
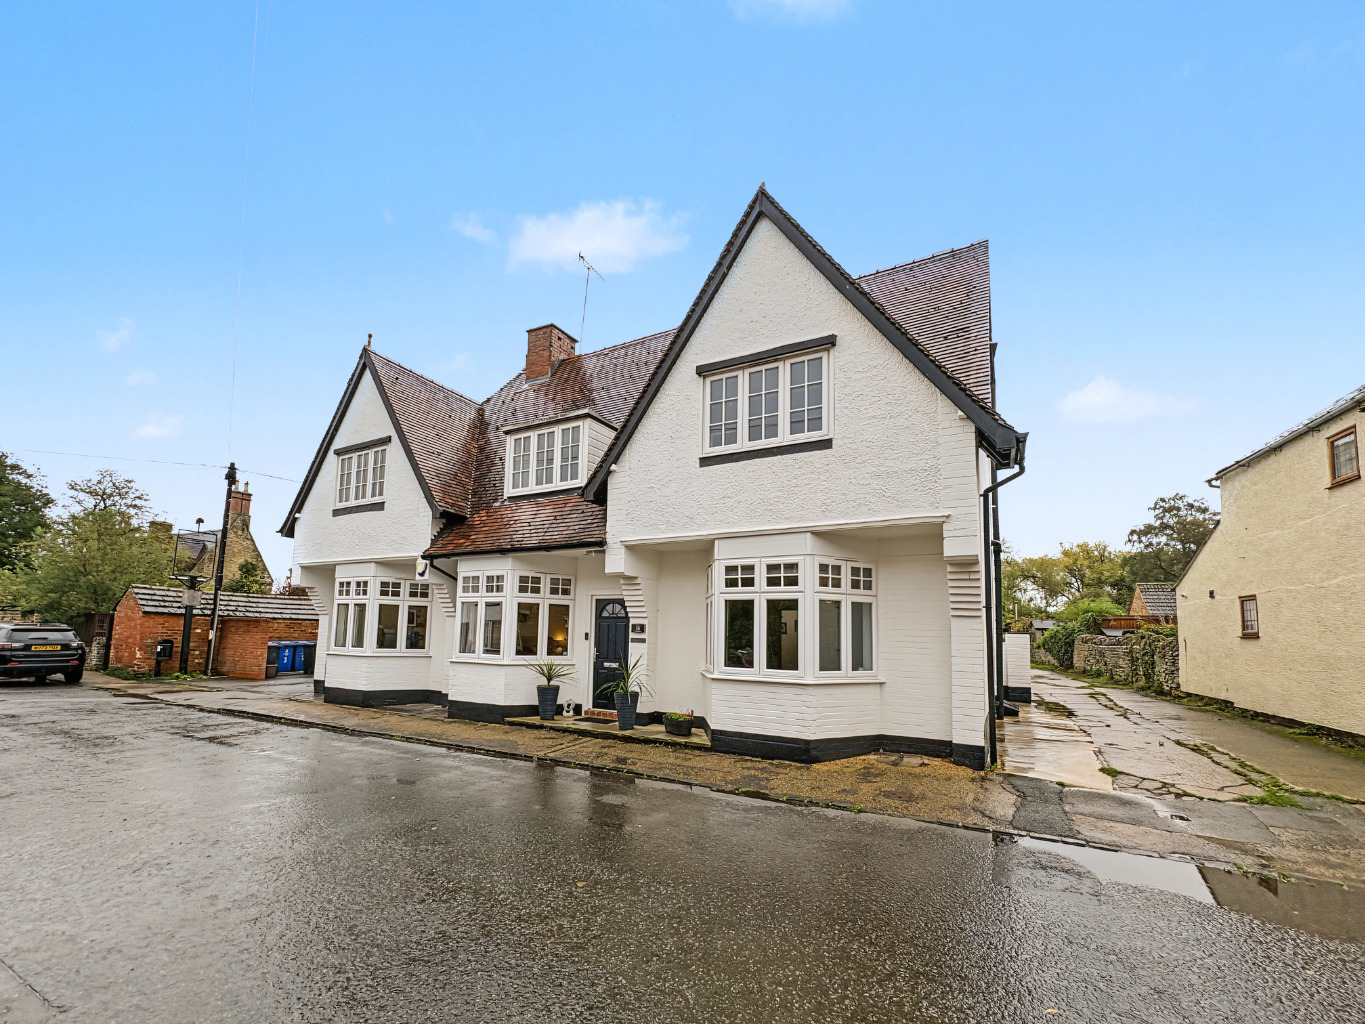
10 High Street, Gayton · NN7
High Street, Gayton
Flat 4, 10 High Street, Gayton, NN7 3HD
Guide Price
Immaculate ground-floor apartment in Gayton, offering single-level living with a private entrance, two generous double bedrooms, an ensuite and a bathroom. Enjoy a spacious and sociable kitchen dining room, a communal rear patio and two allocated parking spaces. No upper chain.
Listed 7 October 2026 · agent details updated 4 November 2026. An asking price is not a completed sale.
The home, in the agent’s words
- Two-Bedroom Ground-Floor Apartment
- Main Bedroom with Ensuite Shower Room
- Separate Bathroom with Shower Over Bath
- Two Allocated Car Parking Spaces
- Available with No Upper Chain
- Sociable Kitchen with Space for Dining
- Communal Patio to the Rear
- Converted from the Former Queen Vic Pub
- Private Entrance with Your Own Front Door
- Immaculate Condition Throughout the Apartment
Read the full agent description
Two-Bedroom Ground-Floor Luxury Apartment For Sale in Gayton, Northamptonshire.
Moving to one level should not mean giving up the space you enjoy. What we particularly like about this immaculate ground-floor apartment is that it combines a private entrance with two proper double bedrooms, a generous living room and space to sit down comfortably for dinner. For anyone considering downsizing, there is room here for everyday life, visiting family and the furniture you would rather not leave behind.
NO UPPER CHAIN
The apartment is offered through a traditional sale, with No Upper Chain.
ABOUT THE HOME
Flat 4 is one of five apartments created in 2020, from the former Queen Vic pub. The building’s distinctive frontage gives it an individual appearance, while the bay windows are a lovely feature of the accommodation inside.
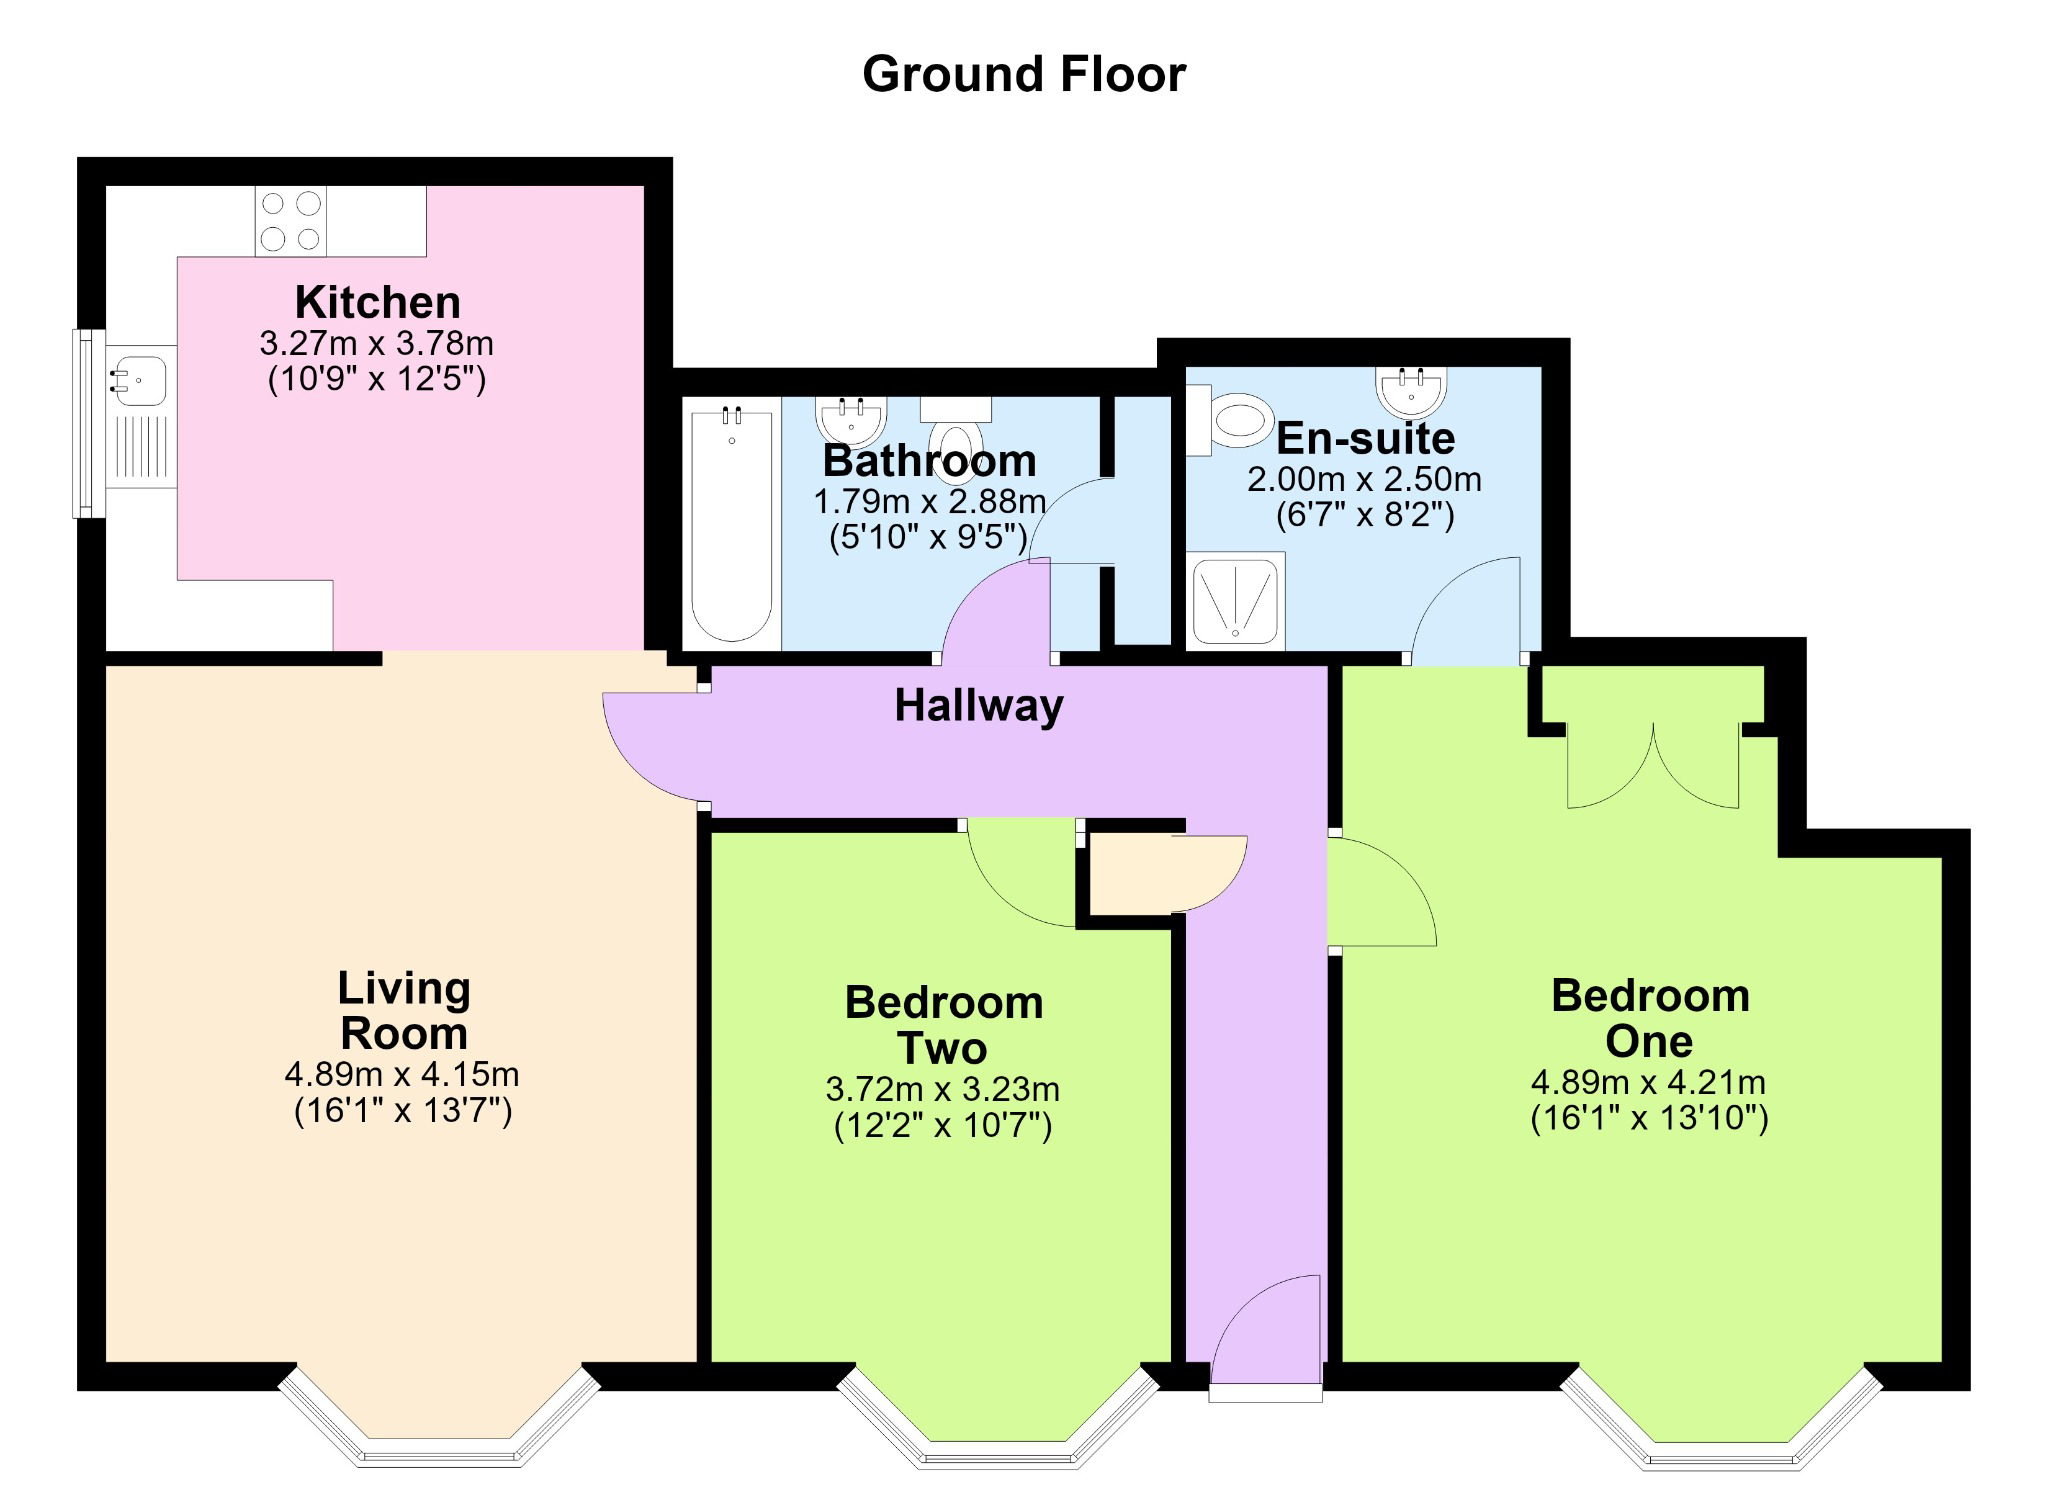
Your own front door opens into a hallway, connecting the living room, both bedrooms and the main bathroom. All of the accommodation is arranged on the ground floor, with a straightforward layout that keeps the sleeping and living spaces separate.
The living room is a comfortable size, with a broad bay window bringing in natural light. There is space for two sofas and additional furniture, so moving to an apartment does not mean having to squeeze everything into one small sitting area.
A wide opening connects this room to the kitchen and dining space. It is an arrangement that works particularly well when friends come round, allowing conversation between the two rooms while keeping the cooking and sitting areas distinct.
The kitchen has white fitted cupboards, contrasting worktops and tiled flooring, with workspace arranged around three sides. There is room for a dining table and chairs alongside, whether that is for breakfast with the newspaper or a meal with family. Having a dedicated place to eat also means the dining table does not need to compete with the sofas for space.
The main bedroom is another real strength. Its proportions allow for a double bed, bedside tables and additional furniture, while the bay window gives the room both light and character. There is built in storage, together with an ensuite shower room containing an enclosed shower, wash basin and WC.
Bedroom two is also a comfortable double, rather than a room that only just accommodates a bed. It has its own bay window and would work well for overnight guests, or as a room for hobbies or working from home when a second bedroom is not needed.
The separate bathroom is accessed from the hallway and includes a bath with a shower over, a glass shower screen, wash basin and WC. Having this alongside the ensuite is particularly useful when guests stay, giving everyone their own facilities.
The apartment is in immaculate condition throughout, with gas boiler central heating.
Outside, there is a communal patio to the rear, providing shared space to sit outdoors. The apartment also benefits from two allocated parking spaces, an important practical consideration alongside the accommodation itself.
LOCATION AND LIFESTYLE
The High Street address places this home within Gayton village, in a building with its own local history. Its conversion into just five apartments offers a smaller residential setting rather than a large apartment development.
For those who enjoy getting outdoors, there is an abundance of countryside walks around Gayton. Local walking routes explore the surrounding countryside and neighbouring villages, while the Grand Union Canal provides further opportunities for walks beside the water. Whether you enjoy a regular morning walk or a longer outing at the weekend, there is plenty to explore locally.
The village setting also comes with useful commuter connections. Northampton railway station offers direct services to London Euston and Birmingham New Street, providing practical options for travelling to work, visiting family or enjoying a day in either city.
For journeys by road, the nearby A43 and M1 provide connections beyond the local area, adding to the convenience of the location
For someone looking to move to one level, the appeal is the combination: your own front door, comfortable rooms, space to welcome visitors and a village setting with countryside to enjoy.
Contact the Campbells team to arrange a viewing and see how the layout would suit your next move.
KEY INFORMATION
TENURE: Leasehold, with 119 years remaining
LEASE INFORMATION
The current service charge information provided is as follows:
Ground rent charge is £105 per year
The service charge is £749 per year
Buildings insurance is £383.67 per year
The total service charge is £1237.67 per year.
EPC: C ****
COUNCIL Tax Band: D
The approximate measurements for this property are as follows:
LIVING ROOM
4.89m x 4.15m (16′ 1″ x 13′ 7″)
KITCHEN
3.27m x 3.78m (10′ 9″ x 12′ 5″)
BEDROOM ONE
4.89m x 4.21m (16′ 1″ x 13′ 10″)
ENSUITE
2.00m x 2.50m (6′ 7″ x 8′ 2″)
BEDROOM TWO
3.72m x 3.23m (12′ 2″ x 10′ 7″)
BATHROOM
1.79m x 2.88m (5′ 10″ x 9′ 5″)
What it's like to live in
The practical details that shape daily life here, each with its source. Anything the listing leaves open becomes a question to ask.
Allocated parking
The apartment also benefits from two allocated parking spaces, an important practical consideration alongside the accommodation itself.
Agent's descriptionCommunal patio
Agent's descriptionGas central heating
The apartment is in immaculate condition throughout, with gas boiler central heating.
Agent's descriptionUp to 1,000 Mbps
Available to 100% of premises in the postcode (Ofcom, Jan 2026). Postcode coverage, not a speed guarantee: check this exact address with a provider.
Ofcom postcode coverageFreehold · 119 years remaining
Supplied listing field and any agent featuresBand D
Council tax, Band D
Agent's descriptionService charge: is £749 per year
Agent's descriptionGround rent: charge is £105 per year
Agent's descriptionRated C. Check the assessment date on the certificate.
Agent's descriptionEvery room the agent measured
LIVING ROOM
4.89 × 4.15 m · 16'1" × 13'7" · 20.3 m²
The agent lists this room's size without further notes.
A three-seat sofa (210 × 90 cm), shown for scale. Measurements are approximate.
Questions worth asking
The listing doesn't answer these. Tick any you'd like to ask and they'll be added to your enquiry message.
Nothing added yet
Loading room styling…
Life nearby
A feel for the area
Getting about
4.5 milesto Northampton Rail Station
Approximate straight-line distance · DfT NaPTAN · 13 Sept 2026Background air quality
- Fine particles · PM₂.₅
- 6.7 µg/m³ · Above the WHO guideline · well within the UK legal limit
- Nitrogen dioxide · NO₂
- 6.3 µg/m³ · Meets the WHO guideline
Annual background levels. For scale: the WHO 2021 guideline is 5 µg/m³ for PM₂.₅ and 10 for NO₂; the UK legal limit is 20 and 40. Lower is better; this is a 1 km model, not a reading at the door.
Defra · 2024 annual model · 1 km areaLocal information is approximate. Distances are straight-line estimates from the available location. Broadband describes postcode coverage, not the speed or service available at this home; check the address with a provider. Air quality is a modelled annual background estimate.
Checking nearby places…
Picture your everyday
Start with the agent's details and explore the Area Overview to get a feel for daily life here.
Local news
Checking connected news sources…
Other homes nearby
Homes in NN7 postcode area →About these property details
The information provided in this listing is for general information purposes only and does not constitute property particulars. We make no warranties or guarantees, express or implied, regarding the accuracy, completeness, or availability of the information.
Property details are provided by the listing agent, developer, or other third parties, and we have no control over the content provided. Prospective buyers or tenants should make their own enquiries and verify all information directly with the agent or relevant party.
Information relating to Energy Performance Certificates, Home Reports, or other statutory documents should be obtained directly from the selling agent or developer where applicable.