

St. Asaph · LL17
Upper Denbigh Road, St. Asaph
Upper Denbigh Road, St. Asaph, LL17
Originally listed at £435,000
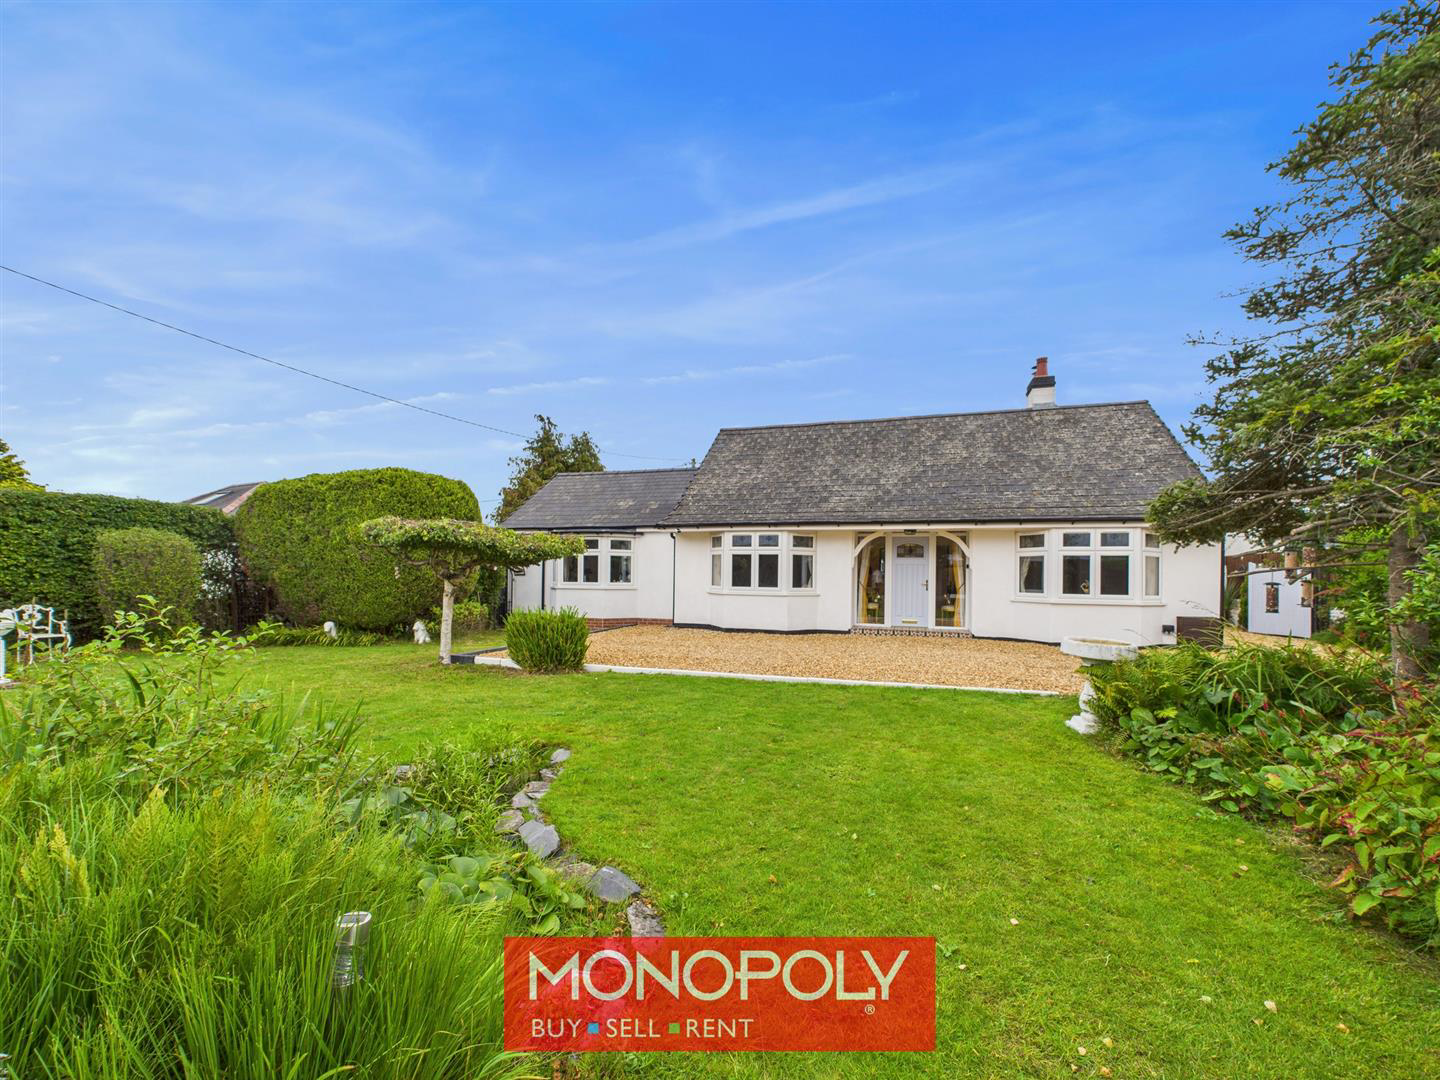
Monopoly Buy Sell Rent are pleased to offer Weycote a beautifully presented and fully renovated 1930s cottage style detached bungalow, offering three spacious double bedrooms and set within just under...
Listed 3 September 2026 · agent details updated 7 October 2026. An asking price is not a completed sale.
The home, in the agent’s words
- Planning Permision Granted And Begun On Extension
- Sought After Location
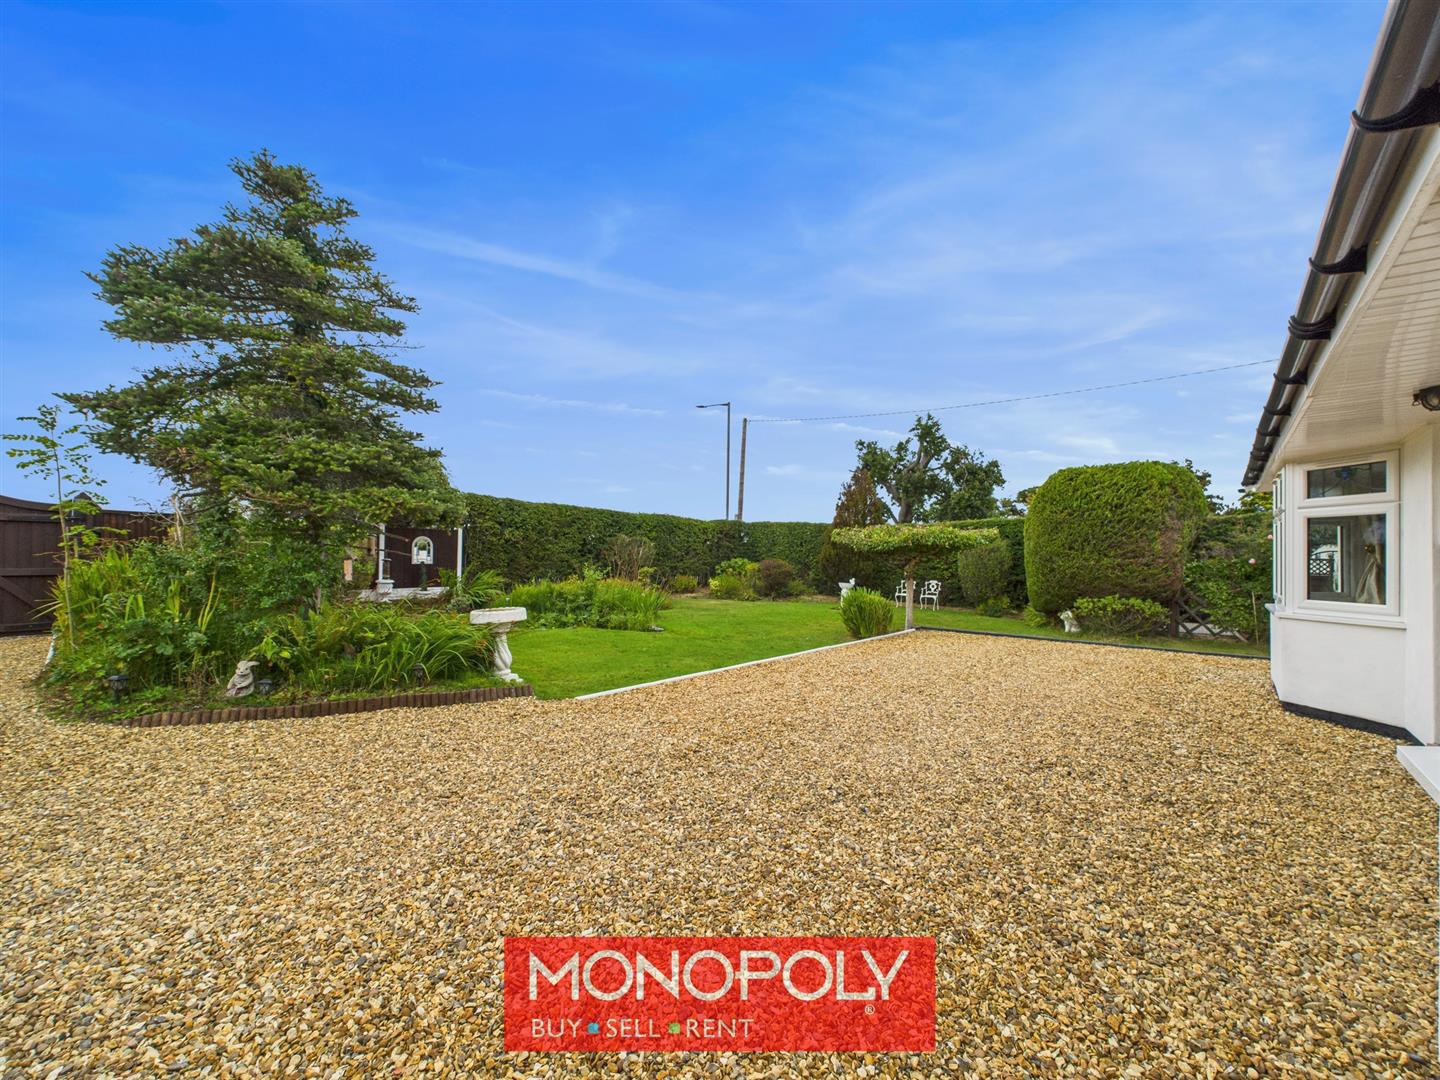
- Beautiful Wraparound Gardens
- Stunning Kitchen Diner With Multifuel Burner
- Council Tax Band E
- Cottage Style Property
- Excellent Commuter Links
- Sold With No Onward Chain
- Newly Renovated Bungalow
Read the full agent description
‘Weycote’ A beautifully presented and fully renovated 1930s cottage style detached bungalow, offering three spacious double bedrooms and set within just under a quarter of an acre. Located on a private plot with fantastic commuter links. Planning permission has been granted for a stunning upstairs extension to create a fourth bedroom suite, complete with dressing room, bathroom, and seating area with far-reaching views providing exciting potential for future expansion. The property feels like a little haven with beautiful gardens on three sides, offering a place to enjoy the sun throughout the day and is surrounded by mature trees, shrubs, and timber fencing, with secure gated access to the front. Original stained-glass features have been married with newly fitted UPVC windows and the characterful composite front door enhances its period charm. Wraparound gardens, a single garage, and an inviting interior make this a must-see home.
What it's like to live in
The practical details that shape daily life here, each with its source. Anything the listing leaves open becomes a question to ask.
 Parking
Single garage
Wraparound gardens, a single garage, and an inviting interior make this a must-see home.
Agent's descriptionOutdoor spaceGarden
Agent's descriptionUp to 1,000 Mbps
Available to 95% of premises in the postcode (Ofcom, Jan 2026). Postcode coverage, not a speed guarantee: check this exact address with a provider.
Ofcom postcode coverageBand E
Council tax, Band E
Agent featuresQuestions worth asking
The listing doesn't answer these. Tick any you'd like to ask and they'll be added to your enquiry message.
Nothing added yet
Loading room styling…
Life nearby
A feel for the area
Getting about
6.4 milesto Rhyl Rail Station
Approximate straight-line distance · DfT NaPTAN · 13 Sept 2026Background air quality
- Fine particles · PM₂.₅
- 4.8 µg/m³ · Meets the WHO guideline
- Nitrogen dioxide · NO₂
- 2.6 µg/m³ · Meets the WHO guideline
Annual background levels. For scale: the WHO 2021 guideline is 5 µg/m³ for PM₂.₅ and 10 for NO₂; the UK legal limit is 20 and 40. Lower is better; this is a 1 km model, not a reading at the door.
Defra · 2024 annual model · 1 km areaLocal information is approximate. Distances are straight-line estimates from the available location. Broadband describes postcode coverage, not the speed or service available at this home; check the address with a provider. Air quality is a modelled annual background estimate.
Checking nearby places…
Picture your everyday
Start with the agent's details and explore the Area Overview to get a feel for daily life here.
Local news
Checking connected news sources…
Other homes nearby
Homes in LL17 postcode area →About these property details
The information provided in this listing is for general information purposes only and does not constitute property particulars. We make no warranties or guarantees, express or implied, regarding the accuracy, completeness, or availability of the information.
Property details are provided by the listing agent, developer, or other third parties, and we have no control over the content provided. Prospective buyers or tenants should make their own enquiries and verify all information directly with the agent or relevant party.
Information relating to Energy Performance Certificates, Home Reports, or other statutory documents should be obtained directly from the selling agent or developer where applicable.