
Verwood · BH31
Woodlinken Drive, Verwood
Woodlinken Drive, Verwood, BH31
Situated in a highly sought-after location, moments from picturesque woodland and scenic forest walks, this substantial three-bedroom home offers an excellent combination of generous accommodation, versatility, and comfortable family living.
Listed 12 August 2026 · agent details updated 8 October 2026. An asking price is not a completed sale.
The home, in the agent’s words
- Three bedroom, two bathroom chalet bungalow
- Highly sought-after location
- Garage
- Moments from picturesque woodland and scenic forest walks
Read the full agent description
Situated in a highly sought-after location, moments from picturesque woodland and scenic forest walks, this substantial three-bedroom home offers an excellent combination of generous accommodation, versatility, and comfortable family living.
The Situation
Woodlinken Drive is a popular residential road in the established Dorset town of Verwood, offering a pleasant setting with convenient access to the town’s everyday amenities. Verwood provides a good range of shops, cafés, pubs and services, with supermarkets including Morrisons and Lidl both within easy reach. Local bus stops can be found on Woodlinken Drive itself, providing useful connections around the surrounding area.
The location is particularly well placed for families, with schooling nearby including Hillside Community First School, Verwood Church of England First School and Emmanuel C of E Middle School. Hillside Community First School is approximately 0.9 miles away, while Verwood First and Emmanuel Middle School are around a mile from the postcode.
For recreation, Verwood is surrounded by attractive Dorset countryside and is within easy reach of Moors Valley Country Park & Forest and Avon Heath Country Park, both offering extensive opportunities for walking, cycling and outdoor pursuits. The nearby A31 also provides convenient road links towards Ringwood, Bournemouth, Southampton and the wider south coast.
The Property
Beautifully arranged over two floors, the property provides well-proportioned living spaces, useful additional areas and an attractive garden designed for both relaxation and entertaining.
A particularly spacious entrance hallway provides an immediate sense of space, with ample room for coats, footwear and everyday essentials. The accommodation flows naturally from here, leading into the principal reception areas.
The impressive dual-aspect living room is filled with natural light and features a wood-burning stove, creating an inviting focal point and a warm, cosy atmosphere. Sliding doors open directly into the conservatory, which provides a tranquil additional reception space overlooking the garden.
The dining area is conveniently positioned adjacent to the kitchen, creating a sociable arrangement particularly well suited to family life and entertaining.
The kitchen is fitted with a comprehensive range of matching wall and base units, complemented by integrated appliances including an oven, electric hob, extractor, and dishwasher. There is also designated space for a freestanding fridge/freezer.
A separate utility room provides valuable additional storage and laundry space, while offering direct access to the double garage.
Also located on the ground floor is a well-proportioned double bedroom with built-in wardrobe, conveniently positioned alongside a contemporary shower room, making this level particularly versatile for families or guests needing a ground floor bedroom and bathroom.
To the first floor, a spacious landing provides further storage and offers sufficient space for a home working / study area. The principal bedroom is a generous and peaceful retreat, benefiting from a walk-in wardrobe accessed through an attractive archway. Bedroom two is a further substantial double bedroom, with a large front-facing window providing an abundance of natural light. These bedrooms are served by a recently updated family bathroom, fitted with a bath and shower over, WC and useful vanity storage.
Outside
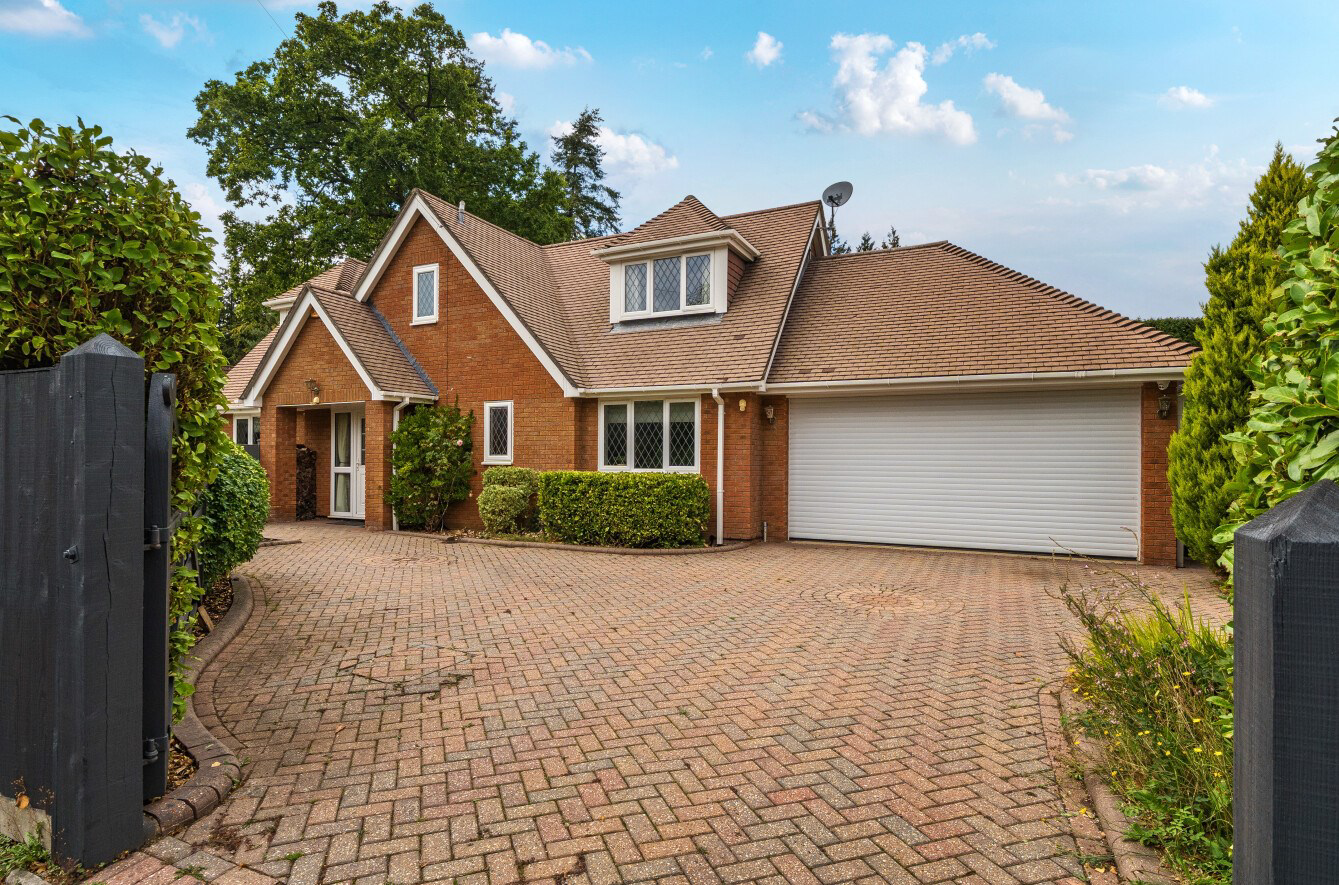
Externally, the property is approached via a gated driveway providing parking for several vehicles, together with access to the double garage, which is fitted with an electric roller door. The front garden is predominantly block paved and framed by mature borders, with established fencing providing a good degree of privacy.
A secure side gate leads through to the well-maintained rear garden, which is principally laid to lawn and incorporates a paved patio adjoining the conservatory, creating an attractive area for outdoor dining and relaxation.
A notable feature of the garden is the impressive, detached garden room, currently arranged as a games room but offering considerable versatility and equally well suited to use as a home office, studio or hobby space. Power and lighting are already installed.
The garden is further complemented by a charming summer house and two timber sheds, neatly positioned towards the rear and providing additional storage.
Additional Information
Energy Performance Rating: D Current: 68 Potential: 83
Council Tax Band: E
Tenure: Freehold
Property Construction: Brick and block
Services: Mains gas, electric, water and drainage connected
Heating: Gas central heating
Broadband: FFTP - Fibre to the property directly. Ultrafast broadband with download speeds of up to 1,800 Mbps is available at this property (Ofcom).
Parking: Private driveway and garage
The Situation
Woodlinken Drive is a popular residential road in the established Dorset town of Verwood, offering a pleasant setting with convenient access to the town’s everyday amenities. Verwood provides a good range of shops, cafés, pubs and services, with supermarkets including Morrisons and Lidl both within easy reach. Local bus stops can be found on Woodlinken Drive itself, providing useful connections around the surrounding area.
The location is particularly well placed for families, with schooling nearby including Hillside Community First School, Verwood Church of England First School and Emmanuel C of E Middle School. Hillside Community First School is approximately 0.9 miles away, while Verwood First and Emmanuel Middle School are around a mile from the postcode.
For recreation, Verwood is surrounded by attractive Dorset countryside and is within easy reach of Moors Valley Country Park & Forest and Avon Heath Country Park, both offering extensive opportunities for walking, cycling and outdoor pursuits. The nearby A31 also provides convenient road links towards Ringwood, Bournemouth, Southampton and the wider south coast.
The Property
Beautifully arranged over two floors, the property provides well-proportioned living spaces, useful additional areas and an attractive garden designed for both relaxation and entertaining.
A particularly spacious entrance hallway provides an immediate sense of space, with ample room for coats, footwear and everyday essentials. The accommodation flows naturally from here, leading into the principal reception areas.
The impressive dual-aspect living room is filled with natural light and features a wood-burning stove, creating an inviting focal point and a warm, cosy atmosphere. Sliding doors open directly into the conservatory, which provides a tranquil additional reception space overlooking the garden.
The dining area is conveniently positioned adjacent to the kitchen, creating a sociable arrangement particularly well suited to family life and entertaining.
The kitchen is fitted with a comprehensive range of matching wall and base units, complemented by integrated appliances including an oven, electric hob, extractor, and dishwasher. There is also designated space for a freestanding fridge/freezer.
A separate utility room provides valuable additional storage and laundry space, while offering direct access to the double garage.
Also located on the ground floor is a well-proportioned double bedroom with built-in wardrobe, conveniently positioned alongside a contemporary shower room, making this level particularly versatile for families or guests needing a ground floor bedroom and bathroom.
To the first floor, a spacious landing provides further storage and offers sufficient space for a home working / study area. The principal bedroom is a generous and peaceful retreat, benefiting from a walk-in wardrobe accessed through an attractive archway. Bedroom two is a further substantial double bedroom, with a large front-facing window providing an abundance of natural light. These bedrooms are served by a recently updated family bathroom, fitted with a bath and shower over, WC and useful vanity storage.
Outside
Externally, the property is approached via a gated driveway providing parking for several vehicles, together with access to the double garage, which is fitted with an electric roller door. The front garden is predominantly block paved and framed by mature borders, with established fencing providing a good degree of privacy.
A secure side gate leads through to the well-maintained rear garden, which is principally laid to lawn and incorporates a paved patio adjoining the conservatory, creating an attractive area for outdoor dining and relaxation.
A notable feature of the garden is the impressive, detached garden room, currently arranged as a games room but offering considerable versatility and equally well suited to use as a home office, studio or hobby space. Power and lighting are already installed.
The garden is further complemented by a charming summer house and two timber sheds, neatly positioned towards the rear and providing additional storage.
Additional Information
Energy Performance Rating: D Current: 68 Potential: 83
Council Tax Band: E
Tenure: Freehold
Property Construction: Brick and block
Services: Mains gas, electric, water and drainage connected
Heating: Gas central heating
Broadband: FFTP - Fibre to the property directly. Ultrafast broadband with download speeds of up to 1,800 Mbps is available at this property (Ofcom).
Parking: Private driveway and garage
What it's like to live in
The practical details that shape daily life here, each with its source. Anything the listing leaves open becomes a question to ask.
Double garage + Driveway
A separate utility room provides valuable additional storage and laundry space, while offering direct access to the double garage.
Agent's descriptionFront garden · rear garden
Agent's descriptionGas central heating
Heating: Gas central heating
Agent's descriptionBuilt-in wardrobes
Agent's descriptionUp to 1,000 Mbps
Available to 94% of premises in the postcode (Ofcom, Jan 2026). Postcode coverage, not a speed guarantee: check this exact address with a provider.
Ofcom postcode coverageMains gas, water, electricity and drainage
Services: Mains gas, electric, water and drainage connected
Agent's descriptionFreehold
Supplied listing field and any agent featuresBand E
Council tax, Band E
Agent's descriptionRated D. Check the assessment date on the certificate.
Agent's descriptionQuestions worth asking
The listing doesn't answer these. Tick any you'd like to ask and they'll be added to your enquiry message.
Nothing added yet
Loading room styling…
Life nearby
A feel for the area
Getting about
9.8 milesto Christchurch Rail Station
Approximate straight-line distance · DfT NaPTAN · 13 Sept 2026Background air quality
- Fine particles · PM₂.₅
- 5.8 µg/m³ · Above the WHO guideline · well within the UK legal limit
- Nitrogen dioxide · NO₂
- 5.5 µg/m³ · Meets the WHO guideline
Annual background levels. For scale: the WHO 2021 guideline is 5 µg/m³ for PM₂.₅ and 10 for NO₂; the UK legal limit is 20 and 40. Lower is better; this is a 1 km model, not a reading at the door.
Defra · 2024 annual model · 1 km areaLocal information is approximate. Distances are straight-line estimates from the available location. Broadband describes postcode coverage, not the speed or service available at this home; check the address with a provider. Air quality is a modelled annual background estimate.
Checking nearby places…
Picture your everyday
Start with the agent's details and explore the Area Overview to get a feel for daily life here.
Local news
Checking connected news sources…
Other homes nearby
Homes in BH31 postcode area →About these property details
The information provided in this listing is for general information purposes only and does not constitute property particulars. We make no warranties or guarantees, express or implied, regarding the accuracy, completeness, or availability of the information.
Property details are provided by the listing agent, developer, or other third parties, and we have no control over the content provided. Prospective buyers or tenants should make their own enquiries and verify all information directly with the agent or relevant party.
Information relating to Energy Performance Certificates, Home Reports, or other statutory documents should be obtained directly from the selling agent or developer where applicable.