

Beltinge, Herne Bay · CT6
The Lees, Beltinge
The Lees, Beltinge, Herne Bay
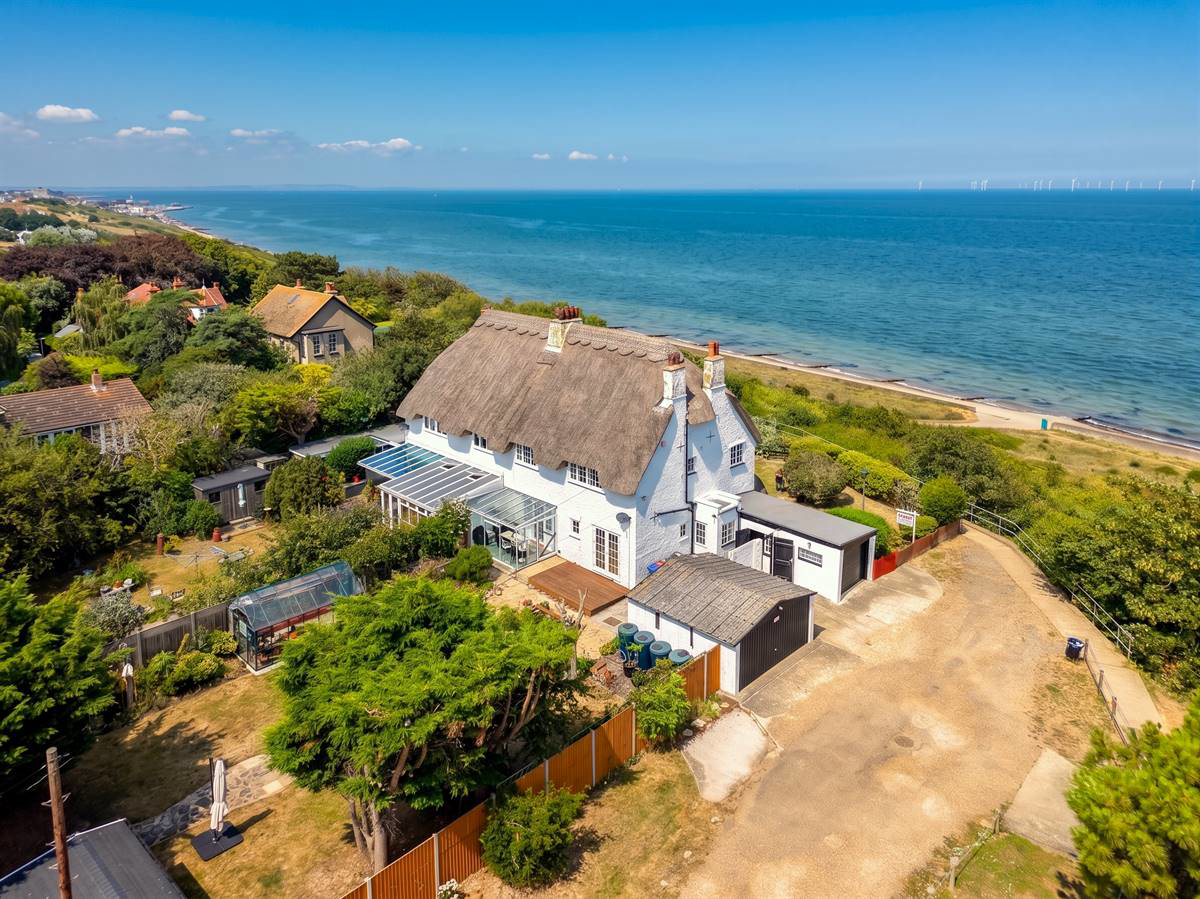
NO CHAIN - Spectacular sea views from this endearing 1920s thatched cottage positioned at the top of The Lees and accessed via the exclusive Hazelmere Drive in Beltinge. 'Cliff Cottage' is a landmark residence, occupying a sumptuous plot with generous gardens to both front and rear and excellent garaging with one double in size and one single.
The home, in the agent’s words
Read the full agent description
NO CHAIN - Spectacular sea views from this endearing 1920s thatched cottage positioned at the top of The Lees and accessed via the exclusive Hazelmere Drive in Beltinge. 'Cliff Cottage' is a landmark residence, occupying a sumptuous plot with generous gardens to both front and rear and excellent garaging with one double in size and one single. A gorgeous thatched porch opens into an elegant and welcoming reception hall, immediately conveying the scale and character found throughout the home. There are two generous reception rooms, a conservatory and a kitchen/breakfast room on the ground floor. The first floor presents four excellent size bedrooms, a study and two bathrooms. The property has been well maintained and improved during the owners 13 year tenure, but still provides scope to be taken to that next level if required. An expansive loft presents an opportunity to create a spectacular principal suite with dressing room and en suite, or alternatively two further bedrooms and an additional bathroom, subject to the necessary consents. Moving outside and the 81' \(24.81m\) rear garden is a paradise for those who are green fingered while also great for entertaining. A 14' x 10' 9 \(4.27m x 3.28m\) Summer House complete with power, offers an excellent space for a studio, home office or garden retreat. Both garages can be accessed from the garden each with electric doors and one even featuring its own WC. Properties of this calibre, in such an exceptional setting, seldom come to the market, making Cliff Cottage a truly outstanding opportunity to secure an iconic home overlooking the picturesque coastline of Beltinge. Location: The property is located on the fringes of coastal Herne Bay and within the very sought after village of Beltinge which is favoured by many for its close proximity to the cliff top walks where endless coastline walks are enjoyed and peaceful surroundings. Convenience stores are close by which include a supermarket, butchers and post office. Herne Bay itself has a well regarded seafront with popular water sports facilities and there is a leisure centre with a swimming pool and gym facilities. Transport links are strong with the A299 being within short driving distance and connecting to the A2/M2 and Motorway network together with a mainline railway station at Herne Bay offering frequent services to London Victoria \(approximately 88 mins\) with high speed links to London St Pancras \(approximately 86 mins\). The property is also a short walk away from bus stops. **Approved Property Details** **Enclosed Porch 3' 5 x 12' 7 \(1.05m x 3.84m\)** Double glazed UPVC front entrance doors to enclosed porch. Tiled flooring. **Reception Hall 17' 0 x 9' 11 \(5.19m x 3.03m\)** Double glazed UPVC front entrance door. Radiator. Window. Under stairs storage cupboard. Power points. Balustrade staircase leading to first floor. Oak flooring. **Dining Room 14' 11 x 13' 8 \(4.55m x 4.17m\)** Window to front overlooking the garden and sea views. Feature fireplace housing gas fire. Radiator. Power points. **Lounge 14' 11 x 13' 3 \(4.55m x 4.04m\)** Feature fireplace housing gas fire. Coved ceiling. Window to rear. Radiator. Power points. Door to conservatory. Oak flooring. **Conservatory 12' 2 x 7' 10 \(3.71m x 2.39m\)** Windows to side and rear overlooking the rear garden. Patio doors opening to the rear garden. **Kitchen/Breakfast Room 17' 9 x 17' 0 At Maximum Points \(5.42m x 5.19m\)** The kitchen is planned with a matching range of wall and base units arranged over four walls. 1 1/2 bowl sink unit. Stained wood work surfaces. Pull out larder cupboard. Space for range cooker. Plumbing for dishwasher. Windows to side and rear overlooking rear garden. Power points. Designer radiator. Downlighters. Oak flooring. French doors providing access to rear garden. Additional side door to rear garden. **First Floor Landing** Access via loft ladder to insulated and partly boarded loft with light. Radiator. Power points. **Bedroom One 13' 8 x 9' 8 \(Plus wardrobes\) \(4.17m x 2.95m\)** Window to front with sea views. Range of wall to wall ceiling height built-in wardrobe cupboards. Radiator. Power points. Laminate flooring. **Bedroom Two 13' 4 x 10' 6 \(4.07m x 3.21m\)** Window to rear overlooking rear garden. Radiator. Power points. Laminate flooring. **Bedroom Three 9' 11 \(Extending to 13.7\) x 9' 4 \(3.03m x 2.85m\)** Window to side with sea views. Radiator. Power points. Laminate flooring. **Bedroom Four 10' 0 x 8' 0 \(3.05m x 2.44m\)** Window to rear overlooking rear garden. Radiator. Power points. Laminate flooring. **Bedroom Five 6' 0 x 5' 7 \(1.83m x 1.71m\)** Window to front with sea views. Radiator. Power points. Laminate flooring. **Shower room & WC 6' 5 x 4' 11 \(1.96m x 1.5m\)** Suite in white comprising double fully tiled shower cubicle. Wash hand basin set into vanity unit. Close coupled WC. Chrome heated towel rail. Partially tiled walls. Frosted window to side. **Bathroom 9' 11 x 8' 9 \(3.03m x 2.67m\)** Suite in white comprising panelled p-shaped bath with mixer tap and hand held shower attachment with screen to side. Pedestal wash hand basin. Close coupled WC. Cupboard housing Vaillant gas fired boiler. Radiator. Partially tiled walls. Frosted window to rear. Bamboo flooring. **Summer House 14' 0 x 10' 9 \(4.27m x 3.28m\)** Windows to front. Power and light. **Double Garage 16' 6 x 15' 8 \(5.03m x 4.78m\)** Detached double garage. Electrically operated up and over door. Power points and light. **Garage 20' 4 x 10' 0 \(6.2m x 3.05m\)** Electric roller door. Power points and light. WC. **Rear Garden 53' 4 x 81' 5 \(16.26m x 24.81m\)** The rear garden has a southerly aspect and is mainly laid to lawn with a raised decked seating area and paved patio. Ornamental pond. Greenhouse. Outside tap. Timber built summer house. Access to both garages. Side pedestrian access. **Front Garden 52' 4 x 49' 3 \(15.94m x 15m\)** Border fence to front. Mainly laid to lawn with shrub borders. **Main Services** The following mains services are connected to the property electricity, water, gas, drainage and a telephone line. All services will be subject to the appropriate companies transfer conditions. **Heating** Central heating is provided by a gas fired boiler and hot water radiators as indicated in these particulars. **Windows** The windows are generally of UPVC double glazed sealed units. **Tenure** The property is to be sold Freehold with vacant possession. **Council Tax** We are advised by the Valuation Office that the property is currently within Council Tax Band D. The amount payable under tax band D for the year 2026/2027 is £2,397.99. **Viewing** Please ring us to make an appointment. We are open from 9am to 6pm Monday to Friday, 9am to 5pm Saturdays and by appointment only on Sundays. **Agent Notes** Kent Estate Agencies gives notice for themselves and for the sellers of the property, whose agents they are that any floor plans, plans or mapping and measurements are approximate quoted in metric with imperial equivalents. All are for general guidance only and whilst every attempt has been made to ensure accuracy, they must not be relied on. The measurements are provided in accordance with the R.I.C.S. Code of Measuring Practice 6th edition. We have not carried out a structural survey and the services, appliances and specific fittings have not been tested and therefore no guarantee can be given that they are in working order. Photographs are reproduced for general information and it must not be inferred that any item shown is included with the property. Prospective purchasers or l
What it's like to live in
The practical details that shape daily life here, each with its source. Anything the listing leaves open becomes a question to ask.
Double garage
Garage 16' 6 x 15' 8 \(5.03m x 4.78m\) Detached double garage.
Agent's descriptionGenerous garden · rear garden
Agent's descriptionGas central heating · Vaillant boiler
Cupboard housing Vaillant gas fired boiler.
Agent's descriptionDouble glazed
The windows are generally of UPVC double glazed sealed units.
Agent's descriptionLoft · Built-in wardrobes · Understairs cupboard
An expansive loft presents an opportunity to create a spectacular principal suite with dressing room and en suite, or alternatively two further bedrooms and an additional bathro…
Agent's descriptionUp to 1,000 Mbps
Available to 100% of premises in the postcode (Ofcom, Jan 2026). Postcode coverage, not a speed guarantee: check this exact address with a provider.
Ofcom postcode coverageMains gas, water, electricity and drainage
The following mains services are connected to the property electricity, water, gas, drainage and a telephone line.
Agent's descriptionFreehold
Supplied listing field and any agent features≈ £200 a month
Council tax, Band D: £2,397.99 a year for 2026/2027, averaged over 12 months
Agent's descriptionQuestions worth asking
The listing doesn't answer these. Tick any you'd like to ask and they'll be added to your enquiry message.
Nothing added yet
Loading room styling…
Life nearby
A feel for the area
Getting about
1.6 milesto Herne Bay Rail Station
Approximate straight-line distance · DfT NaPTAN · 13 Sept 2026Background air quality
- Fine particles · PM₂.₅
- 6.6 µg/m³ · Above the WHO guideline · well within the UK legal limit
- Nitrogen dioxide · NO₂
- 6.7 µg/m³ · Meets the WHO guideline
Annual background levels. For scale: the WHO 2021 guideline is 5 µg/m³ for PM₂.₅ and 10 for NO₂; the UK legal limit is 20 and 40. Lower is better; this is a 1 km model, not a reading at the door.
Defra · 2024 annual model · 1 km areaLocal information is approximate. Distances are straight-line estimates from the available location. Broadband describes postcode coverage, not the speed or service available at this home; check the address with a provider. Air quality is a modelled annual background estimate.
Checking nearby places…
Picture your everyday
Start with the agent's details and explore the Area Overview to get a feel for daily life here.
Local news
Checking connected news sources…
Other homes nearby
Homes in CT6 postcode area →About these property details
The information provided in this listing is for general information purposes only and does not constitute property particulars. We make no warranties or guarantees, express or implied, regarding the accuracy, completeness, or availability of the information.
Property details are provided by the listing agent, developer, or other third parties, and we have no control over the content provided. Prospective buyers or tenants should make their own enquiries and verify all information directly with the agent or relevant party.
Information relating to Energy Performance Certificates, Home Reports, or other statutory documents should be obtained directly from the selling agent or developer where applicable.