
Lymington · SO41
St Thomas Street, Lymington
St Thomas Street, Lymington, SO41
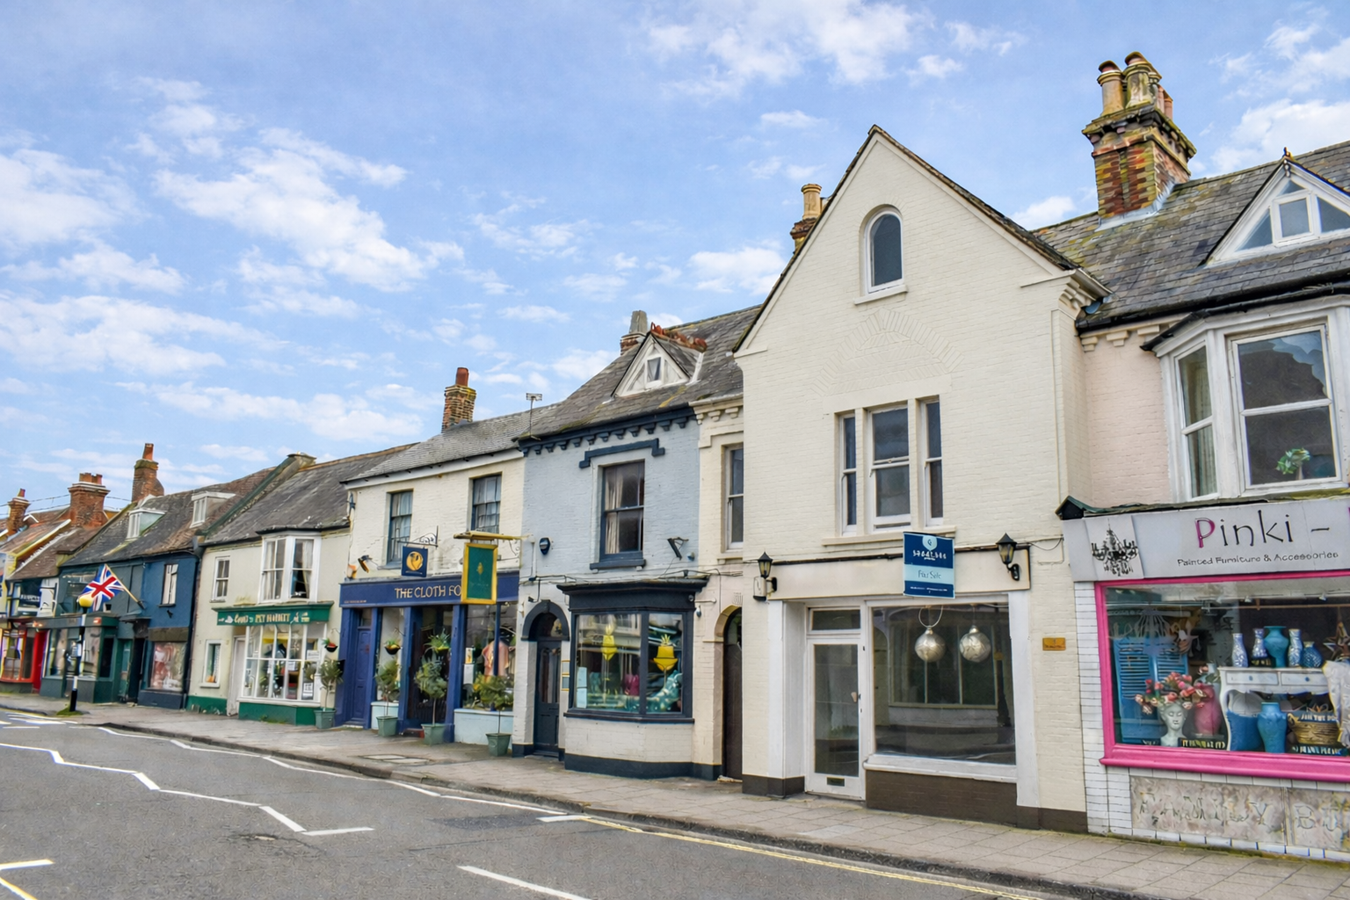
Freehold Georgian Mews House located in the heart of the high street. The ground floor has until recently been a successful commercial premises with the first and second floor being a two bedroom fully refurbished maisonette with a private south facing roof terrace.
Listed 1 October 2024 · agent details updated 16 October 2026. An asking price is not a completed sale.
The home, in the agent’s words
- Freehold Georgian Mews House
- In the heart of Lymington High Street
- Consists of a commercial premises plus a two bedroom maisonette
- Private south facing terrace
- No forward chain
Read the full agent description
Freehold Georgian Mews House located in the heart of the high street. The ground floor has until recently been a successful commercial premises with the first and second floor being a two bedroom fully refurbished maisonette with a private south facing roof terrace
THE SITUATION
The Georgian Mews house has an unrivalled location in the centre of Lymington high street being only a hundred yards from M&S. Lymington itself is a thriving market town ideally positioned between the coast and the open spaces of the New Forest. There are excellent sailing facilities in the town as well as a range of chain and independent stores alongside some excellent restaurants and coffee shops. Communications are excellent and there is a railway station connecting to Brockenhurst from which there are regular services to London Waterloo.
THE PROPERTY
The freehold building consists of a commercial ground floor and a residential first and second floor. The lighting shop has been a highly successful commercial business and is now vacant and ready for new proprietors. The shop has a large glass frontage with excellent display and a deep shop ideal to accommodate numerous business opportunities. To the rear of the shop is a kitchenette area and a staff cloakroom. A rear door leads to the back of the shop and a large secure single story storage building.
The residential apartment is accessed via its own front door in the alleyway adjacent to the shop. Stairs rise to the first floor landing with a window to the rear. The kitchen has a clever raised dining area. There is a range of fitted cupboards and worktops with an integrated oven, hob and extractor, space for fridge freezer and wood floors. The lounge has twin sash windows to the front with a characterful fireplace. to the rear of the first floor is a large family bathroom with three piece suite and off here is a utility room with fitted worktops, sink and plumbing for washing machine. A glazed door leads out to the south facing private roof terrace. Stairs rise from the hallway to the second floor with two double bedrooms, both with semi vaulted ceilings.
GROUNDS & GARDENS
There is a side alley way between The Lighting Shop and Greys Wine Bar. This provides access through to the impressive south facing private roof terrace as well as the large storage room beneath. The alleyway also provides access to the rear of both properties either side of the lighting shop.
ADDITIONAL INFORMATION
Tenure: Freehold
Commercial Energy Performance Rating (12 St Thomas St): C
Commercial property (12 St Thomas St) has a rateable value of £10,000
Commercial Services: Mains electricity, water and drainage. There is no gas supply.
Residential Energy Performance Rating (12a St Thomas St): D
Residential Council Tax Band (12a St Thomas St): C
Residential Services: Mains gas, electric, water and drainage. The residential property benefits from gas central heating.
Property Construction: Brick elevations with slate roof
Broadband: Ultrafast broadband with speeds up to 1000 Mbps is available at the property (Ofcom)
Mobile Signal: No known issues, please check with provider for clarity
Conservation Area: Lymington
THE SITUATION
The Georgian Mews house has an unrivalled location in the centre of Lymington high street being only a hundred yards from M&S. Lymington itself is a thriving market town ideally positioned between the coast and the open spaces of the New Forest. There are excellent sailing facilities in the town as well as a range of chain and independent stores alongside some excellent restaurants and coffee shops. Communications are excellent and there is a railway station connecting to Brockenhurst from which there are regular services to London Waterloo.
THE PROPERTY
The freehold building consists of a commercial ground floor and a residential first and second floor. The lighting shop has been a highly successful commercial business and is now vacant and ready for new proprietors. The shop has a large glass frontage with excellent display and a deep shop ideal to accommodate numerous business opportunities. To the rear of the shop is a kitchenette area and a staff cloakroom. A rear door leads to the back of the shop and a large secure single story storage building.
The residential apartment is accessed via its own front door in the alleyway adjacent to the shop. Stairs rise to the first floor landing with a window to the rear. The kitchen has a clever raised dining area. There is a range of fitted cupboards and worktops with an integrated oven, hob and extractor, space for fridge freezer and wood floors. The lounge has twin sash windows to the front with a characterful fireplace. to the rear of the first floor is a large family bathroom with three piece suite and off here is a utility room with fitted worktops, sink and plumbing for washing machine. A glazed door leads out to the south facing private roof terrace. Stairs rise from the hallway to the second floor with two double bedrooms, both with semi vaulted ceilings.
GROUNDS & GARDENS
There is a side alley way between The Lighting Shop and Greys Wine Bar. This provides access through to the impressive south facing private roof terrace as well as the large storage room beneath. The alleyway also provides access to the rear of both properties either side of the lighting shop.
ADDITIONAL INFORMATION
Tenure: Freehold
Commercial Energy Performance Rating (12 St Thomas St): C
Commercial property (12 St Thomas St) has a rateable value of £10,000
Commercial Services: Mains electricity, water and drainage. There is no gas supply.
Residential Energy Performance Rating (12a St Thomas St): D
Residential Council Tax Band (12a St Thomas St): C
Residential Services: Mains gas, electric, water and drainage. The residential property benefits from gas central heating.
Property Construction: Brick elevations with slate roof
Broadband: Ultrafast broadband with speeds up to 1000 Mbps is available at the property (Ofcom)
Mobile Signal: No known issues, please check with provider for clarity
Conservation Area: Lymington
DIRECTIONS
Head up Lymington High Street towards Marks & Spencers. The property can be found a hundred yards further up on the left.
DIRECTIONS
Head up Lymington High Street towards Marks & Spencers. The property can be found a hundred yards further up on the left.
Tenure: Freehold
Commercial Energy Performance Rating (12 St Thomas St): C
Commercial property (12 St Thomas St) has a rateable value of £10,000
Commercial Services: Mains electricity, water and drainage. There is no gas supply.
Residential Energy Performance Rating (12a St Thomas St): D
Residential Council Tax Band (12a St Thomas St): C
Residential Services: Mains gas, electric, water and drainage. The residential property benefits from gas central heating.
Property Construction: Brick elevations with slate roof
Broadband: Ultrafast broadband with speeds up to 1000 Mbps is available at the property (Ofcom)
Mobile Signal: No known issues, please check with provider for clarity
Conservation Area: Lymington
What it's like to live in
The practical details that shape daily life here, each with its source. Anything the listing leaves open becomes a question to ask.
Private roof terrace
Agent's descriptionGas central heating
The residential property benefits from gas central heating.
Agent's descriptionUp to 1,000 Mbps
Available to 20% of premises in the postcode (Ofcom, Jan 2026). Postcode coverage, not a speed guarantee: check this exact address with a provider.
Ofcom postcode coverageMains water, electricity and drainage
Services: Mains electricity, water and drainage.
Agent's descriptionFreehold Freehold Georgian Mews House
Supplied listing field and any agent featuresThe agent has supplied the certificate as a document. Its rating isn't in the listing data, so open it to see the band and assessment date.
Supplied listing documentQuestions worth asking
The listing doesn't answer these. Tick any you'd like to ask and they'll be added to your enquiry message.
Nothing added yet
Loading room styling…
Life nearby
A feel for the area
Getting about
0.4 milesto Lymington Town Rail Station
Approximate straight-line distance · DfT NaPTAN · 13 Sept 2026Background air quality
- Fine particles · PM₂.₅
- 5.5 µg/m³ · Above the WHO guideline · well within the UK legal limit
- Nitrogen dioxide · NO₂
- 6.3 µg/m³ · Meets the WHO guideline
Annual background levels. For scale: the WHO 2021 guideline is 5 µg/m³ for PM₂.₅ and 10 for NO₂; the UK legal limit is 20 and 40. Lower is better; this is a 1 km model, not a reading at the door.
Defra · 2024 annual model · 1 km areaLocal information is approximate. Distances are straight-line estimates from the available location. Broadband describes postcode coverage, not the speed or service available at this home; check the address with a provider. Air quality is a modelled annual background estimate.
Checking nearby places…
Picture your everyday
Start with the agent's details and explore the Area Overview to get a feel for daily life here.
Local news
Checking connected news sources…
Other homes nearby
Homes in SO41 postcode area →About these property details
The information provided in this listing is for general information purposes only and does not constitute property particulars. We make no warranties or guarantees, express or implied, regarding the accuracy, completeness, or availability of the information.
Property details are provided by the listing agent, developer, or other third parties, and we have no control over the content provided. Prospective buyers or tenants should make their own enquiries and verify all information directly with the agent or relevant party.
Information relating to Energy Performance Certificates, Home Reports, or other statutory documents should be obtained directly from the selling agent or developer where applicable.