

Wallingford · OX10
Morrell Place, Wallingford
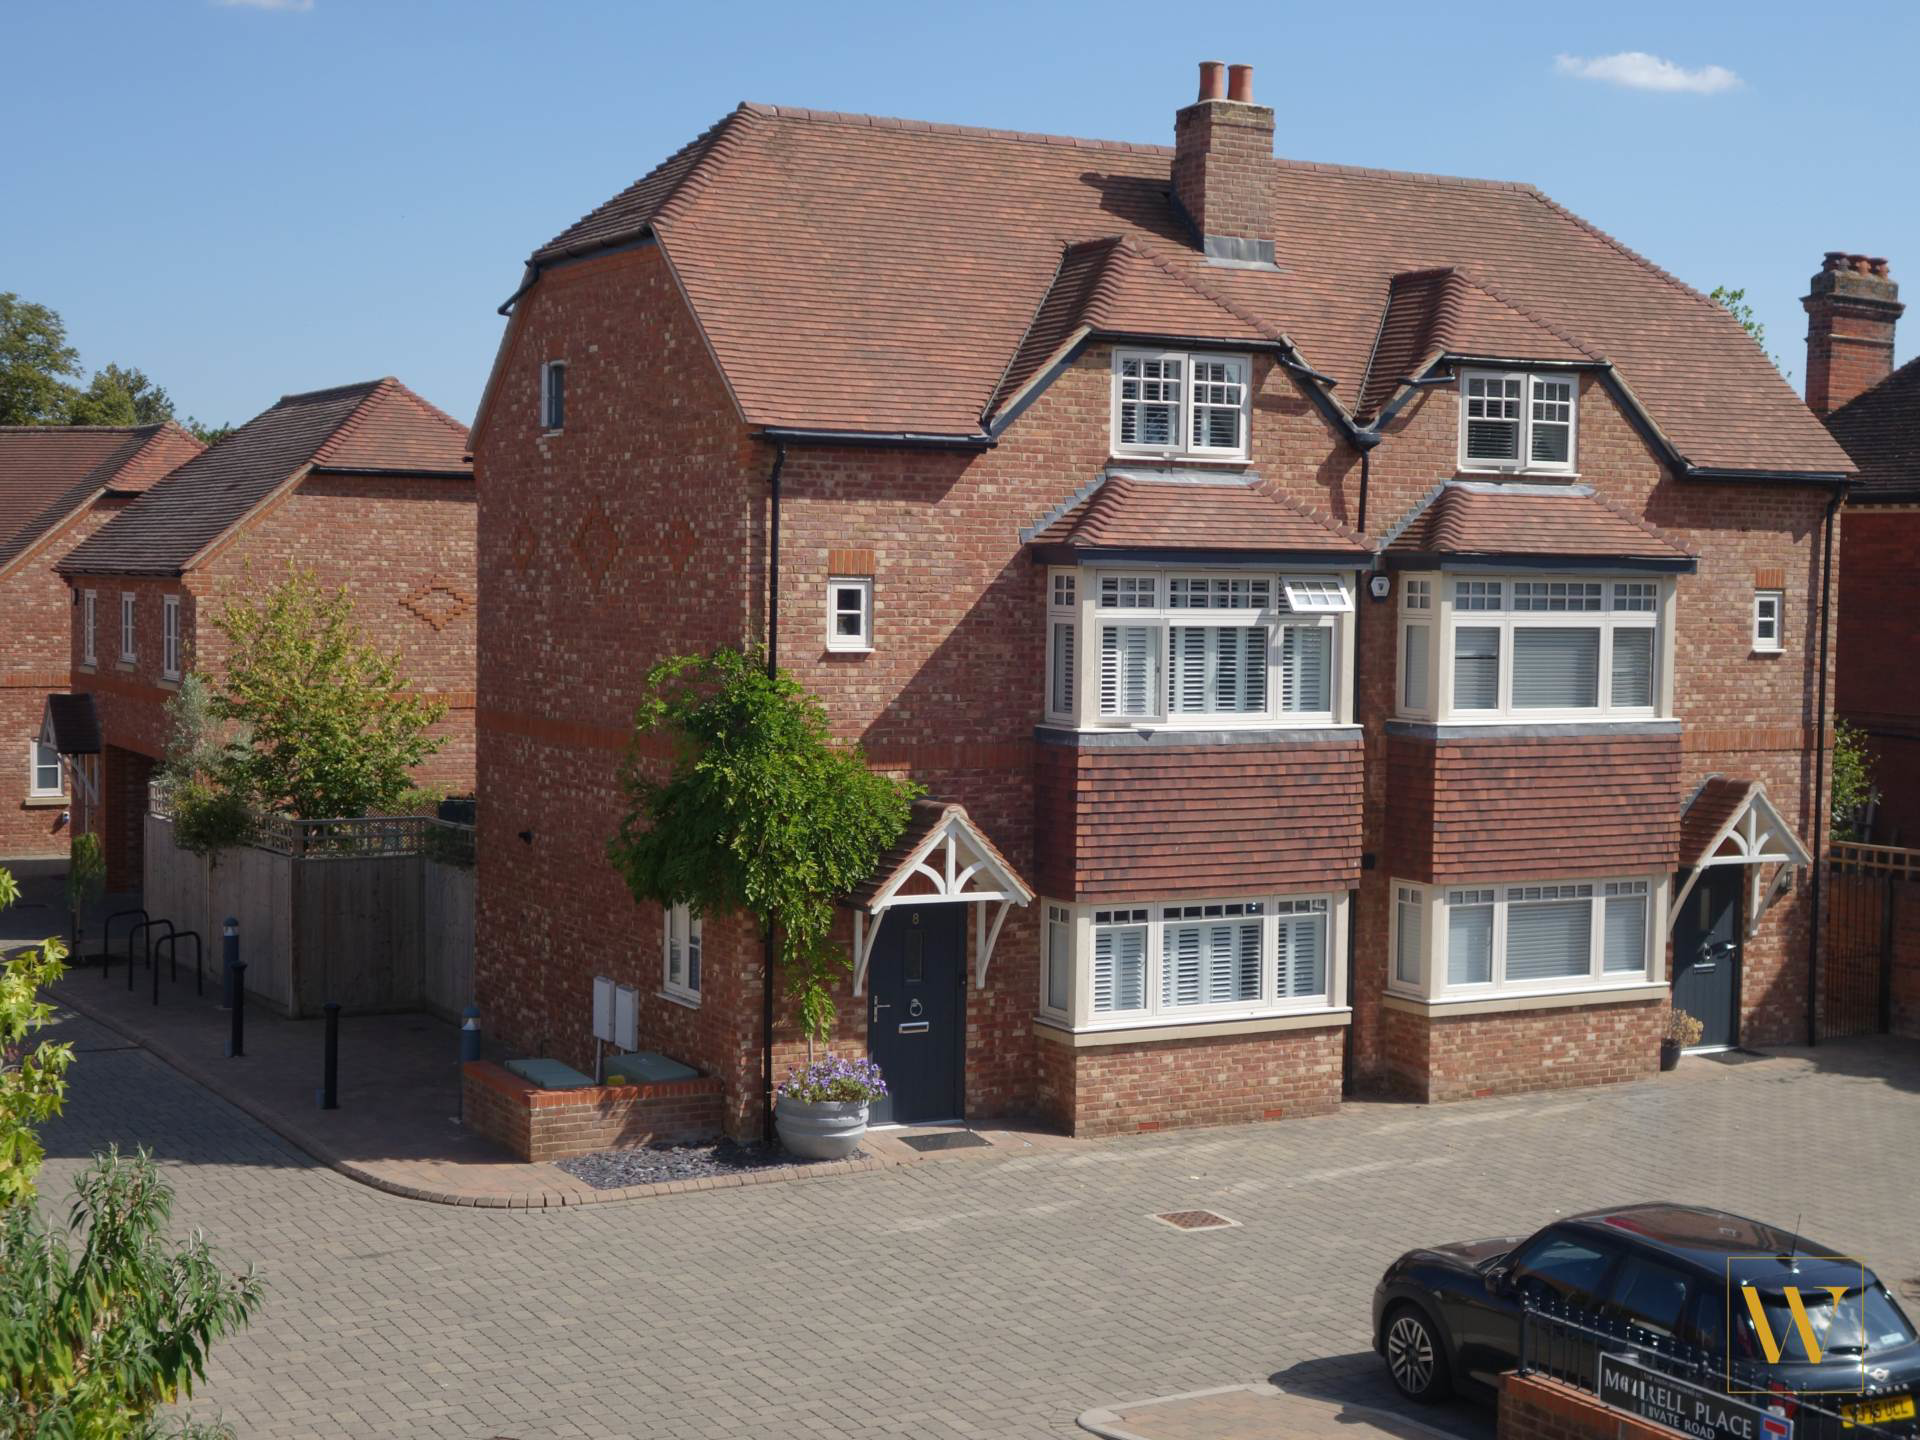
A beautifully presented four bedroom heritage-style townhouse forming part of Morrell Place, an exclusive small development a short stroll to the town centre.
Listed 26 August 2026 · agent details updated 16 November 2026. An asking price is not a completed sale.
The home, in the agent’s words
Read the full agent description
Description
A beautifully presented and spacious four-bedroom heritage-style townhouse forming part of Morrell Place, an exclusive development by Winslade Homes comprising of just nine homes. Built with handmade bricks approximately five years ago and thoughtfully improved by the current owners, the property offers approximately 1,345 sq. ft of characterful, high-quality accommodation just a five-minute level walk from Wallingford`s historic town square, Waitrose, cafés, pubs and restaurants.
Accommodation
The entrance hall features a useful under-stairs storage cupboard and airing cupboard, and leads to a downstairs cloakroom/utility room housing the boiler, space for a washer/dryer, worktop space and above- and below-counter storage. The standout feature of the home is the dual-aspect, open-plan kitchen/dining/living room, filled with natural light. The beautifully appointed kitchen features dark blue cabinetry, quartz work surfaces, a Rangemaster range cooker with gas hob, integrated wine fridge, generous fitted storage including a full-height larder cupboard, and a peninsula island ideal for informal dining and entertaining. Underfloor heating runs throughout the entire ground floor. The living area features high-quality bespoke Strachan fitted furniture incorporating extensive storage and a media centre, while bi-folding doors open directly onto the landscaped garden.
First Floor
A superb office/fourth bedroom occupies the first floor, with extensive bespoke Strachan fitted furniture creating a genuinely practical working space while remaining equally suited to use as a fourth bedroom or additional living room. To the rear is the principal double bedroom, again benefiting from bespoke fitted furniture and extensive storage, together with an en-suite shower room.
Second Floor
Two further double bedrooms occupy the second floor, both benefiting from extensive bespoke fitted wardrobes providing excellent storage. They are served by a recently renovated contemporary shower room. Two additional large storage cupboards and access to the roof space provide further useful storage.
Outside
The rear courtyard garden has been professionally landscaped by local specialist Green Art, with limestone paving, Welsh slate beds, carefully selected planting including lavender and olive trees, outdoor lighting, and dedicated bike and bin storage. Separate dining and seating areas, together with space for outdoor cooking, make the garden a genuine extension of the living accommodation and particularly well suited to entertaining.
Parking
The property benefits from three allocated parking spaces, including one undercover space fitted with an electric vehicle charging point a rare and valuable combination so close to Wallingford town centre.
Morrell Place combines modern, high-specification living with an attractive heritage inspired setting moments from the centre of Wallingford. The communal areas are
collectively owned, giving residents direct control over the management and upkeep of the development.
Outgoings
Council Tax Band E
Service charge for 2025/6 was £505
In line with UK Anti-Money Laundering regulations, all named purchasers and any giftors contributing funds must complete AML (Anti-Money Laundering) checks.
The cost of AML checks is £30 + VAT per person (£36 including VAT) and is payable separately. All required AML checks must be completed before the transaction can progress.
Notice
Please note we have not tested any apparatus, fixtures, fittings, or services. Purchasers must undertake their own investigation into the working order of these items. All measurements are approximate and photographs provided for guidance only.
Utilities
Electric: Mains Supply
Gas: Mains Supply
Water: Mains Supply
Sewerage: Mains Supply
Broadband: ADSL
Telephone: Landline
Other Items
Heating: Gas Central Heating
Garden/Outside Space: No
Parking: Yes
Garage: No
What it's like to live in
The practical details that shape daily life here, each with its source. Anything the listing leaves open becomes a question to ask.
Garage + Allocated parking
Garage: No
Agent's descriptionLandscaped garden · rear courtyard
Agent's descriptionUnderfloor heating
Underfloor heating runs throughout the entire ground floor.
Agent's descriptionBuilt-in wardrobes · Airing cupboard · Understairs cupboard
Agent's descriptionUp to 1,000 Mbps
Available to 33% of premises in the postcode (Ofcom, Jan 2026). Postcode coverage, not a speed guarantee: check this exact address with a provider.
Ofcom postcode coverageFreehold
Supplied listing field and any agent featuresBand E
Council tax, Band E
Agent's descriptionService charge: for 2025/6 was £505
Agent's descriptionQuestions worth asking
The listing doesn't answer these. Tick any you'd like to ask and they'll be added to your enquiry message.
Nothing added yet
Loading room styling…
Life nearby
A feel for the area
Getting about
2.3 milesto Cholsey Rail Station
Approximate straight-line distance · DfT NaPTAN · 13 Sept 2026Background air quality
- Fine particles · PM₂.₅
- 6.7 µg/m³ · Above the WHO guideline · well within the UK legal limit
- Nitrogen dioxide · NO₂
- 7.5 µg/m³ · Meets the WHO guideline
Annual background levels. For scale: the WHO 2021 guideline is 5 µg/m³ for PM₂.₅ and 10 for NO₂; the UK legal limit is 20 and 40. Lower is better; this is a 1 km model, not a reading at the door.
Defra · 2024 annual model · 1 km areaLocal information is approximate. Distances are straight-line estimates from the available location. Broadband describes postcode coverage, not the speed or service available at this home; check the address with a provider. Air quality is a modelled annual background estimate.
Checking nearby places…
Picture your everyday
Start with the agent's details and explore the Area Overview to get a feel for daily life here.
Local news
Checking connected news sources…
Other homes nearby
Homes in OX10 postcode area →About these property details
The information provided in this listing is for general information purposes only and does not constitute property particulars. We make no warranties or guarantees, express or implied, regarding the accuracy, completeness, or availability of the information.
Property details are provided by the listing agent, developer, or other third parties, and we have no control over the content provided. Prospective buyers or tenants should make their own enquiries and verify all information directly with the agent or relevant party.
Information relating to Energy Performance Certificates, Home Reports, or other statutory documents should be obtained directly from the selling agent or developer where applicable.