

Sutton, Surrey · SM3
Egham Crescent, Cheam
Egham Crescent, Cheam, Sutton, Surrey, SM3
Offers In Excess Of
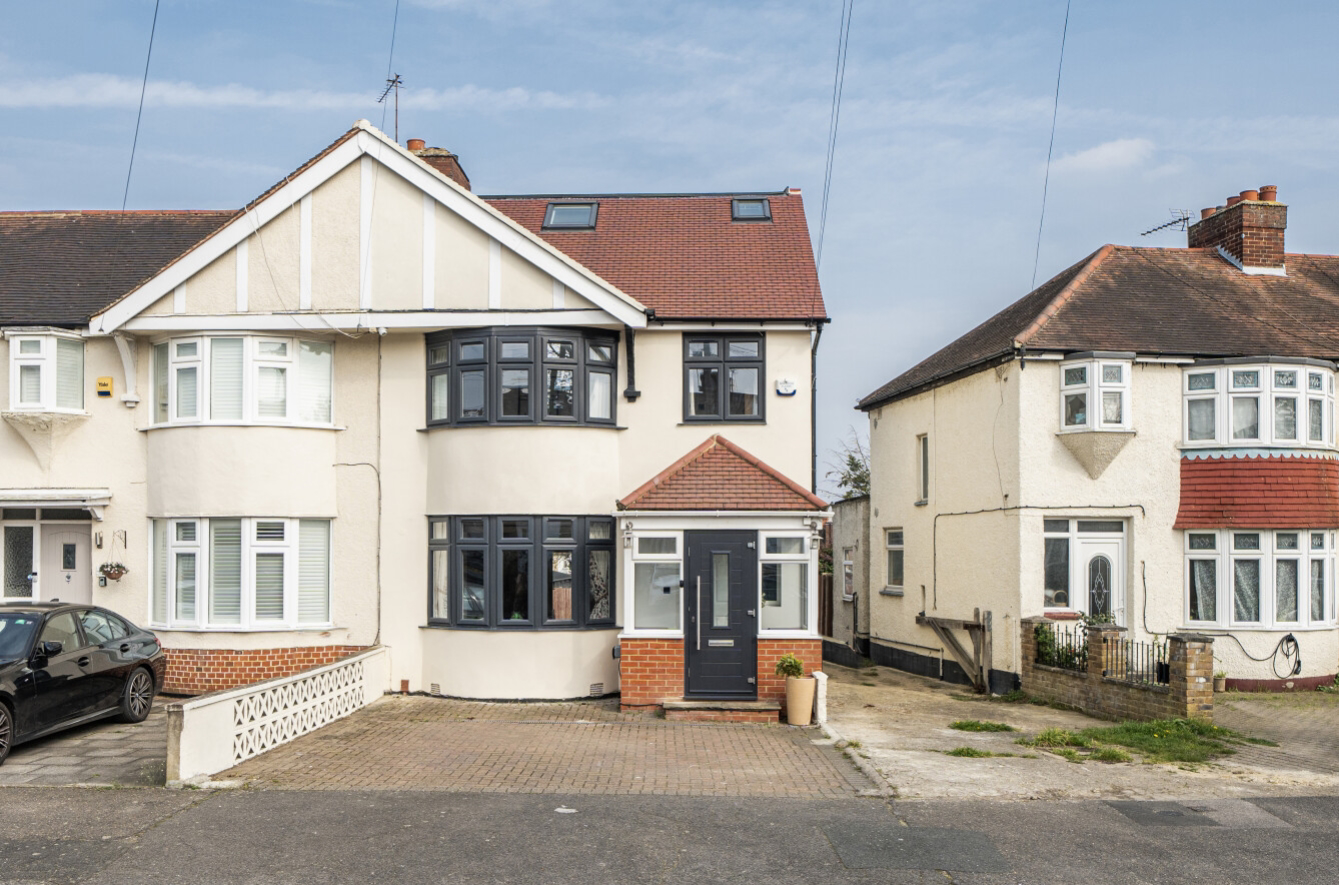
Fabulous 4 bed property with open-plan kitchen/lounge/dining room, kitchen extension, downstairs W/C, rewired and with new windows - offered CHAIN FREE.
Listed 23 March 2026 · agent details updated 26 March 2026. An asking price is not a completed sale.
The home, in the agent’s words
- Offered CHAIN FREE
- Fabulous Open-Plan Lounge/Kitchen/Diner
- Stunning Loft Conversion - 2024
- Downstairs W/C
- House Rewired - 2024
- Windows Replaced - 2026
- Paved Off-Street Parking
- EPC - C
- Excellent Local Schools
- Good Transport Links
Read the full agent description
From the practical entrance porch—ideal for storing coats, shoes, and umbrellas—to the covered patio overlooking the garden, this home offers well-planned living space.
On arrival, you are welcomed by low-maintenance, paved off-street parking. Inside, an L-shaped layout combines the entrance hall and dining area, creating a sociable open-plan feel. The sitting room sits at the front of the property, while an extended kitchen lies to the rear, with both spaces featuring glass bifolding doors that allow for flexible living—perfect for separating areas when desired, whether to contain cooking aromas or enjoy a quieter retreat.
The rear extension, completed in 2014, introduced a contemporary kitchen fitted with integrated appliances including a dishwasher, oven, and hob. A breakfast bar enhances both storage and functionality, while also providing casual seating for everyday dining. The ground floor is further complemented by a convenient cloakroom.
Upstairs, the first floor comprises two well-presented double bedrooms, each benefiting from built-in storage, alongside a generous single bedroom and a modern family bathroom. The loft was converted in 2024, creating an impressive fourth bedroom accompanied by a stylish shower room.
Externally, the rear garden is neatly arranged with a covered patio area, a lawn, and a garage to the rear complete with power and additional storage.
Recent improvements include a full rewire in 2024 and replacement windows in 2026—enhancements that will undoubtedly appeal to prospective buyers.
Situated on Egham Crescent, the property enjoys a convenient location close to highly regarded schools, excellent transport links, and a range of local amenities. Well-rated schools nearby include Cheam Park Farm Primary Academy, St Cecilia’s Catholic Primary School, Glenthorne High School, and Cheam High School. Regular bus routes provide easy access to Cheam, Sutton, Worcester Park and their respective train stations, as well as Morden Underground station. Within walking distance are Aldi, a Tesco/Esso Express, and a variety of independent eateries, while Sainsbury’s and the wider selection of shops and restaurants in North Cheam are just a short drive away.
Please take some time to study our 2D and 3D landscape floor plans and to browse through our photographs. This spacious home is sure to gain loads of interest so to secure a booking please contact EweMove Cheam and Sutton 24/7 by telephone or online.
Utilities:
Electricity supply: Mains
Water Supply: Mains
Sewage: Mains
Heating: Gas Central Heating
Broadband: Check Ofcom checker
Mobile signal: Check Ofcom checker
Rights and Restrictions
Private rights of way: Yes
Public rights of way: No
Listed property : No
What it's like to live in
The practical details that shape daily life here, each with its source. Anything the listing leaves open becomes a question to ask.
Garage + Off-street parking
Externally, the rear garden is neatly arranged with a covered patio area, a lawn, and a garage to the rear complete with power and additional storage.
Agent's descriptionCovered patio · rear garden
Agent's descriptionGas central heating
Heating: Gas Central Heating
Agent's descriptionLoft
The loft was converted in 2024, creating an impressive fourth bedroom accompanied by a stylish shower room.
Agent's descriptionUp to 1,000 Mbps
Available to 100% of premises in the postcode (Ofcom, Jan 2026). Postcode coverage, not a speed guarantee: check this exact address with a provider.
Ofcom postcode coverageRated C. Check the assessment date on the certificate.
Agent featuresQuestions worth asking
The listing doesn't answer these. Tick any you'd like to ask and they'll be added to your enquiry message.
Nothing added yet
Loading room styling…
Life nearby
A feel for the area
Getting about
0.9 milesto West Sutton Rail Station
Approximate straight-line distance · DfT NaPTAN · 13 Sept 2026Background air quality
- Fine particles · PM₂.₅
- 8.3 µg/m³ · Above the WHO guideline · well within the UK legal limit
- Nitrogen dioxide · NO₂
- 14.4 µg/m³ · Above the WHO guideline · well within the UK legal limit
Annual background levels. For scale: the WHO 2021 guideline is 5 µg/m³ for PM₂.₅ and 10 for NO₂; the UK legal limit is 20 and 40. Lower is better; this is a 1 km model, not a reading at the door.
Defra · 2024 annual model · 1 km areaLocal information is approximate. Distances are straight-line estimates from the available location. Broadband describes postcode coverage, not the speed or service available at this home; check the address with a provider. Air quality is a modelled annual background estimate.
Checking nearby places…
Picture your everyday
Start with the agent's details and explore the Area Overview to get a feel for daily life here.
Local news
Checking connected news sources…
Other homes nearby
Homes in SM3 postcode area →About these property details
The information provided in this listing is for general information purposes only and does not constitute property particulars. We make no warranties or guarantees, express or implied, regarding the accuracy, completeness, or availability of the information.
Property details are provided by the listing agent, developer, or other third parties, and we have no control over the content provided. Prospective buyers or tenants should make their own enquiries and verify all information directly with the agent or relevant party.
Information relating to Energy Performance Certificates, Home Reports, or other statutory documents should be obtained directly from the selling agent or developer where applicable.