

Kiln Lane, Bourne End · SL8
The Aspen, Bourne End
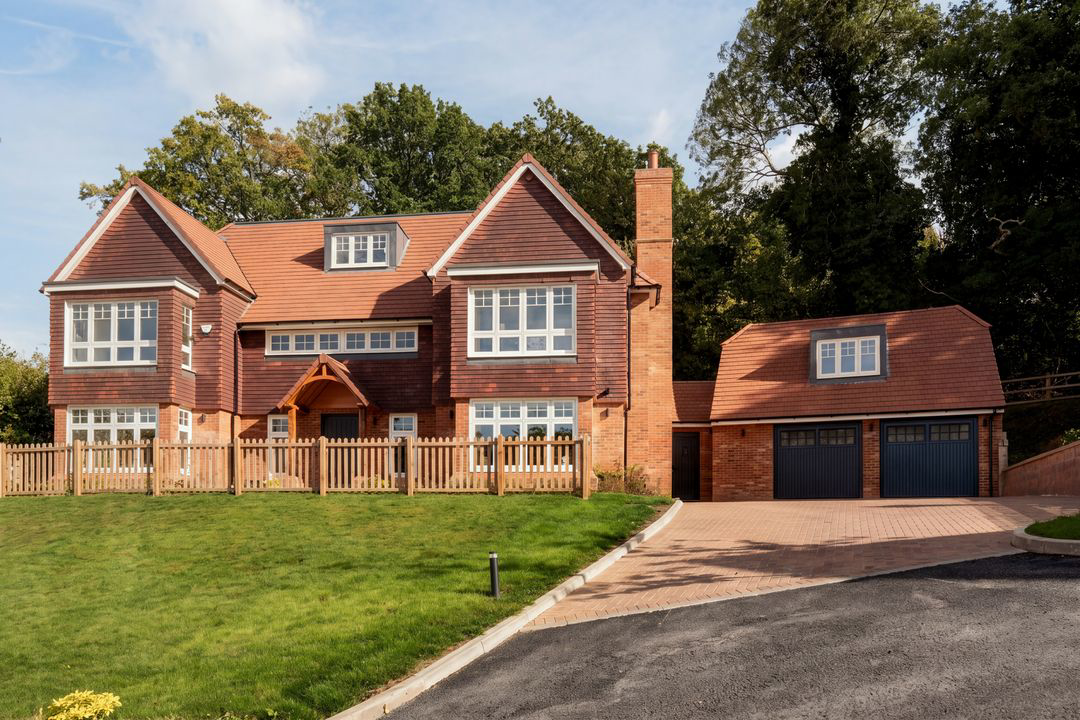
The Aspen, Kiln Lane, Bourne End, SL8
Guide Price
An award-winning 6 bed, 6 bath detached new home offering 5,613 sq ft of luxury living, set at the summit of an exclusive gated enclave in Bourne End.
Listed 7 October 2026 · agent details updated 26 October 2026. An asking price is not a completed sale.
The home, in the agent’s words
- 6 Bed | 6 Bath | 3 Floors
- Summit Plot | Gated Community | Ranging Green Belt Views
- 5,613 sq ft incl. Double Garage | Entertainment Annex | Second-Floor Gym
- Bespoke Kitchen | Open-Plan Living & Dining | Miele Appliances
- Grand Principal Suite | Walk-in Dressing Room | Ensuite | Seating Area
- Outdoor Kitchen | BBQ Area | Decking | Fire Pit
- Five Further Double Bedrooms | All Ensuite
- Exceptional Schooling | Buckinghamshire Grammar Schools within Reach
- Gold Winner | Best Luxury House | WhatHouse? Awards 2025
- Serene Seclusion | Thames-side Village Life | Elizabeth Line via Maidenhead
Read the full agent description
A home of this calibre deserves more than just photos – join me for an exclusive video tour where I show you around myself before attending in-person – click the link.
The Aspen graces the summit of The Senses, a private gated enclave of six homes on the edge of Bourne End, with prices from £2,750,000. This award-winning home, Gold Winner for Best Luxury House at the WhatHouse? Awards, offers 5,613 sq ft (including double garage) across three floors, with far-reaching green belt views, an entertainment annex and a second-floor gym. Offered at £3,600,000.
A grand entrance hall with a sweeping staircase sets the tone for interiors defined by style, light and a thoughtfully curated palette of colours and textures. The elegant formal living room, with its feature marble fireplace, opens onto the expansive kitchen, living and family space, which is the true heart of the home. The kitchen is a bespoke Amara creation, complete with Miele appliances, a Quooker tap and a full-height wine cooler, and it flows effortlessly onto the garden. A study with a bay window offers a calm place to work from home, while a utility room keeps daily life running smoothly.
Upstairs, the principal suite is a private sanctuary with its own seating area. Its dressing room is hand-crafted in solid oak with integrated lighting and floor-to-ceiling mirrors, and the indulgent ensuite lets you set the lighting, temperature and mood at the touch of a button. Three further bedrooms on the first floor each have their own ensuite. Two more ensuite bedrooms and a gym occupy the second floor, giving family and guests generous space and privacy.
Above the double garage, the entertainment annex is wired for theatre systems and surround sound, ready for film nights, gaming or simply escaping the everyday. Throughout the house, Lutron lighting, Sonos wiring, air conditioning to key rooms and underfloor heating combine comfort with intelligent convenience.
Outside, expansive private grounds are framed by a natural, tree-lined boundary. An outdoor kitchen, BBQ area, decking and fire pit invite long summer evenings and alfresco entertaining with friends.
The Aspen is one of six individually designed homes at The Senses, each with its own character:
The Firs: the development’s only dual-aspect plot, with a library and balconies.
Brunswick House: at the heart of the enclave.
Juniper House: the largest home, with a self-contained annex.
The Farleigh: two principal-style suites.
Ashcroft House: an exceptional principal dressing room.
Every home shares the same exacting specification. With five- and six-bedroom homes ranging from around 5,200 to over 6,100 sq ft, there is a home here to suit every discerning buyer seeking luxury living.
Life here offers the best of both worlds. Bourne End’s independent shops, cafés and riverside restaurants are close by, as are sailing and rowing on the Thames and walks in the Chiltern Hills. Marlow, Henley and Windsor are all within easy reach. Bourne End station connects to the Elizabeth line at Maidenhead, the M40 and M4 are within a short drive, and Buckinghamshire’s highly regarded grammar schools, along with a choice of respected independent schools, are nearby.
What it's like to live in
The practical details that shape daily life here, each with its source. Anything the listing leaves open becomes a question to ask.
Double garage
Awards, offers 5,613 sq ft (including double garage) across three floors, with far-reaching green belt views, an entertainment annex and a second-floor gym.
Agent's descriptionGarden · decking
Agent's descriptionUnderfloor heating
Throughout the house, Lutron lighting, Sonos wiring, air conditioning to key rooms and underfloor heating combine comfort with intelligent convenience.
Agent's descriptionUp to 1,000 Mbps
Available to 7% of premises in the postcode (Ofcom, Jan 2026). Postcode coverage, not a speed guarantee: check this exact address with a provider.
Ofcom postcode coverageFreehold
Supplied listing field and any agent featuresQuestions worth asking
The listing doesn't answer these. Tick any you'd like to ask and they'll be added to your enquiry message.
Nothing added yet
Loading room styling…
Life nearby
A feel for the area
Getting about
0.7 milesto Bourne End Rail Station
Approximate straight-line distance · DfT NaPTAN · 13 Sept 2026Background air quality
- Fine particles · PM₂.₅
- 7.3 µg/m³ · Above the WHO guideline · well within the UK legal limit
- Nitrogen dioxide · NO₂
- 9.3 µg/m³ · Meets the WHO guideline
Annual background levels. For scale: the WHO 2021 guideline is 5 µg/m³ for PM₂.₅ and 10 for NO₂; the UK legal limit is 20 and 40. Lower is better; this is a 1 km model, not a reading at the door.
Defra · 2024 annual model · 1 km areaLocal information is approximate. Distances are straight-line estimates from the available location. Broadband describes postcode coverage, not the speed or service available at this home; check the address with a provider. Air quality is a modelled annual background estimate.
Checking nearby places…
Picture your everyday
Start with the agent's details and explore the Area Overview to get a feel for daily life here.
Local news
Checking connected news sources…
Other homes nearby
Homes in SL8 postcode area →About these property details
The information provided in this listing is for general information purposes only and does not constitute property particulars. We make no warranties or guarantees, express or implied, regarding the accuracy, completeness, or availability of the information.
Property details are provided by the listing agent, developer, or other third parties, and we have no control over the content provided. Prospective buyers or tenants should make their own enquiries and verify all information directly with the agent or relevant party.
Information relating to Energy Performance Certificates, Home Reports, or other statutory documents should be obtained directly from the selling agent or developer where applicable.