

Bodmin, Cornwall · PL30
Michaelstow, St. Tudy
Michaelstow, St. Tudy, Bodmin, Cornwall, PL30
Guide price
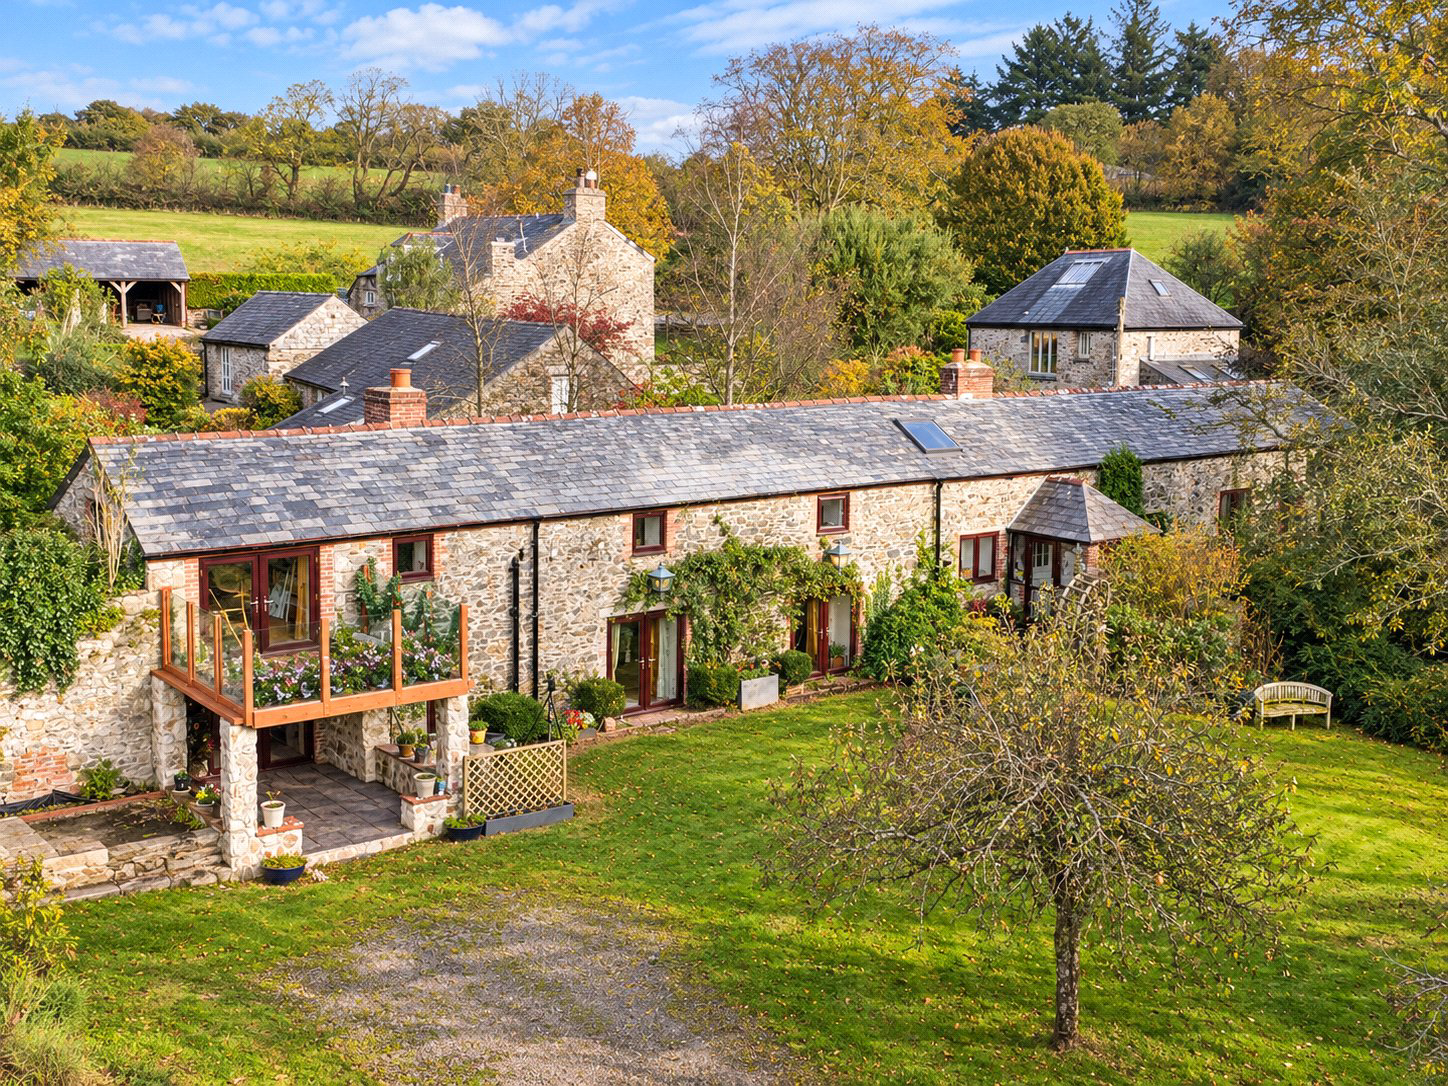
This is a property with enormous potential. Combining traditional Cornish character, substantial accommodation, approximately two acres of grounds and a collection of useful outbuildings, it represents an exciting opportunity for purchasers who are prepared to undertake modernisation and create a truly individual countryside home.
Listed 7 November 2026 · agent details updated 9 November 2026. An asking price is not a completed sale.
The home, in the agent’s words
- Substantial Detached Cornish Stone Property
- Set Within Approximately Two Acres of Grounds
- Exciting Modernisation & Improvement Opportunity
- Generously Proportioned & Versatile Accommodation
- Multiple Reception Rooms Full of Characterk
- Potential for Annexe or Multigenerational Living
- Substantial Workshop & Additional Outbuildings
- Mature Gardens, Woodland & Countryside Views
- Ample Driveway Parking for Multiple Vehicles
- Peaceful Rural Setting Offering Privacy & Seclusion
Read the full agent description
Upon entering the property, you are welcomed into a home full of character, with traditional features and generously sized rooms reflecting its Cornish heritage.
Whilst the accommodation would now benefit from a programme of modernisation, the space and flexibility on offer provide an excellent foundation for purchasers looking to put their own stamp on a property.
The ground floor offers a variety of reception rooms, each providing its own sense of space and potential. The principal sitting room is a particularly generous area, offering plenty of room for comfortable seating and entertaining, with scope to create a wonderful family living space. Further reception rooms provide excellent versatility and could lend themselves to a formal dining room, additional sitting room, home office or cosy snug, depending on the needs of the next owners.
Moving through the property, the kitchen offers a practical space with plenty of potential to be transformed into the heart of the home. With good natural light and a connection to the surrounding gardens, this area presents an exciting opportunity to create a more contemporary kitchen and dining arrangement, subject to any necessary alterations or consents.
The remainder of the ground floor accommodation further highlights the flexibility of the property, with additional rooms offering a variety of possibilities. Whether purchasers are looking for space to accommodate extended family, visiting guests or simply require additional living areas, the existing layout provides considerable scope for adaptation. There may also be potential to explore annexe-style accommodation or multigenerational living, subject to the relevant permissions and individual requirements.
Heading upstairs, the property continues to impress with its generously proportioned bedroom accommodation. The principal bedroom provides a spacious room with a pleasant outlook over the surrounding grounds and countryside, offering plenty of potential to create an attractive main bedroom.
The additional bedrooms are also well proportioned, providing flexible accommodation for family members, guests or those requiring space to work from home. Bathroom facilities serve the first floor, with the opportunity for purchasers to update and improve the accommodation to meet modern expectations.
Throughout the property, there is a real sense of space and individuality. Although updating is required, the combination of traditional construction, characterful accommodation and a flexible layout offers an exciting prospect for those seeking a long-term family home in a beautiful rural setting.
Stepping outside, the property really comes into its own, with grounds extending to approximately two acres and providing a wonderful sense of privacy, space and seclusion. The gardens are predominantly laid to lawn, with mature trees, established planting and areas of woodland creating a delightful natural environment. The grounds offer plenty of opportunities for keen gardeners, families or those simply looking to enjoy the peace and quiet of the Cornish countryside.
Surrounding the property are various areas that could be utilised for outdoor seating and entertaining, with scope to create attractive terraces, landscaped gardens or dedicated areas for enjoying the surroundings. The mature grounds provide an established backdrop, whilst the far-reaching countryside views further enhance the property's appealing rural position.
Another significant feature is the substantial workshop, offering excellent space for storage, hobbies or practical use. Together with the additional outbuildings, this provides further flexibility for purchasers, whether they require workshop facilities, space for equipment or wish to explore alternative uses, subject to any necessary planning permissions.
The property also benefits from ample driveway parking, providing plenty of room for multiple vehicles and visiting guests.
Overall, this is a property with enormous potential. Combining traditional Cornish character, substantial accommodation, approximately two acres of grounds and a collection of useful outbuildings, it represents an exciting opportunity for purchasers who are prepared to undertake modernisation and create a truly individual countryside home.
Key facts
- Outside: garden.
What it's like to live in
The practical details that shape daily life here, each with its source. Anything the listing leaves open becomes a question to ask.
Driveway
The property also benefits from ample driveway parking, providing plenty of room for multiple vehicles and visiting guests.
Agent's descriptionLandscaped garden
Agent's descriptionUp to 1,000 Mbps
Available to 100% of premises in the postcode (Ofcom, Jan 2026). Postcode coverage, not a speed guarantee: check this exact address with a provider.
Ofcom postcode coverageFreehold
Supplied listing field and any agent featuresThe agent has supplied the certificate as a document. Its rating isn't in the listing data, so open it to see the band and assessment date.
Supplied listing documentQuestions worth asking
The listing doesn't answer these. Tick any you'd like to ask and they'll be added to your enquiry message.
Nothing added yet
Loading room styling…
Life nearby
A feel for the area
Getting about
9.1 milesto Bodmin Parkway Rail Station
Approximate straight-line distance · DfT NaPTAN · 13 Sept 2026Background air quality
- Fine particles · PM₂.₅
- 4.8 µg/m³ · Meets the WHO guideline
- Nitrogen dioxide · NO₂
- 2.3 µg/m³ · Meets the WHO guideline
Annual background levels. For scale: the WHO 2021 guideline is 5 µg/m³ for PM₂.₅ and 10 for NO₂; the UK legal limit is 20 and 40. Lower is better; this is a 1 km model, not a reading at the door.
Defra · 2024 annual model · 1 km areaLocal information is approximate. Distances are straight-line estimates from the available location. Broadband describes postcode coverage, not the speed or service available at this home; check the address with a provider. Air quality is a modelled annual background estimate.
Checking nearby places…
Picture your everyday
Start with the agent's details and explore the Area Overview to get a feel for daily life here.
Local news
Checking connected news sources…
Other homes nearby
Homes in PL30 postcode area →About these property details
The information provided in this listing is for general information purposes only and does not constitute property particulars. We make no warranties or guarantees, express or implied, regarding the accuracy, completeness, or availability of the information.
Property details are provided by the listing agent, developer, or other third parties, and we have no control over the content provided. Prospective buyers or tenants should make their own enquiries and verify all information directly with the agent or relevant party.
Information relating to Energy Performance Certificates, Home Reports, or other statutory documents should be obtained directly from the selling agent or developer where applicable.