

WHITLEY BAY · NE25
VALEHEAD, Whitley Bay
VALEHEAD, WHITLEY BAY, NE25
Offers Over
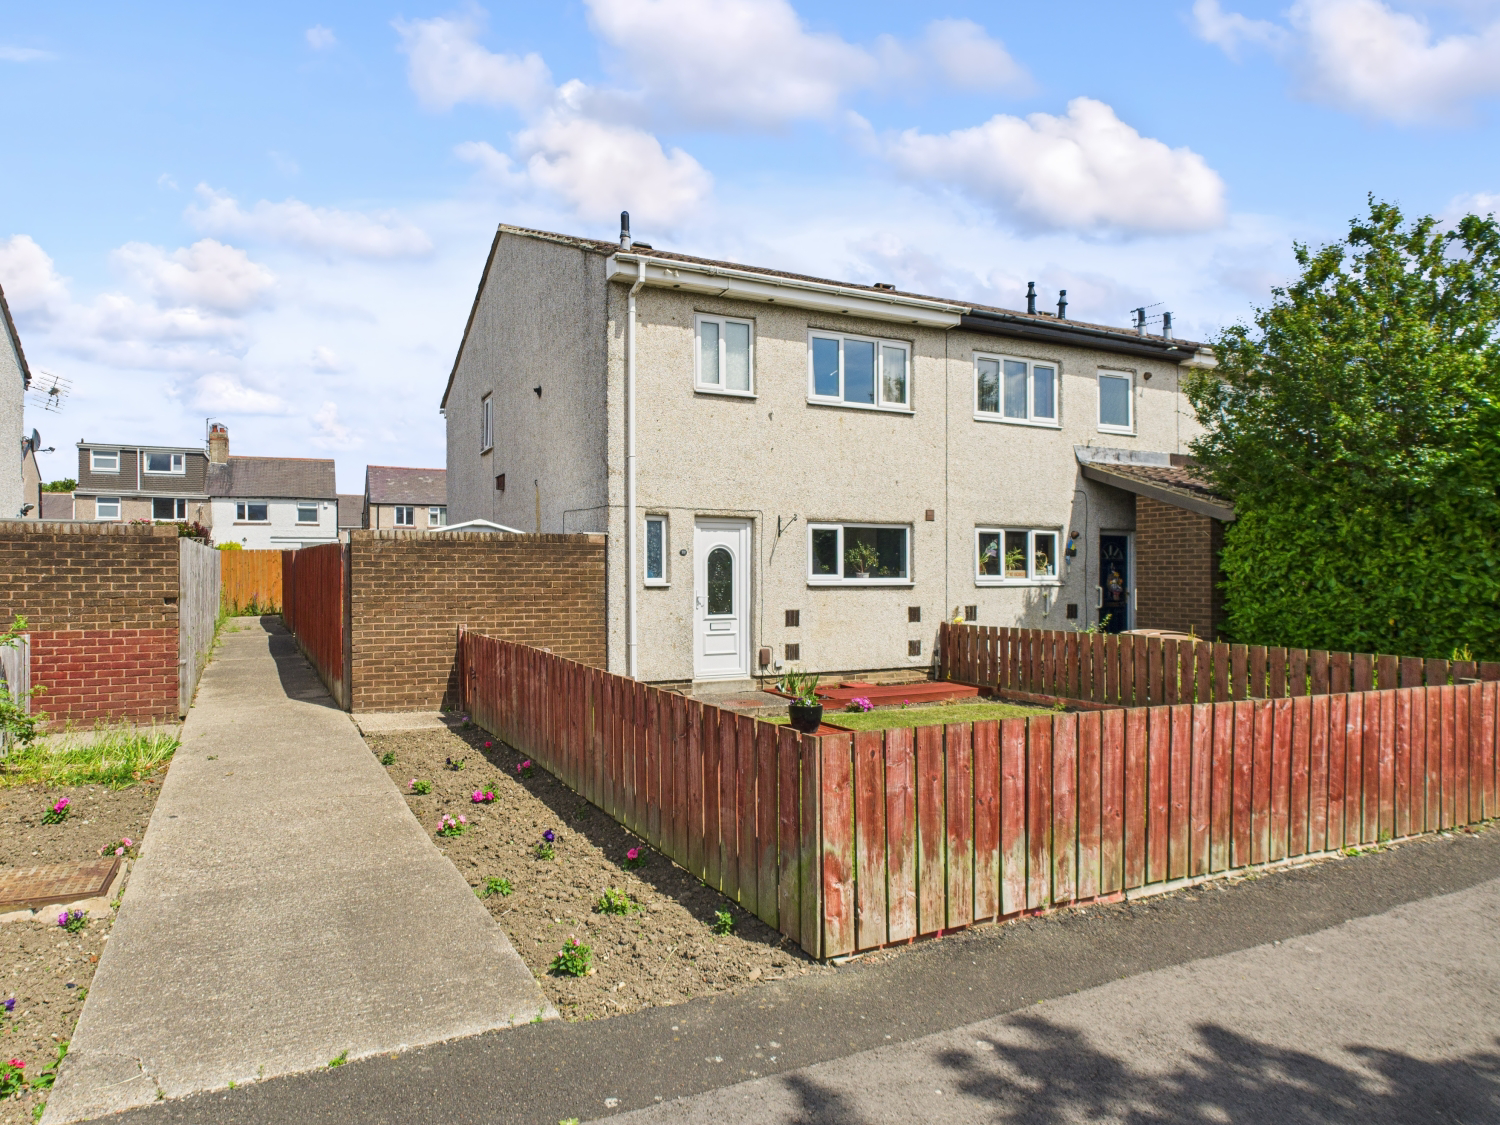
EweMove are delighted to present this 3 bedroom house with plenty of outdoor space in a popular area of Whitley Bay. Close proximity to amenities such as cafes, shops, schools and metro links.
Listed 19 June 2025 · agent details updated 10 July 2025. An asking price is not a completed sale.
The home, in the agent’s words
- 3 Bedroom house popular area of Whitley Bay
- Gardens to the front, side and rear of the house
- Open plan kitchen and dining space
- No upper chain
- Catchment area for excellent schools
- Close to amenities such as shops, cafes and restaurants
- Leisurely stroll or short drive to the beautiful Whitley Bay seafront
- Transport links such as metro
Read the full agent description
Step into this charming three-bedroom end-terrace house, nestled in one of Whitley Bay’s popular areas. Located in a quiet, street within strolling distance of lovely local shops, bespoke cafes, and vibrant restaurants, perfect for everything from casual coffee catch-ups to celebratory dinners. If you’ve got little ones or are planning to, you'll love knowing that this home is in the catchment area for some truly excellent schools. Plus, the convenience of nearby transport links, including metro services and car connections, makes commuting and day to day living just that much easier. Just a quick drive or a leisurely stroll to the stunning Whitley Bay seafront, a local treasure all year round
As you arrive, you’re welcomed by beautifully presented gardens that wrap around the front, side, and rear of the property. The current owner has even set up space for a vegetable plot in the side garden, but the possibilities here are endless. With French doors leading from the bright rear living space onto the lovely rear garden, the connection between indoor and outdoor living is flawless, making it the perfect home to unwind or entertain. Picture yourself having a coffee in the morning, BBQ, creating a play area for the kids, or setting up an outdoor lounge to soak up the fresh air.
Step inside, and the inviting entrance hall sets the tone, welcoming you into a space that’s both warm and functional. To your left, the downstairs cloakroom offers a handy WC and basin, perfect for visiting guests or quick pit stops when you’re busy! At the front of the property lies the spacious kitchen-dining area, designed with generous cupboard and worktop space and a double oven ready to inspire your inner chef. Picture whipping up Sunday breakfast while the sunlight pours in, or hosting friends and family around the dining table for laughter-filled meals.
At the rear of the house the bright living area, bathed in natural light from both window and the French doors, is the ultimate space for relaxation. Imagine cosy evenings curled up on the sofa, with the outdoors just steps away. Speaking of the garden, it’s a peaceful retreat complete with grass and paved areas that strike the perfect balance for lounging, entertaining, or watching the kids play. With additional garden space along the side of the house, there's so much room to bring your outdoor vision to life.
Upstairs, the main bedroom boasts built-in wardrobes and a view of the green space, while two additional bedrooms overlook the rear garden. The family bathroom, complete with a classic white suite and shower-over-bath setup, adds convenience and comfort for all.
Move-in ready yet brimming with potential, this home is ready for you to add your own personal touches and truly make it your own. Whether it’s the surroundings, proximity to the vibrant Whitley Bay seafront, or the versatile indoor and outdoor spaces, this house offers an opportunity to enjoy the best of coastal and community living.
EPC coming soon
What it's like to live in
The practical details that shape daily life here, each with its source. Anything the listing leaves open becomes a question to ask.
Side garden · rear garden
Agent's descriptionBuilt-in wardrobes
Agent's descriptionUp to 1,000 Mbps
Available to 100% of premises in the postcode (Ofcom, Jan 2026). Postcode coverage, not a speed guarantee: check this exact address with a provider.
Ofcom postcode coverageThe agent has supplied the certificate as a document. Its rating isn't in the listing data, so open it to see the band and assessment date.
Supplied listing documentQuestions worth asking
The listing doesn't answer these. Tick any you'd like to ask and they'll be added to your enquiry message.
Nothing added yet
Loading room styling…
Life nearby
A feel for the area
Getting about
2.1 milesto Northumberland Park (Tyne & Wear) Rail Station
Approximate straight-line distance · DfT NaPTAN · 13 Sept 2026Background air quality
- Fine particles · PM₂.₅
- 6.0 µg/m³ · Above the WHO guideline · well within the UK legal limit
- Nitrogen dioxide · NO₂
- 9.6 µg/m³ · Meets the WHO guideline
Annual background levels. For scale: the WHO 2021 guideline is 5 µg/m³ for PM₂.₅ and 10 for NO₂; the UK legal limit is 20 and 40. Lower is better; this is a 1 km model, not a reading at the door.
Defra · 2024 annual model · 1 km areaLocal information is approximate. Distances are straight-line estimates from the available location. Broadband describes postcode coverage, not the speed or service available at this home; check the address with a provider. Air quality is a modelled annual background estimate.
Checking nearby places…
Picture your everyday
Start with the agent's details and explore the Area Overview to get a feel for daily life here.
Local news
Checking connected news sources…
Other homes nearby
Homes in NE25 postcode area →About these property details
The information provided in this listing is for general information purposes only and does not constitute property particulars. We make no warranties or guarantees, express or implied, regarding the accuracy, completeness, or availability of the information.
Property details are provided by the listing agent, developer, or other third parties, and we have no control over the content provided. Prospective buyers or tenants should make their own enquiries and verify all information directly with the agent or relevant party.
Information relating to Energy Performance Certificates, Home Reports, or other statutory documents should be obtained directly from the selling agent or developer where applicable.