

Portobello, Edinburgh · EH15
Regent Street Lane, Portobello
6 Regent Street Lane, Portobello, Edinburgh, EH152AL
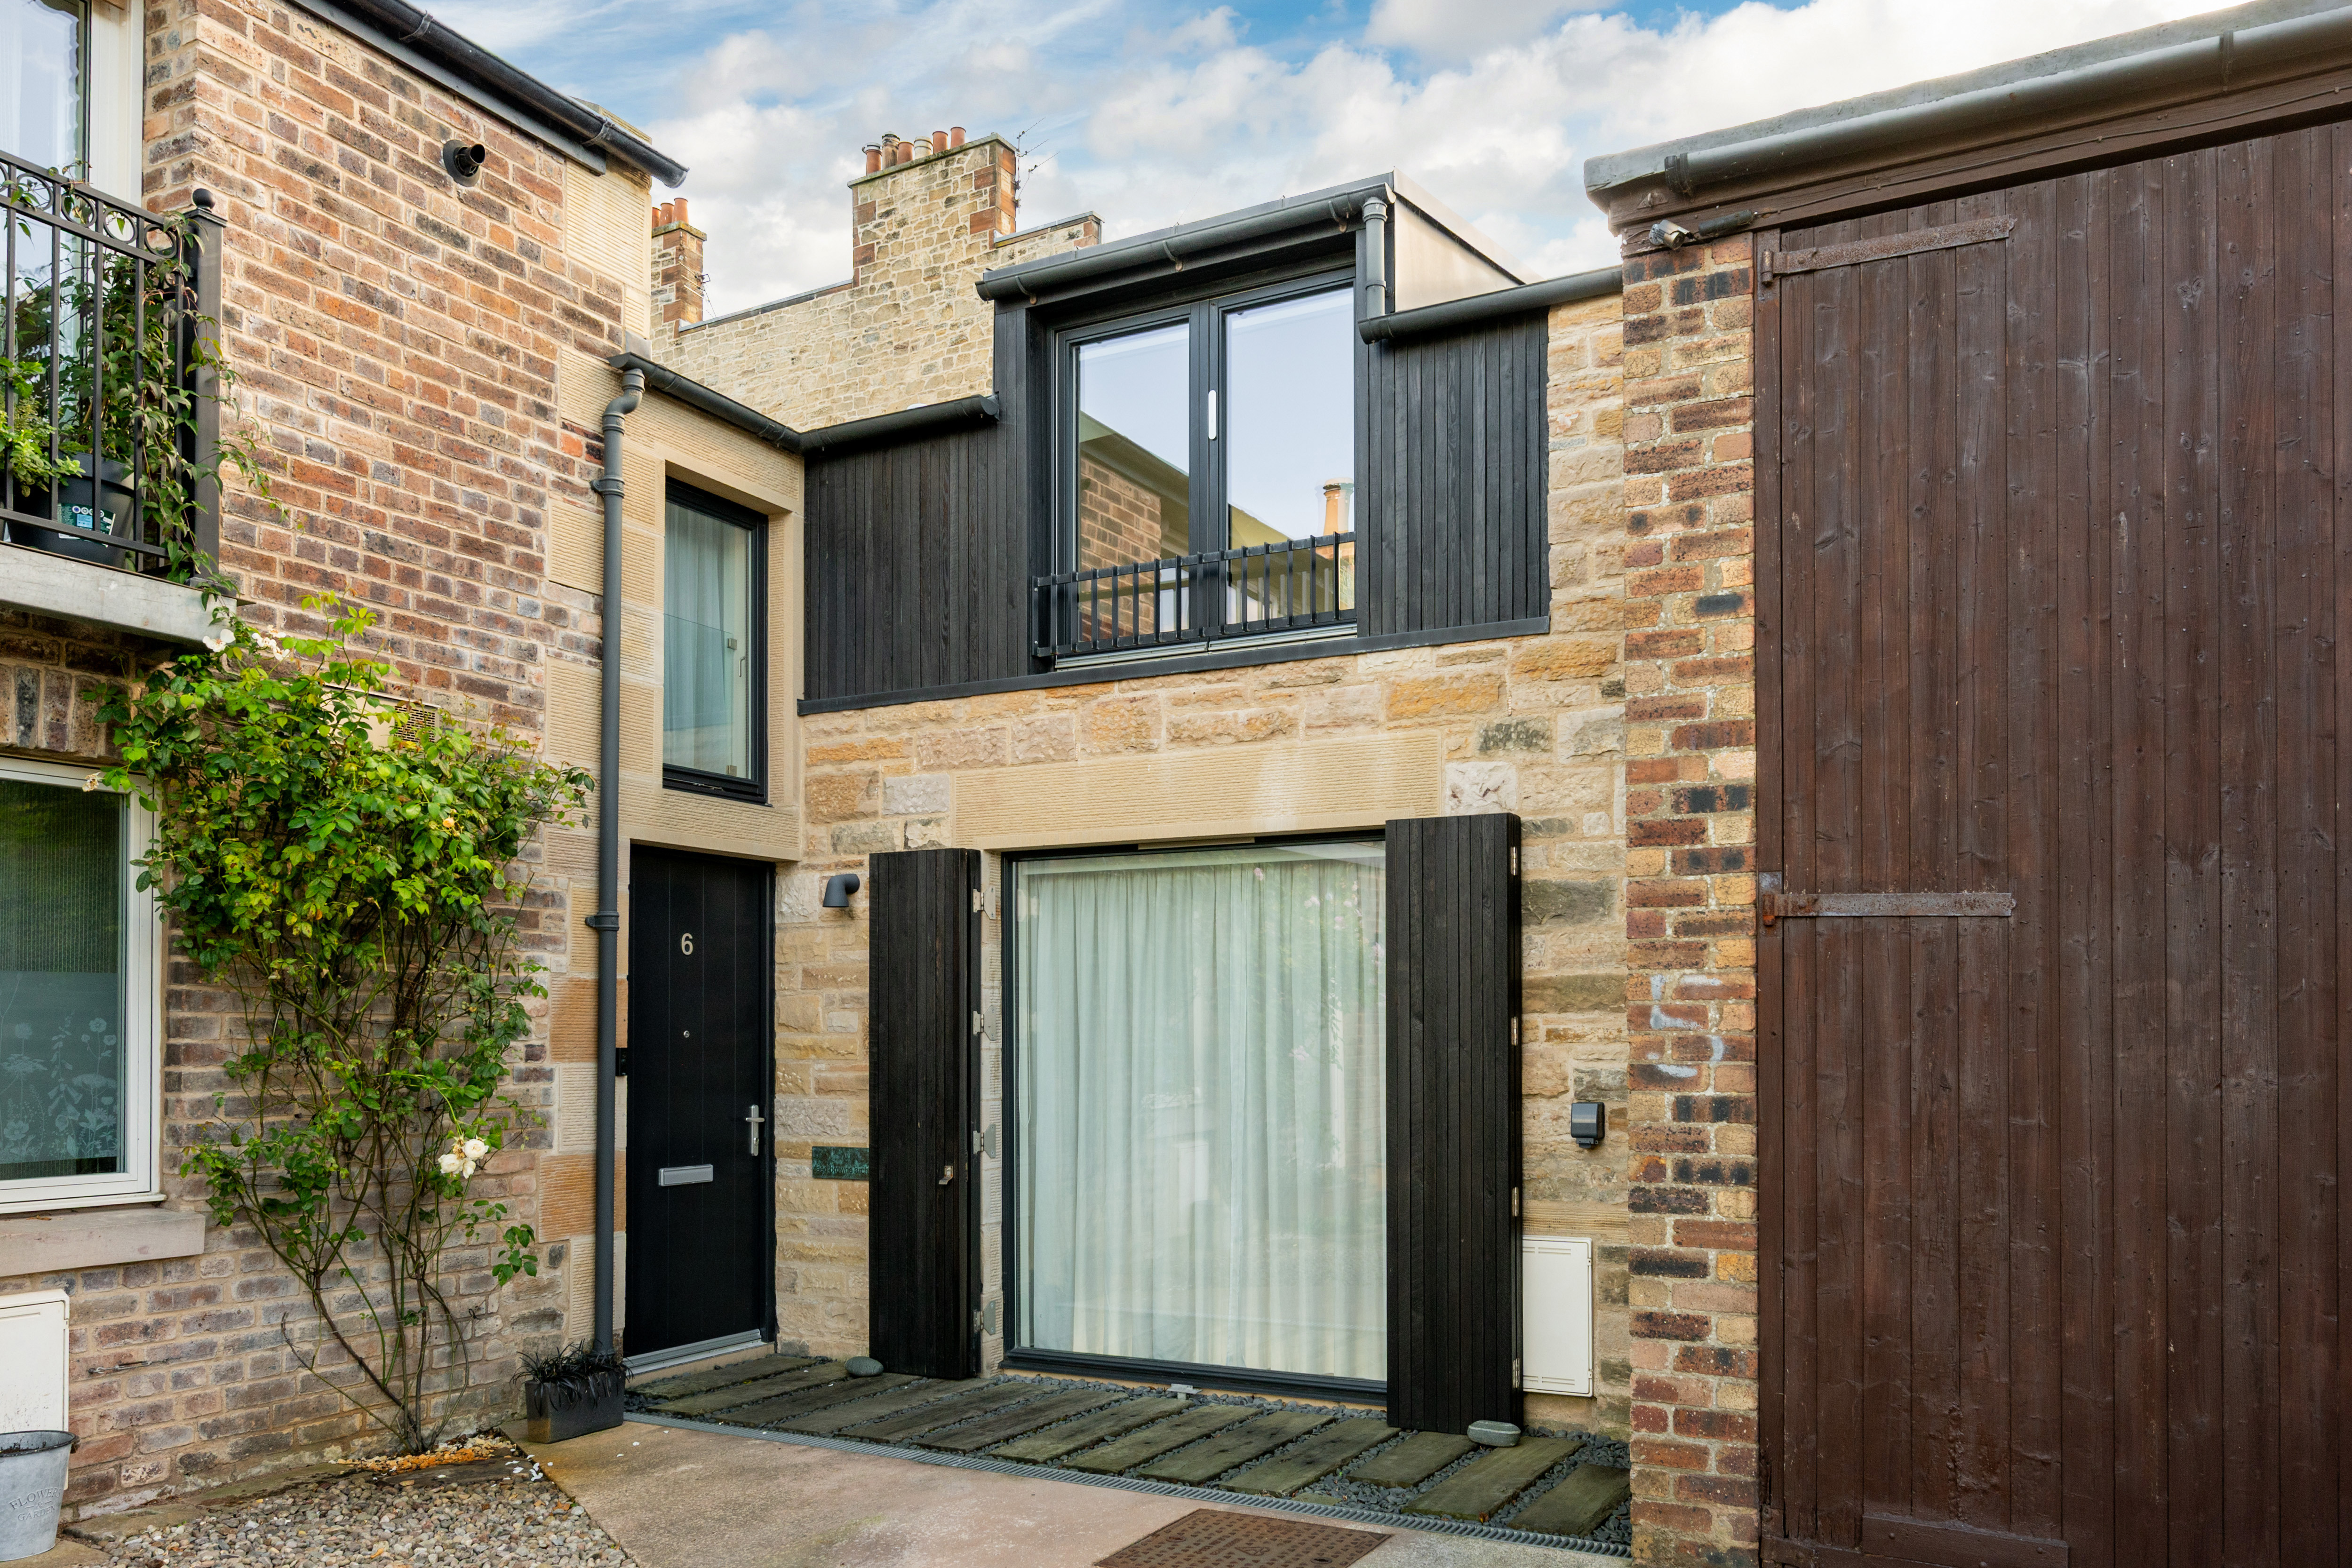
Closing date set for Wednesday 21st October 2026, at 12 noonBlink and you may miss the entrance to 6 Regent Street Lane, a breath-taking, deceptively spacious mews house and garden just a stone's throw from Portobello beach. Careful, well thought out attention to detail has been considered throughout every element of the home, maximising space and light, whilst creating clean, contemporary lines.
The home, in the agent’s words
Read the full agent description
Closing date set for Wednesday 21st October 2026, at 12 noonBlink and you may miss the entrance to 6 Regent Street Lane, a breath-taking, deceptively spacious mews house and garden just a stone's throw from Portobello beach. Careful, well thought out attention to detail has been considered throughout every element of the home, maximising space and light, whilst creating clean, contemporary lines. Formerly the property was once home to the famous donkeys of Portobello beach, but was re-built in 2018, completely transformed by it's architect owners with impressively high quality fixtures, fittings and seamlessly joining the indoors and outdoors effortlessly. This really is a unique, flawlessly finished and truly desirable home.The front door opens on to the entrance area and in turn leads through to the sleek kitchen / dining area, which is flooded with natural light. Beautiful handle-less cabinetry incorporates Siemens appliances comprising two ovens, warming drawer, dishwasher, fridge/freezer and Quooker tap. A sophisticated, perfectly positioned island/breakfast bar incorporates a Siemens induction hob and inbuilt under-counter extractor. A large glass extension can be used as an extended dining area, or as the current owners do, use it as a space to relax, enjoying a charming outlook over the south facing private garden in all seasons. Underfoot, there is underfloor heating below epoxy finished concrete floors, controlled by a Tado system, whilst the individual, intelligent lighting is controlled by a Lightwave system.A sliding door glides open to the elegant Nordic-style living room which has windows on both sides, with ample space for a comfortable living area and dining area. Of particular note, the large south facing windows are positioned and open in line with the garden level, effortlessly joining the outdoor and indoor areas.Also situated at ground level is a WC / storage area (designed for a future shower), with solid oak coat hooks.A solid oak staircase leads to the upper floor, which is flooded by yet more light from every available angle. Thoughtfully positioned windows and remote controlled roof lights combine to great effect, with further thoughtful lighting options as day turns into night. There are two engaging, bright double bedrooms, of which the main bedroom benefits from Sharpes fitted wardrobes. A practical utility cupboard is also located on the first floor, also housing the boiler and heating systems. The gorgeous contemporary Hans Grohe bathroom completes the internal accommodation with a Clearwater bath, separate shower enclosure, WC and wash hand basin. The heated towel rail here (and in the WC downstairs) is on it's own heating system and can be timed to give a burst of warmth as desired.The attention to detail is astounding; from optical fibre cabling, to solid core doors, to seamless surrounds, skirting-less joins, to precision measured solid oak panelling, stair and flooring, through to USB plug sockets - all perfect for modern living.Externally, the enclosed private garden is south facing and elevated to further maximise the space and light. A wonderful range of established, striking plants and flowers combine with tomato plants, raspberries and rhubarb to name but a few. A patio area offers a vista over the garden and it is from here that the handsome exterior stone walls can be fully appreciated.Regent Street Lane is privately owned by the residents and there is a private parking space (with electrical point for car charging) to the front of the building. Additional unrestricted parking is also available on the surrounding streets.The Local AreaThe fashionable seaside suburb of Portobello offers the best of all worlds - easy access to the capital (which is just three miles away), a long sandy beach, outstanding independent shops and cafés, and the cosmopolitan village atmosphere for which the area has become renowned! The bustling High Street, and surrounding streets, boast a fantastic selection of cafés, restaurants, and independent retailers. For sport and fitness enthusiasts, there is a local golf course, fitness classes on the beach, and the Portobello Swim Centre offers swimming facilities, a well-equipped gym, and a varied programme of fitness classes, as well as Edinburgh's only publicly available authentic Turkish Baths. Fort Kinnaird Shopping Centre, with over 100 retail outlets, various restaurants and cafés, and a multiplex cinema, is just a short drive away. Portobello enjoys excellent transport links into the capital with 24-hour bus routes, a train station at Brunstane, and lovely cycle and walking paths. Its proximity to the A1 and the City Bypass, makes commuting to other parts of the country fast and convenient.ExtrasAll curtains, blinds, shutters, light fittings, fitted flooring & integrated appliances are included in the sale price. Please note the wall mounted bike racks will be removed, and the light fitting in the hall stair rep
What it's like to live in
The practical details that shape daily life here, each with its source. Anything the listing leaves open becomes a question to ask.
Parking space
A patio area offers a vista over the garden and it is from here that the handsome exterior stone walls can be fully appreciated.Regent Street Lane is privately owned by the resi…
Agent's descriptionEnclosed private garden · patio
Agent's descriptionUnderfloor heating
Underfoot, there is underfloor heating below epoxy finished concrete floors, controlled by a Tado system, whilst the individual, intelligent lighting is controlled by a Lightwav…
Agent's descriptionBuilt-in wardrobes
Agent's descriptionUp to 1,000 Mbps
Available to 75% of premises in the postcode (Ofcom, Jan 2026). Postcode coverage, not a speed guarantee: check this exact address with a provider.
Ofcom postcode coverageFreehold
Supplied listing field and any agent featuresQuestions worth asking
The listing doesn't answer these. Tick any you'd like to ask and they'll be added to your enquiry message.
Nothing added yet
Loading room styling…
Life nearby
A feel for the area
Getting about
0.9 milesto Brunstane Rail Station
Approximate straight-line distance · DfT NaPTAN · 13 Sept 2026Background air quality
- Fine particles · PM₂.₅
- 4.8 µg/m³ · Meets the WHO guideline
- Nitrogen dioxide · NO₂
- 8.2 µg/m³ · Meets the WHO guideline
Annual background levels. For scale: the WHO 2021 guideline is 5 µg/m³ for PM₂.₅ and 10 for NO₂; the UK legal limit is 20 and 40. Lower is better; this is a 1 km model, not a reading at the door.
Defra · 2024 annual model · 1 km areaLocal information is approximate. Distances are straight-line estimates from the available location. Broadband describes postcode coverage, not the speed or service available at this home; check the address with a provider. Air quality is a modelled annual background estimate.
Checking nearby places…
Picture your everyday
Start with the agent's details and explore the Area Overview to get a feel for daily life here.
Local news
Good news from Edinburgh and the surrounding area: openings, events, schools, sport, green spaces and investment. Read each story for the places and dates it covers.
Checking connected news sources…
Other homes nearby
Homes in Edinburgh →About these property details
The information provided in this listing is for general information purposes only and does not constitute property particulars. We make no warranties or guarantees, express or implied, regarding the accuracy, completeness, or availability of the information.
Property details are provided by the listing agent, developer, or other third parties, and we have no control over the content provided. Prospective buyers or tenants should make their own enquiries and verify all information directly with the agent or relevant party.
Information relating to Energy Performance Certificates, Home Reports, or other statutory documents should be obtained directly from the selling agent or developer where applicable.