

Taunton, Somerset · TA3
Broughton Park, Shoreditch
Broughton Park, Shoreditch, Taunton, Somerset, TA3 7BJ
none
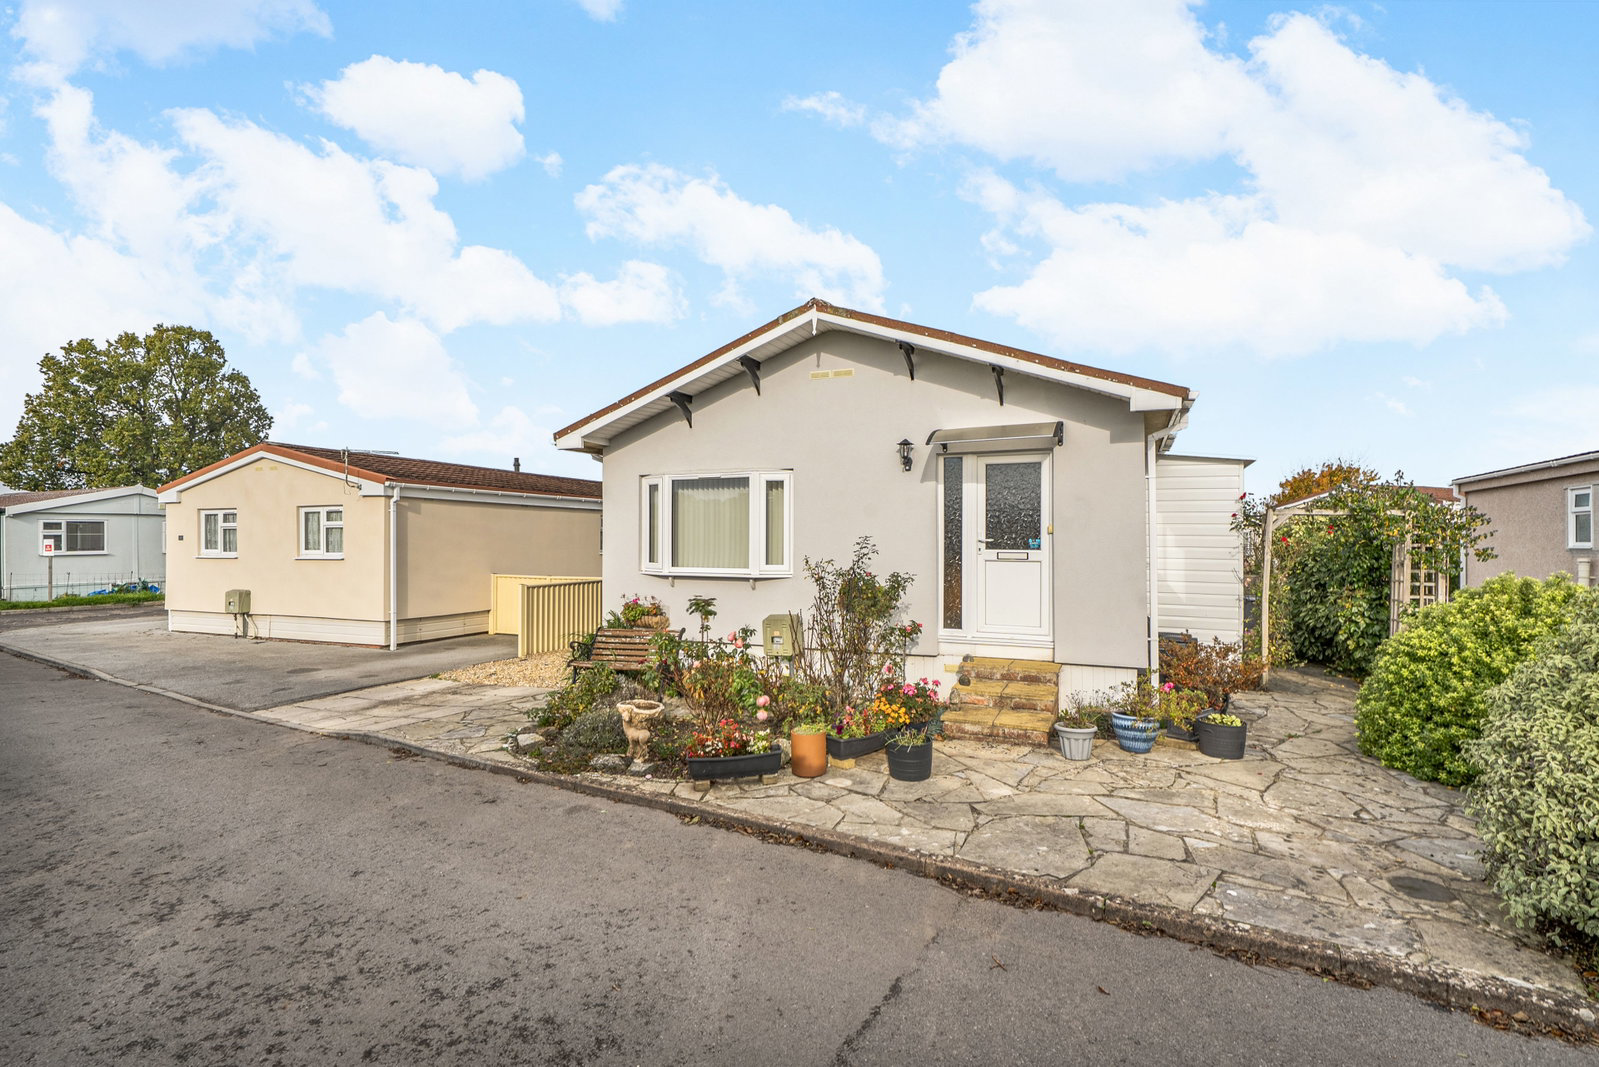
Set within Broughton Park in Shoreditch, just south of Taunton, this well-appointed 36ft x 20ft residential park home bungalow offers two double bedrooms and a bright, dual-aspect lounge/diner. The reception room measures 19ft 7in across and features a bay window, a fireplace and space for a dining table. The separate, refitted kitchen has white cabinetry, generous worktop space, a built-in oven, hob and extractor, with a side porch providing a second entrance. The modernised bathroom is fitted as a shower room with a curved shower enclosure. The home was externally reclad and insulated in 2025 and also benefits from loft space. Outside, the easy-care garden combines paved seating areas, gravel and established planting. The home has its own driveway with off-road parking for two vehicles. Taunton town centre is just over two miles away, with local bus stops around 0.4 miles from the park.
Listed 11 November 2026 · agent details updated 10 November 2026. An asking price is not a completed sale.
The home, in the agent’s words
- 36ft x 20ft park home bungalow
- Two double bedrooms
- Dual-aspect lounge/diner
- Refitted modern kitchen
- Modernised shower room
- Reclad and insulated in 2025
- Loft space
- Enclosed side porch
- Easy-care planted garden
- Own driveway for two vehicles
Read the full agent description
THE HOME
Set within Broughton Park in the Somerset hamlet of Shoreditch, this well-appointed 36ft x 20ft residential park home bungalow offers two double bedrooms, a bright lounge and dining room, and an attractively planted, easy-care garden. The floorplan shows approximately 677 sq ft of accommodation, and the home was externally reclad and insulated in 2025.
The dual-aspect lounge and dining room spans the front of the home and measures 19ft 7in by 11ft 3in. A bay window and a further side window bring in plenty of natural light, while a feature fireplace gives the sitting area a focal point. There’s room for a dining table by the window, with the separate kitchen conveniently next door.
The refitted kitchen is arranged in a U-shape, with white wall and base units, contrasting grey worktops and a red tiled splashback. It features a built-in oven, gas hob and extractor, with space beneath the worktops for freestanding appliances. A door leads from the kitchen into an enclosed side porch, providing a useful second entrance.
An inner hallway leads to two carpeted double bedrooms. The principal bedroom measures 12ft 3in by 9ft 7in, while the second is a versatile room for guests or hobbies. The refitted and modernised bathroom is arranged as a shower room, with a curved glazed shower enclosure, pedestal basin and WC. The home also benefits from loft space.
OUTSIDE
Paving and gravel keep the garden easy to maintain, while established shrubs and flowering borders add colour around the home. The paved areas offer space for a bench or outdoor table, and the property has its own gravel driveway with off-road parking for two vehicles.
THE PARK
Set off Broughton Lane in the hamlet of Shoreditch, Broughton Park is a small residential park home community on the southern outskirts of Taunton. Open fields surround the park, giving it a distinctly rural feel, while the shops, cafés and services of Taunton town centre are just over two miles away.
For everyday essentials, the SPAR convenience store on Upper Holway Road and Warwick House Medical Practice are both around 1.5 miles away. Sainsbury’s on Billet Street is approximately 2.1 miles away, with the Orchard Shopping Centre around 2.2 miles from the park. For leisure, Blackbrook Leisure Centre and Spa is approximately 1.7 miles away, while Vivary Park, with its landscaped grounds and Victorian bandstand, is around 2.3 miles away. Musgrove Park Hospital is approximately 3.3 miles away.
LOCAL TRANSPORT
The Shoreditch Racecourse bus stops on Shoreditch Road are approximately 0.4 miles away via Broughton Lane. Hatch Green Coaches’ No. 99 links Shoreditch with Taunton town centre and Chard, with a limited timetable from Monday to Saturday, excluding public holidays.
Taunton railway station is approximately 3.3 miles away, with direct services to Bristol Temple Meads, Exeter St Davids and London Paddington. Junction 25 of the M5 is around 3.8 miles away, and Taunton Gateway Park and Ride, around 4 miles away, provides a further connection to the town centre and Musgrove Park Hospital.
IMPORTANT PARK INFORMATION
Pets are allowed on the park (maximum of 1 dog or 1 cat is permitted).
The park has a minimum age restriction of 50 years.
The pitch fee for this home is £180pcm. The pitch fee is reviewed annually in line with the Consumer Price Index (CPI).
Council tax is Band A
TENURE: Leasehold In Perpetuity
This tenure means that when buying a park home, you purchase the property outright and lease the land it sits on in perpetuity, for the entirety of the time the home is sited and you will pay a service charge/pitch fee to the park owners. These properties are not mortgageable. We recommend any potential purchaser is aware of all details including park rules and conditions before sale completion. Please consult a solicitor for further information.
Agents Note: Due to ongoing Anti-Money Laundering regulations, it is a requirement for all buyers to pass an Identity Check that will be performed by The Park Home prior to a sale being agreed. There is a charge of £25 plus vat per buyer that will be made for this check to be completed.
The information provided, whilst believed to be correct, do not form any part of an offer or contract. Intending purchasers should not rely on them as statements or representation of fact. No person in this firm's employment has the authority to make or give any representation or warranty in respect of the property. All measurements quoted are approximate. Although these particulars are thought to be materially correct their accuracy cannot be guaranteed and they do not form part of any contract.
THE PARK HOME AGENCY ARE PROUD MEMBERS OF THE PROPERTY REDRESS SCHEME.
What it's like to live in
The practical details that shape daily life here, each with its source. Anything the listing leaves open becomes a question to ask.
Driveway
The paved areas offer space for a bench or outdoor table, and the property has its own gravel driveway with off-road parking for two vehicles.
Agent's descriptionGarden
Agent's descriptionLoft
The home also benefits from loft space.
Agent's descriptionNone
Supplied listing field and any agent featuresBand A
Council tax, Band A
Agent's descriptionQuestions worth asking
The listing doesn't answer these. Tick any you'd like to ask and they'll be added to your enquiry message.
Nothing added yet
Loading room styling…
Life nearby
A feel for the area
Getting about
2.2 milesto Taunton Rail Station
Approximate straight-line distance · DfT NaPTAN · 13 Sept 2026Background air quality
- Fine particles · PM₂.₅
- 5.7 µg/m³ · Above the WHO guideline · well within the UK legal limit
- Nitrogen dioxide · NO₂
- 6.4 µg/m³ · Meets the WHO guideline
Annual background levels. For scale: the WHO 2021 guideline is 5 µg/m³ for PM₂.₅ and 10 for NO₂; the UK legal limit is 20 and 40. Lower is better; this is a 1 km model, not a reading at the door.
Defra · 2024 annual model · 1 km areaLocal information is approximate. Distances are straight-line estimates from the available location. Broadband describes postcode coverage, not the speed or service available at this home; check the address with a provider. Air quality is a modelled annual background estimate.
Checking nearby places…
Picture your everyday
Start with the agent's details and explore the Area Overview to get a feel for daily life here.
Local news
Checking connected news sources…
Other homes nearby
Homes in TA3 postcode area →About these property details
The information provided in this listing is for general information purposes only and does not constitute property particulars. We make no warranties or guarantees, express or implied, regarding the accuracy, completeness, or availability of the information.
Property details are provided by the listing agent, developer, or other third parties, and we have no control over the content provided. Prospective buyers or tenants should make their own enquiries and verify all information directly with the agent or relevant party.
Information relating to Energy Performance Certificates, Home Reports, or other statutory documents should be obtained directly from the selling agent or developer where applicable.