

Bexhill-On-Sea · TN39
Park Avenue, Bexhill-On-Sea
Offers Over
A well presented two bedroom ground floor apartment situated in a sought after and highly convenient location, within very close proximity to Bexhill picturesque seafront, De La Warr Pavilion, Bexhill Town Centre which offers a wide range of amenities and the train station offering direct links to London Victoria, London Gatwick and Ashford International. Offering bright and spacious accommodation throughout the property comprises large living/dining room with access to a private balcony, two double bedrooms, a modern fitted kitchen, modern shower room. Other internal benefits include gas central heating to radiators and double glazed windows and doors throughout. Viewings come highly recommended by Rush Witt & Wilson sole agents.
Listed 17 February 2026 · agent details updated 17 July 2026. An asking price is not a completed sale.
The home, in the agent’s words
- Ground Floor Apartment
- Lease in Excess of 900 Years
- Two Double Bedrooms
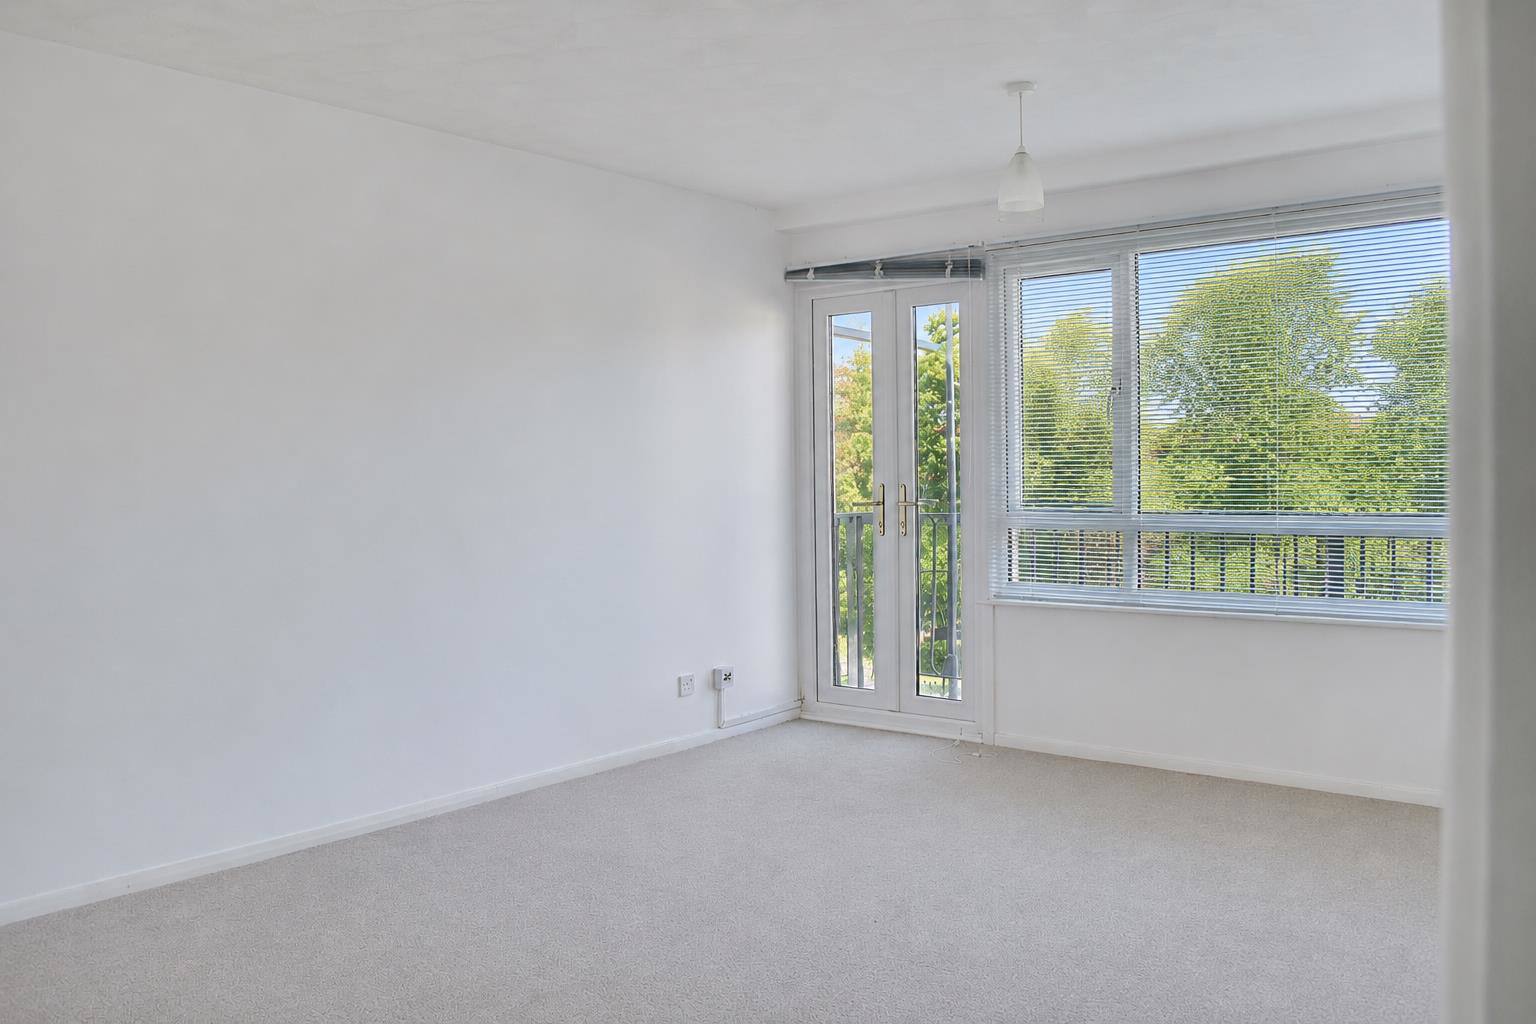
- Large Living/Dining Room with Access to a Private Balcony
- Modern Fitted Kitchen
- Modern Shower Room
- Close Proximity to Bexhill Seafront
- Walking Distance to Bexhill Town Centre
- COUNCIL TAX BAND - C
- EPC - C
Read the full agent description
A well presented two bedroom ground floor apartment situated in a sought after and highly convenient location, within very close proximity to Bexhill picturesque seafront, De La Warr Pavilion, Bexhill Town Centre which offers a wide range of amenities and the train station offering direct links to London Victoria, London Gatwick and Ashford International. Offering bright and spacious accommodation throughout the property comprises large living/dining room with access to a private balcony, two double bedrooms, a modern fitted kitchen, modern shower room. Other internal benefits include gas central heating to radiators and double glazed windows and doors throughout. Viewings come highly recommended by Rush Witt & Wilson sole agents.
Communal Entrance Hallway - Leading to:
Private Entrance Hallway - Entrance door, entry phone system, radiator, storage cupboard, doors off to the following:
Living/Dining Room - 8.28m x 3.61m (27'2 x 11'10) - Dual aspect with double glazed windows to the front and rear elevations, views to the front looking out onto Edgerton Park, double glazed panelled French doors with access onto the sun balcony, two double radaitors.
Kitchen - 2.87m x 2.46m (9'5 x 8'1) - A modern fitted kitchen with a range of matching wall and base level units, laminate straight edge worktop surfaces, sink with side drainer, space for free standing cooker, space for free standing fridge/freezer, space for dishwasher, tiled splashbacks, extractor canopy, gas central heating boiler.
Bedroom One - 4.09m x 3.53m (13'5 x 11'7) - Double glazed window to the front elevation, double radiator, additional wall mounted electric radiator, built in wardrobe cupboard with hanging space.
Bedroom Two - 4.27m x 3.00m (14'0 x 9'10) - Double glazed window to the front elevation, two sets of built in wardrobe cupboards, double radiator.
Shower Room - A modern suite comprising low level wc, pedestal mounted wash hand basin with mixer tap, large walk in shower cubicle with wall mounted shower controls, chrome shower attachment and chrome shower head, linen cupboard with shelving, chrome heated towel rail, tiled walls and tiled flooring, obscure double glazed window to the rear elevation.
Lease & Maintenance - There are 933 years remaining on the lease.
Annual ground rent is £11.00 as advised by the vendor.
Annual service charge is £2700.00 as advised by the vendor.
Agents Note - Council Tax Band - C
Fixtures and fittings: A list of the fitted carpets, curtains, light fittings and other items fixed to the property which are included in the sale (or may be available by separate negotiation) will be provided by the Seller's Solicitors.
Important Notice:
-
Particulars: These particulars are not an offer or contract, nor part of one. You should not rely on statements by Rush, Witt & Wilson in the particulars or by word of mouth or in writing ("information") as being factually accurate about the property, its condition or its value. Neither Rush, Witt & Wilson nor any joint agent has any authority to make any representations about the property, and accordingly any information given is entirely without responsibility on the part of the agents, seller(s) or lessor(s).
-
Photos, Videos etc: The photographs, property videos and virtual viewings etc. show only certain parts of the property as they appeared at the time they were taken. Areas, measurements and distances given are approximate only.
-
Regulations etc: Any reference to alterations to, or use of, any part of the property does not mean that any necessary planning, building regulations or other consent has been obtained. A buyer or lessee must find out by inspection or in other ways that these matters have been properly dealt with and that all information is correct.
-
VAT: The VAT position relating to the property may change without notice.
-
To find out how we process Personal Data, please refer to our Group Privacy Statement and other notices at https://rushwittwilson.co.uk/privacy-policy
What it's like to live in
The practical details that shape daily life here, each with its source. Anything the listing leaves open becomes a question to ask.
Private balcony
Agent's descriptionGas central heating
Other internal benefits include gas central heating to radiators and double glazed windows and doors throughout.
Agent's descriptionDouble glazed
Other internal benefits include gas central heating to radiators and double glazed windows and doors throughout.
Agent's descriptionBuilt-in wardrobes
Agent's descriptionUp to 30 Mbps
Available to 100% of premises in the postcode (Ofcom, Jan 2026). Postcode coverage, not a speed guarantee: check this exact address with a provider.
Ofcom postcode coverageBand C
Council tax, Band C
Agent featuresService charge: is £2700.00
Agent's descriptionGround rent: is £11.00
Agent's descriptionRated C. Check the assessment date on the certificate.
Agent featuresEvery room the agent measured
Living/Dining Room
8.28 × 3.61 m · 27'2" × 11'10" · 29.9 m²
The agent lists this room's size without further notes.
A three-seat sofa (210 × 90 cm), shown for scale. Measurements are approximate.
Questions worth asking
The listing doesn't answer these. Tick any you'd like to ask and they'll be added to your enquiry message.
Nothing added yet
Loading room styling…
Life nearby
A feel for the area
Getting about
0.4 milesto Collington Rail Station
Approximate straight-line distance · DfT NaPTAN · 13 Sept 2026Background air quality
- Fine particles · PM₂.₅
- 6.5 µg/m³ · Above the WHO guideline · well within the UK legal limit
- Nitrogen dioxide · NO₂
- 6.5 µg/m³ · Meets the WHO guideline
Annual background levels. For scale: the WHO 2021 guideline is 5 µg/m³ for PM₂.₅ and 10 for NO₂; the UK legal limit is 20 and 40. Lower is better; this is a 1 km model, not a reading at the door.
Defra · 2024 annual model · 1 km areaLocal information is approximate. Distances are straight-line estimates from the available location. Broadband describes postcode coverage, not the speed or service available at this home; check the address with a provider. Air quality is a modelled annual background estimate.
Checking nearby places…
Picture your everyday
Start with the agent's details and explore the Area Overview to get a feel for daily life here.
Local news
Checking connected news sources…
Other homes nearby
Homes in TN39 postcode area →About these property details
The information provided in this listing is for general information purposes only and does not constitute property particulars. We make no warranties or guarantees, express or implied, regarding the accuracy, completeness, or availability of the information.
Property details are provided by the listing agent, developer, or other third parties, and we have no control over the content provided. Prospective buyers or tenants should make their own enquiries and verify all information directly with the agent or relevant party.
Information relating to Energy Performance Certificates, Home Reports, or other statutory documents should be obtained directly from the selling agent or developer where applicable.