
Lymington · SO41
Viney Road, Lymington
Viney Road, Lymington, SO41
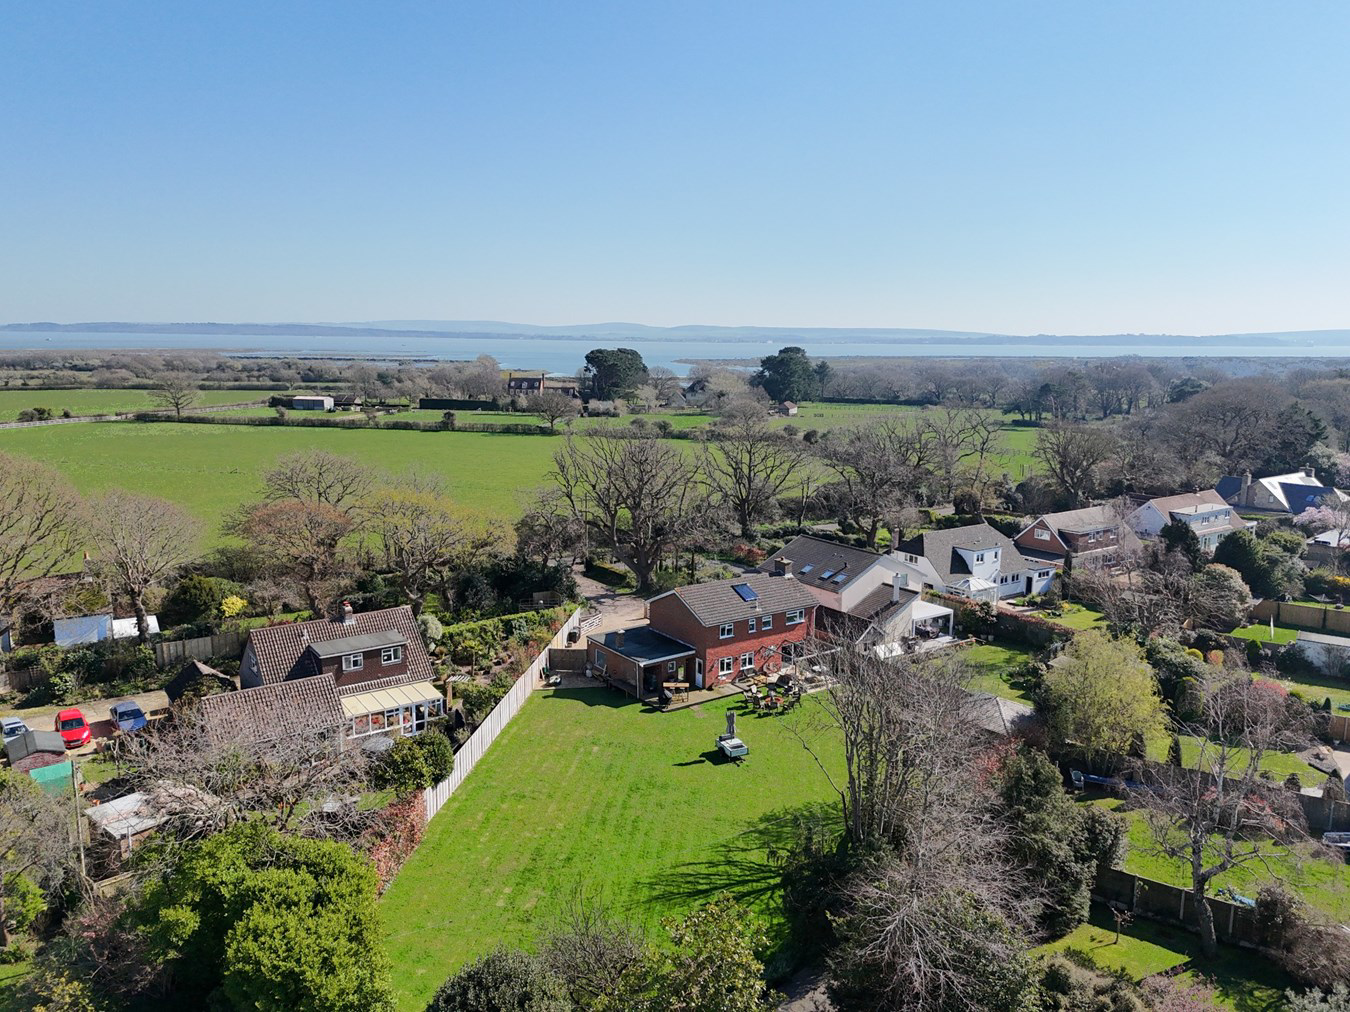
Occupying a highly sought after semi-rural location on the south side of Lymington this perfectly positioned and beautifully presented property sits on a huge plot just 3 minutes from the Sea Wall and Woodside Park. The property also has planning permission to build an exceptional 5 bedroom house, large garage and summer house.
The home, in the agent’s words
Read the full agent description
Occupying a highly sought after semi-rural location on the south side of Lymington this perfectly positioned and beautifully presented property sits on a huge plot just 3 minutes from the Sea Wall and Woodside Park. The property also has planning permission to build an exceptional 5 bedroom house, large garage and summer house. The house enjoys easy access to both Lymington, rural walks and spectacular views across open countryside towards the Solent and the Isle of Wight. This delightfully positioned house sits at the end of a private drive facing unspoilt open countryside off a charming tree-lined road on the highly sought after south side of Lymington. The house perfectly combines a peaceful rural outlook with the convenience of proximity to the centre of Lymington as well as its numerous sailing and recreational facilities. The New Forest lies just to the north with unrivalled open spaces providing superb walking, riding and cycling. Lymington's attractive coastline lies just to the south with glorious walks along the sea wall with far reaching views of The Solent and Isle of Wight. The house is set well back from this quiet leafy lane and is approached over a long private drive which leads to a turning and parking area adjacent to the house and garage. The interior has been significantly enhanced in recent years and now provides beautifully presented accommodation over two floors There is a large enclosed glazed porch which leads to the front door. The entrance hall is a bright, open space with stairs rising to the first floor and doors to the sitting room and kitchen / breakfast room. The sitting room runs the full length of the house and features a gas flame-effect fire place and large sliding doors opening onto the garden. The kitchen / breakfast room also overlooks the garden and has a range of contemporary fitted units with integrated appliances as well as room for a breakfast table and a back door to the garden. Reached via the kitchen is the dining room which overlooks the front garden. Upstairs there is a central landing which provides access to the four double bedrooms all of which enjoy delightful views either over the garden or open fields to the front of the property. Three of the bedrooms have extensive built in wardrobes and there is also a family bathroom and separate wc. **Planning Permission** **There is currently planning permission in place for an incoming purchaser to replace the existing house with a superb 3,500 square foot home complete with garage and separate office / gym with wc. The current owners have carried out significant research into building the proposed house and would be open to completing the property on behalf of the new purchasers. Details of the planning permission are available from the agent.** **Agents Note: Agent’s Note: Certain images feature CGIs demonstrating the potential for a replacement property on the site. These are provided for visual guidance only.** There is a large turning and parking area to the front of the house providing parking space for several cars. Adjoining the house is a single garage with store room and covered access. The gardens lie predominantly to the rear of the house and are extremely generous extending to approximately 0.41 acres in total. There is a superb wooden entertaining outbuilding complete with bar area offering versatile year-round space for hosting. The rear gardens are level and mostly laid to lawn with mature planting at the boundaries and zipwire. Additional Information: Tenure: Freehold Council Tax Band: G Energy Performance Rating: C Current: 69 Potential: 80 Services: Mains gas, electric, water and drainage Heating: Gas central heating Property Construction: Standard construction Flood Risk: Very low Broadband: Cable broadband Superfast broadband with speeds of up to 49 Mbps is available at the property \(Ofcom\). Mobile Signal/Coverage: No known issues, please check with your provider for further clarity. This delightfully positioned house sits at the end of a private drive facing unspoilt open countryside off a charming tree-lined road on the highly sought after south side of Lymington. The house perfectly combines a peaceful rural outlook with the convenience of proximity to the centre of Lymington as well as its numerous sailing and recreational facilities. The New Forest lies just to the north with unrivalled open spaces providing superb walking, riding and cycling. Lymington's attractive coastline lies just to the south with glorious walks along the sea wall with far reaching views of The Solent and Isle of Wight. The house is set well back from this quiet leafy lane and is approached over a long private drive which leads to a turning and parking area adjacent to the house and garage. The interior has been significantly enhanced in recent years and now provides beautifully presented accommodation over two floors There is a large enclosed glazed porch which leads to the front door. The entrance hall is a bright, open space with stairs rising to the first floor and doors to the sitting room and kitchen / breakfast room. The sitting room runs the full length of the house and features a gas flame-effect fire place and large sliding doors opening onto the garden. The kitchen / breakfast room also overlooks the garden and has a range of contemporary fitted units with integrated appliances as well as room for a breakfast table and a back door to the garden. Reached via the kitchen is the dining room which overlooks the front garden. Upstairs there is a central landing which provides access to the four double bedrooms all of which enjoy delightful views either over the garden or open fields to the front of the property. Three of the bedrooms have extensive built in wardrobes and there is also a family bathroom and separate wc. **Planning Permission** **There is currently planning permission in place for an incoming purchaser to replace the existing house with a superb 3,500 square foot home complete with garage and separate office / gym with wc. The current owners have carried out significant research into building the proposed house and would be open to completing the property on behalf of the new purchasers. Details of the planning permission are available from the agent.** **Agents Note: Agent’s Note: Certain images feature CGIs demonstrating the potential for a replacement property on the site. These are provided for visual guidance only.** There is a large turning and parking area to the front of the house providing parking space for several cars. Adjoining the house is a single garage with store room and covered access. The gardens lie predominantly to the rear of the house and are extremely generous extending to approximately 0.41 acres in total. There is a superb wooden entertaining outbuilding complete with bar area offering versatile year-round space for hosting. The rear gardens are level and mostly laid to lawn with mature planting at the boundaries and zipwire. Additional Information: Tenure: Freehold Council Tax Band: G Energy Performance Rating: C Current: 69 Potential: 80 Services: Mains gas, electric, water and drainage Heating: Gas central heating Property Construction: Standard construction Flood Risk: Very low Broadband: Cable broadband Superfast broadband with speeds of up to 49 Mbps is available at the property \(Ofcom\). Mobile Signal/Coverage: No known issues, please check with your provider for further clarity. From our offices in Lymington turn left opposite the church into Church Lane. As the road forks, take the right hand fork into Broad Lane. At the T-Junction, turn right on All Saints Road. Take the next left into Viney Road and the drive to the house will be found after about 175 yards on the right hand side. From our offices in Lymington turn left opposite the church into Church Lane. As the ro
What it's like to live in
The practical details that shape daily life here, each with its source. Anything the listing leaves open becomes a question to ask.
Single garage + Parking space
Adjoining the house is a single garage with store room and covered access.
Agent's descriptionFront garden · rear garden
Agent's descriptionGas central heating
Heating: Gas central heating
Agent's descriptionBuilt-in wardrobes
Agent's descriptionUp to 30 Mbps
Available to 92% of premises in the postcode (Ofcom, Jan 2026). Postcode coverage, not a speed guarantee: check this exact address with a provider.
Ofcom postcode coverageMains gas, water, electricity and drainage
Services: Mains gas, electric, water and drainage
Agent's descriptionFreehold
Supplied listing field and any agent featuresBand G
Council tax, Band G
Agent's descriptionRated C. Check the assessment date on the certificate.
Agent's descriptionQuestions worth asking
The listing doesn't answer these. Tick any you'd like to ask and they'll be added to your enquiry message.
Nothing added yet
Loading room styling…
Life nearby
A feel for the area
Getting about
0.8 milesto Lymington Pier Rail Station
Approximate straight-line distance · DfT NaPTAN · 13 Sept 2026Background air quality
- Fine particles · PM₂.₅
- 5.4 µg/m³ · Above the WHO guideline · well within the UK legal limit
- Nitrogen dioxide · NO₂
- 5.3 µg/m³ · Meets the WHO guideline
Annual background levels. For scale: the WHO 2021 guideline is 5 µg/m³ for PM₂.₅ and 10 for NO₂; the UK legal limit is 20 and 40. Lower is better; this is a 1 km model, not a reading at the door.
Defra · 2024 annual model · 1 km areaLocal information is approximate. Distances are straight-line estimates from the available location. Broadband describes postcode coverage, not the speed or service available at this home; check the address with a provider. Air quality is a modelled annual background estimate.
Checking nearby places…
Picture your everyday
Start with the agent's details and explore the Area Overview to get a feel for daily life here.
Local news
Checking connected news sources…
Other homes nearby
Homes in SO41 postcode area →About these property details
The information provided in this listing is for general information purposes only and does not constitute property particulars. We make no warranties or guarantees, express or implied, regarding the accuracy, completeness, or availability of the information.
Property details are provided by the listing agent, developer, or other third parties, and we have no control over the content provided. Prospective buyers or tenants should make their own enquiries and verify all information directly with the agent or relevant party.
Information relating to Energy Performance Certificates, Home Reports, or other statutory documents should be obtained directly from the selling agent or developer where applicable.