
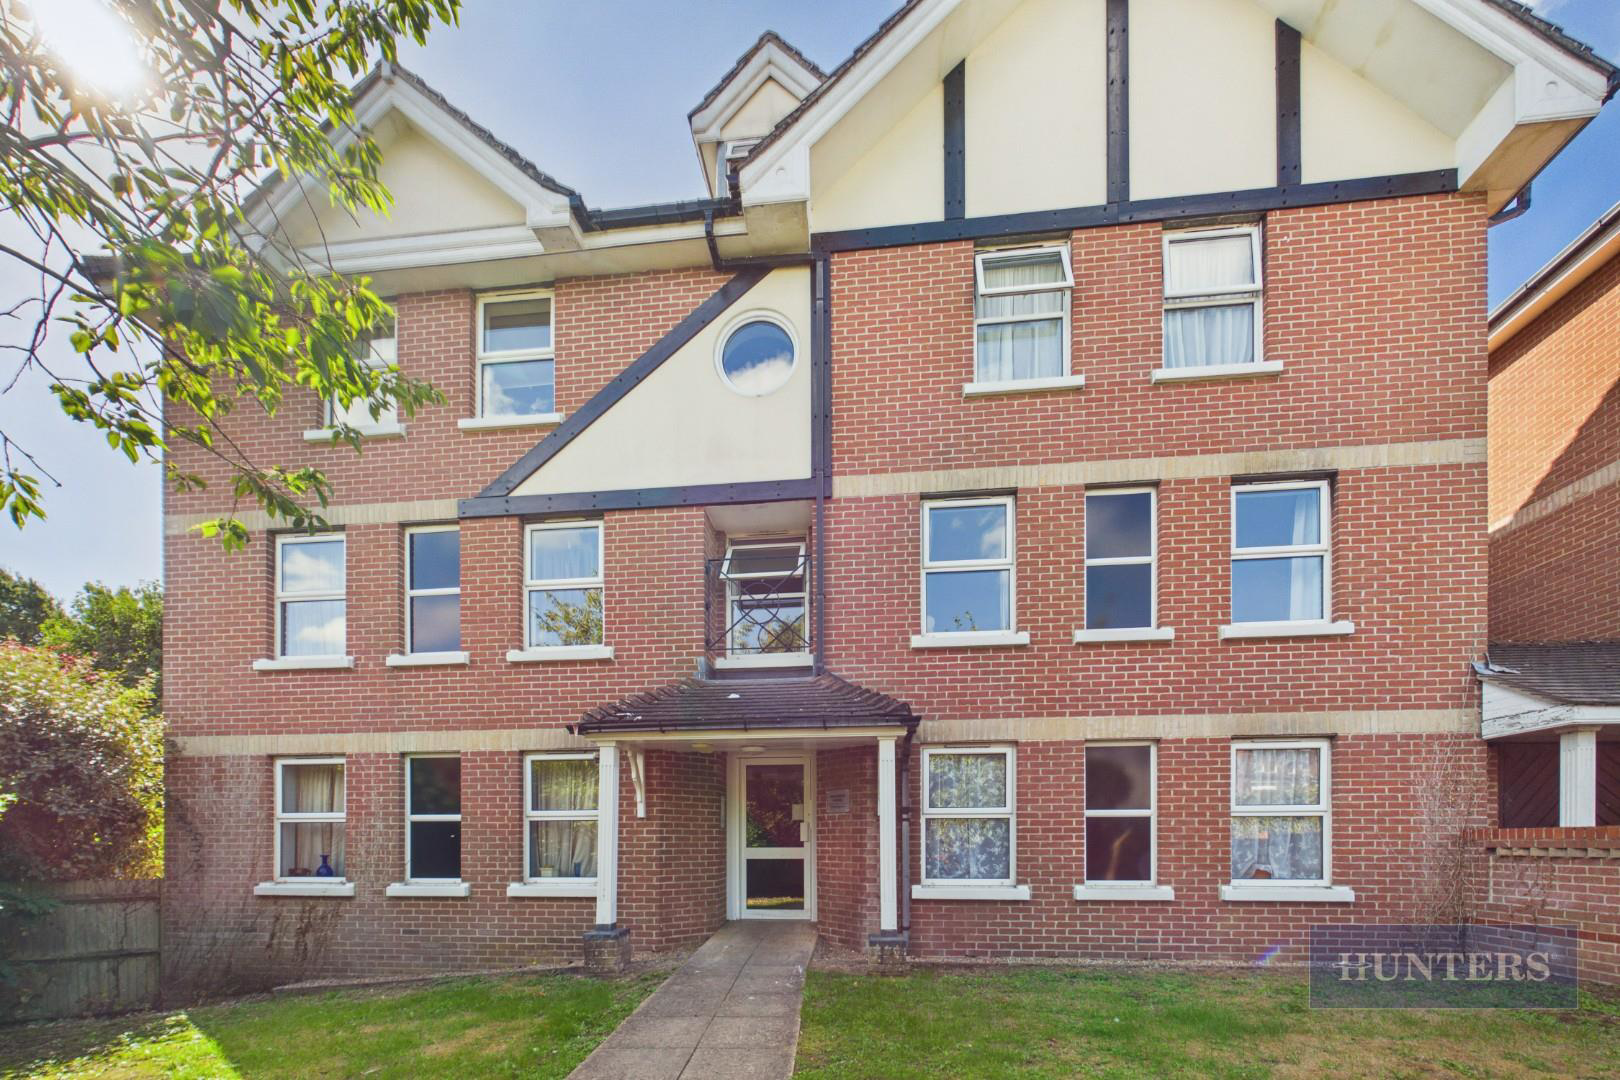

Westridge Road · SO17
Blenheim House
Blenheim House, Westridge Road, SO17
Offers Over
Located in the popular and convenient setting of Westridge Road, this well-presented apartment offers bright and airy accommodation with the added benefit of gated allocated parking.
The accommodation comprises a welcoming entrance hallway leading to a fitted kitchen, featuring a range of wall and base units offering ample storage, together with space for appliances.
The property further benefits from a spacious reception/dining room (15'5" x 14'7"), providing a comfortable and versatile living space, ideal for both relaxation and entertaining.
Completing the accommodation is a generously proportioned bedroom and a bathroom fitted with a three-piece suite, including a bath with an overhead shower.
The thoughtfully arranged accommodation offers a practical and comfortable layout, making this an appealing home for a range of prospective purchasers.
Further benefits include electric heating, double glazing and access to well-maintained communal ground…
Listed 14 October 2026 · agent details updated 30 October 2026. An asking price is not a completed sale.
The home, in the agent’s words
- Bright & Airy One-Bedroom Apartment
- Spacious Reception / Dining Room
- Generously Sized Double Bedroom
- Secure Gated Allocated Parking
- Additional Visitor Parking Bays
- Fitted Kitchen with Space for Appliances
- Well-Maintained Communal Grounds
- Double Glazing
- Popular & Convenient Location
- Ideal First-Time Buy or Investment Opportunity
Read the full agent description
Located in the popular and convenient setting of Westridge Road, this well-presented apartment offers bright and airy accommodation with the added benefit of gated allocated parking.
The accommodation comprises a welcoming entrance hallway leading to a fitted kitchen, featuring a range of wall and base units offering ample storage, together with space for appliances.
The property further benefits from a spacious reception/dining room (15'5" x 14'7"), providing a comfortable and versatile living space, ideal for both relaxation and entertaining.
Completing the accommodation is a generously proportioned bedroom and a bathroom fitted with a three-piece suite, including a bath with an overhead shower.
The thoughtfully arranged accommodation offers a practical and comfortable layout, making this an appealing home for a range of prospective purchasers.
Further benefits include electric heating, double glazing and access to well-maintained communal grounds. The property also benefits from secure gated allocated parking for one vehicle, together with additional visitor parking bays.
Offering well-proportioned accommodation in a convenient location, this apartment would make an attractive home for a first-time buyer, downsizer or purchaser seeking a well-located property with the benefit of secure off-road parking.
Tenure Type;
Leasehold Years remaining on lease; 91 years remaining approx.
Service Charge Amount £1,933 per annum approx. (includes Reserve Funds)
Ground Rent Amount £150 per annum
Council Tax Banding; B
Material Information - Southampton - Tenure Type;
Leasehold Years remaining on lease; 91 years remaining approx.
Service Charge Amount £1,933 per annum approx
Ground Rent Amount £150 per annum
Council Tax Banding; B
Aml - Agents are required by law to conduct anti-money laundering checks on all those buying a property.
We outsource the initial checks to partner suppliers Coadjute who will contact you once you have had an offer accepted on a property you wish to buy.
The cost of these checks is £54inc vat per person. This is a non-refundable fee.
These charges cover the cost of obtaining relevant data, any manual checks and monitoring which might be required.
This fee will need to be paid and the checks completed in advance of the office issuing a memorandum of sale on the property you would like to buy.
What it's like to live in
The practical details that shape daily life here, each with its source. Anything the listing leaves open becomes a question to ask.
Allocated parking
Located in the popular and convenient setting of Westridge Road, this well-presented apartment offers bright and airy accommodation with the added benefit of gated allocated par…
Agent's descriptionElectric heating
Further benefits include electric heating, double glazing and access to well-maintained communal grounds.
Agent's descriptionDouble glazed
Further benefits include electric heating, double glazing and access to well-maintained communal grounds.
Agent's descriptionUp to 1,000 Mbps
Available to 100% of premises in the postcode (Ofcom, Jan 2026). Postcode coverage, not a speed guarantee: check this exact address with a provider.
Ofcom postcode coverageLeasehold · 91 years remaining
Years remaining on lease; 91 years remaining approx.
Agent's descriptionService charge: Amount £1,933 per annum
Agent's descriptionGround rent: Amount £150 per annum
Agent's descriptionThe agent has supplied the certificate as a document. Its rating isn't in the listing data, so open it to see the band and assessment date.
Supplied listing documentQuestions worth asking
The listing doesn't answer these. Tick any you'd like to ask and they'll be added to your enquiry message.
Nothing added yet
Loading room styling…
Life nearby
A feel for the area
Getting about
0.1 milesto St Denys Rail Station
Approximate straight-line distance · DfT NaPTAN · 13 Sept 2026Background air quality
- Fine particles · PM₂.₅
- 6.6 µg/m³ · Above the WHO guideline · well within the UK legal limit
- Nitrogen dioxide · NO₂
- 13.0 µg/m³ · Above the WHO guideline · well within the UK legal limit
Annual background levels. For scale: the WHO 2021 guideline is 5 µg/m³ for PM₂.₅ and 10 for NO₂; the UK legal limit is 20 and 40. Lower is better; this is a 1 km model, not a reading at the door.
Defra · 2024 annual model · 1 km areaLocal information is approximate. Distances are straight-line estimates from the available location. Broadband describes postcode coverage, not the speed or service available at this home; check the address with a provider. Air quality is a modelled annual background estimate.
Checking nearby places…
Picture your everyday
Start with the agent's details and explore the Area Overview to get a feel for daily life here.
Local news
Checking connected news sources…
Other homes nearby
Homes in SO17 postcode area →About these property details
The information provided in this listing is for general information purposes only and does not constitute property particulars. We make no warranties or guarantees, express or implied, regarding the accuracy, completeness, or availability of the information.
Property details are provided by the listing agent, developer, or other third parties, and we have no control over the content provided. Prospective buyers or tenants should make their own enquiries and verify all information directly with the agent or relevant party.
Information relating to Energy Performance Certificates, Home Reports, or other statutory documents should be obtained directly from the selling agent or developer where applicable.