

Dorking, Surrey · RH5
Sheephouse Lane, Abinger Common
Sheephouse Lane, Abinger Common, Dorking, Surrey, RH5
Guide price
A MAGNIFICENT SINGLE-STOREY RESIDENCE COMBINING STRIKING CONTEMPORARY ARCHITECTURE WITH EXCEPTIONAL ENERGY EFFICIENCY, SET IN APPROXIMATELY 1.28 ACRES IN A GLORIOUS SURREY HILLS SETTING ........
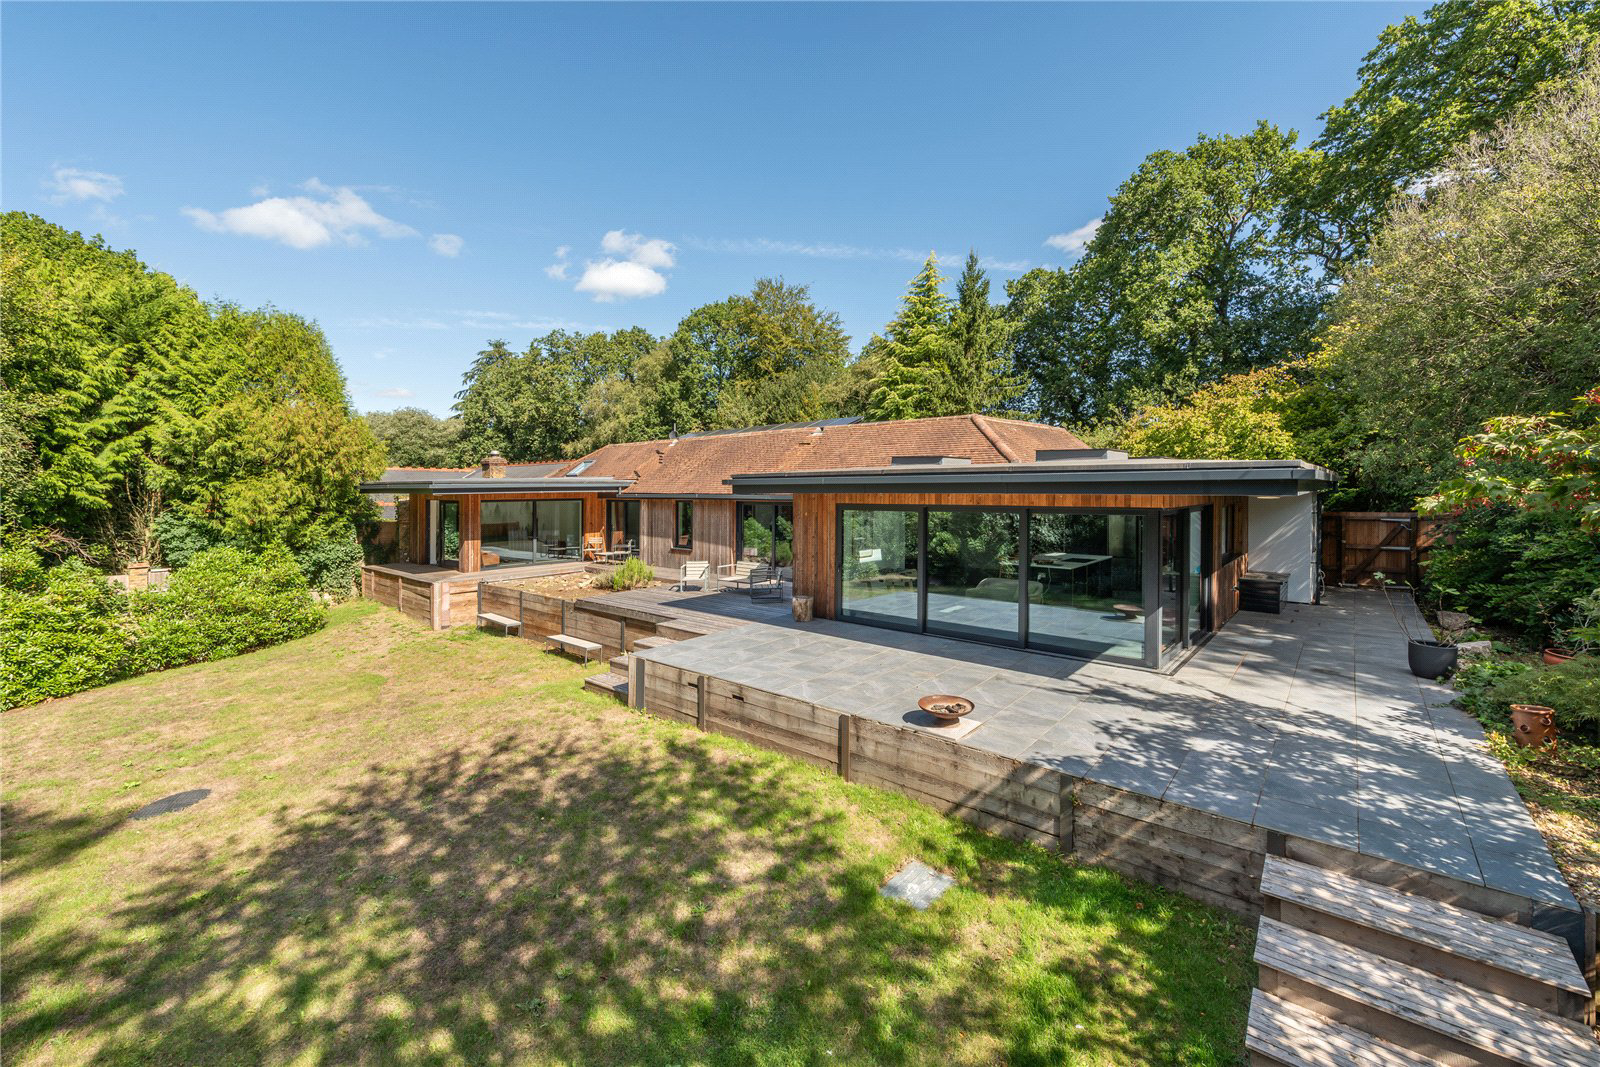
Deerswood is a magnificent single-storey residence which our clients have comprehensively refurbished and extended to a fastidious standard of finish, with considerable attention also given to energy efficiency and sustainability. The property occupies a truly outstanding position within the Surrey Hills, enjoying fine views across its south-westerly facing rear garden and the surrounding countryside.
The architecture is both striking and contemporary, with great attention given to the configuration, flow and natural light throughout the accommodation. A wonderful entrance hall provides an impressive introduction, with a cloakroom and utility room leading off. At the heart of the house is the exceptional kitchen/dining room, which flows seamlessly through to the magnificent sitting room,…
Listed 30 October 2026 · agent details updated 9 November 2026. An asking price is not a completed sale.
The home, in the agent’s words
Read the full agent description
A MAGNIFICENT SINGLE-STOREY RESIDENCE COMBINING STRIKING CONTEMPORARY ARCHITECTURE WITH EXCEPTIONAL ENERGY EFFICIENCY, SET IN APPROXIMATELY 1.28 ACRES IN A GLORIOUS SURREY HILLS SETTING ........
Deerswood is a magnificent single-storey residence which our clients have comprehensively refurbished and extended to a fastidious standard of finish, with considerable attention also given to energy efficiency and sustainability. The property occupies a truly outstanding position within the Surrey Hills, enjoying fine views across its south-westerly facing rear garden and the surrounding countryside.
The architecture is both striking and contemporary, with great attention given to the configuration, flow and natural light throughout the accommodation. A wonderful entrance hall provides an impressive introduction, with a cloakroom and utility room leading off. At the heart of the house is the exceptional kitchen/dining room, which flows seamlessly through to the magnificent sitting room, creating a quite remarkable open-plan living space. Extensive glazing, rooflights and wide sliding doors flood the accommodation with natural light and open directly onto the terraces, creating a wonderful sense of connection between the house, gardens and surrounding countryside.
From the sitting room there is access to a cosy snug, whilst the inner hall leads through to the bedroom accommodation, which comprises an impressive principal bedroom suite with sliding doors opening onto the sun terrace, a dressing room and luxurious en-suite facilities.
There are four further bedrooms, served by two beautifully appointed shower rooms. A particularly notable feature of Deerswood is the considerable attention given to its energy efficiency. Since 2020, the house has undergone an extensive programme of improvements including comprehensive insulation, an air-source heat pump serving wet underfloor heating, solar panels with battery storage, an EV charging point and a 5,000-litre rainwater harvesting system. The property currently holds an impressive EPC rating of B (90).
Outside, a combination of stone and raised decked terraces takes full advantage of the property's elevated position and provides a wonderful outlook over the delightful grounds. The gardens enjoy an extraordinary degree of privacy and seclusion and are predominantly laid to lawn, complemented by established borders containing a variety of plants, shrubs and specimen trees, together with an area of woodland. There is also a detached garden studio.
An extensive shingle driveway provides ample
Key facts
- Council tax band: G.
- Parking: off street, double garage.
- Outside: garden.
What it's like to live in
The practical details that shape daily life here, each with its source. Anything the listing leaves open becomes a question to ask.
Double garage + Driveway
Parking: off street, double garage.
Agent's descriptionRear garden · terrace
Agent's descriptionAir-source heat pump
Since 2020, the house has undergone an extensive programme of improvements including comprehensive insulation, an air-source heat pump serving wet underfloor heating, solar pane…
Agent's descriptionUp to 1,000 Mbps
Available to 100% of premises in the postcode (Ofcom, Jan 2026). Postcode coverage, not a speed guarantee: check this exact address with a provider.
Ofcom postcode coverageFreehold
Supplied listing field and any agent featuresBand G
Council tax, Band G
Agent's descriptionRated B. Check the assessment date on the certificate.
Agent's descriptionQuestions worth asking
The listing doesn't answer these. Tick any you'd like to ask and they'll be added to your enquiry message.
Nothing added yet
Loading room styling…
Life nearby
A feel for the area
Getting about
2.9 milesto Holmwood Rail Station
Approximate straight-line distance · DfT NaPTAN · 13 Sept 2026Background air quality
- Fine particles · PM₂.₅
- 6.5 µg/m³ · Above the WHO guideline · well within the UK legal limit
- Nitrogen dioxide · NO₂
- 6.0 µg/m³ · Meets the WHO guideline
Annual background levels. For scale: the WHO 2021 guideline is 5 µg/m³ for PM₂.₅ and 10 for NO₂; the UK legal limit is 20 and 40. Lower is better; this is a 1 km model, not a reading at the door.
Defra · 2024 annual model · 1 km areaLocal information is approximate. Distances are straight-line estimates from the available location. Broadband describes postcode coverage, not the speed or service available at this home; check the address with a provider. Air quality is a modelled annual background estimate.
Checking nearby places…
Picture your everyday
Start with the agent's details and explore the Area Overview to get a feel for daily life here.
Local news
Checking connected news sources…
Other homes nearby
Homes in RH5 postcode area →About these property details
The information provided in this listing is for general information purposes only and does not constitute property particulars. We make no warranties or guarantees, express or implied, regarding the accuracy, completeness, or availability of the information.
Property details are provided by the listing agent, developer, or other third parties, and we have no control over the content provided. Prospective buyers or tenants should make their own enquiries and verify all information directly with the agent or relevant party.
Information relating to Energy Performance Certificates, Home Reports, or other statutory documents should be obtained directly from the selling agent or developer where applicable.