

Ilsham Marine Drive, Torquay · TQ1
Compass South, Torquay
Compass South, Ilsham Marine Drive, Torquay, TQ1
Fixed Price
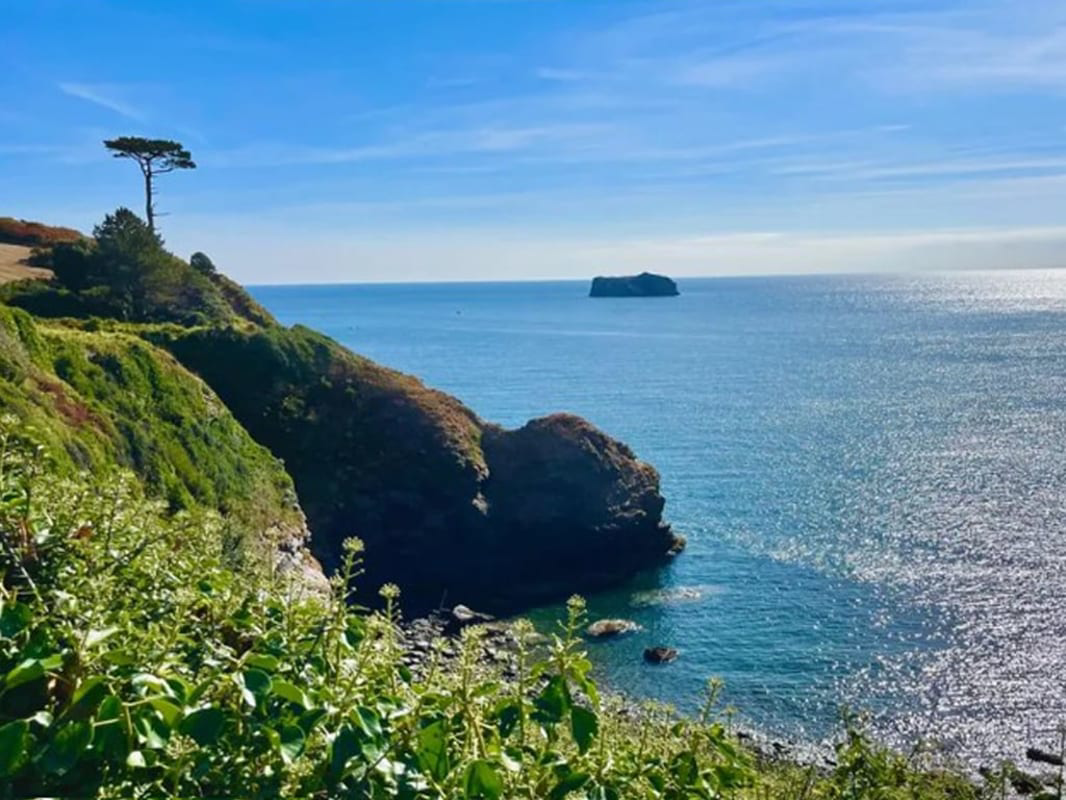
This beautifully presented, top floor, south-facing seafront apartment is part of an exclusive luxury development of just eight residences, offering uninterrupted panoramic views across the breathtaking Tor Bay coastline.
Situated on Torquay’s prestigious Ilsham Marine Drive - adjacent to Thatche
Listed 25 February 2026 · agent details updated 7 September 2026. An asking price is not a completed sale.
The home, in the agent’s words
- Beautifully presented penthouse apartment
- Incredible sea and coastal views over Tor Bay and beyond
- Exclusive development located in highly desirable location
- South facing balcony
- 3 double bedrooms (fitted wardrobes, mirrored dressing tables with stool)
- Bathroom with shower cubicle, bath, toilet and hand basin
- En suite bathroom with shower over bath, toilet and hand basin
- Mezzanine Floor (currently TV lounge, office workstation and large storage space)
- Secure garage parking
- EPC – C:78
Read the full agent description
Property Ref: S6171
This beautifully presented, top floor, south-facing seafront apartment is part of an exclusive luxury development of just eight residences, offering uninterrupted panoramic views across the breathtaking Tor Bay coastline.
Situated on Torquay’s prestigious Ilsham Marine Drive - adjacent to Thatcher Rock and just steps from the scenic South West Coast Path. This prime location combines natural beauty with refined living.
The spacious interior features a welcoming lobby and entrance hall leading to three generously sized, fitted, double bedrooms, two stylish bathrooms and main living area. The stunning light-filled open-plan lounge, dining and kitchen area provide extensive ocean views and include the staircase to a mezzanine floor.
The kitchen area includes built-in appliances: gas hob, electric oven, microwave, dishwasher and fridge/freezer. A hall cupboard houses the boiler, washer/dryer combo and storage space.
The mezzanine floor receives natural light from the double-height lounge area windows and a roof skylight. It is large enough to include extra beds/TV lounge/office furniture and substantial storage spaces.
Additional benefits include a secure private garage with electric door, as well as ample visitor parking within the development.
Access to the top floor apartment is via a locked front door up the stairs between the garages. A telephone intercom from outside allows the release of locks for visitors.
Sale of existing furnishings can be negotiated.
This is coastal living at its finest - Ideal as a permanent home or luxurious seaside retreat.
Services
Mains water, gas, electricity and drainage are all connected, subject to the necessary authorities and regulations. Gas fired central heating with radiators.
Current Property Tax Band
G payable Torbay Council
Mobile Phone Coverage / Broadband
EE and 02 (estimated Ofcom Data)
Lease Terms
999 year from 01 Jan 2000 lease, remaining period 974 years.
General Guidance
Assured short-hold tenancies of a minimum of six months are allowed. Pets and holiday letting is strictly prohibited.
Money Laundering Regulations 2003
Prospective purchasers are advised that we will ask for identification documentation and proof of financial status when an offer is received. We ask that this is made available at the earliest opportunity to prevent any unnecessary delay in agreeing a sale.
Disclaimer 1
We endeavour to make our sales particulars as fair, accurate and reliable as possible. But please be advised that they are only intended as a general guide to the property and should not be relied upon as statements of representation or fact. If there are any points of particular importance then you are advised to contact us to verify the position.
Disclaimer 2
The room sizes are only intended as a general guide to prospective purchasers and are not precise. Whilst every attempt has been made to ensure the accuracy of the floor plans, they are designed for illustrative purposes only. No responsibility will be taken for any errors contained in these plans. You are advised to verify any dimensions before ordering floor coverings and furniture. Although currently using all the services, equipment and appliances in this property, we strongly recommend that prospective purchasers commission their own service or survey reports, before finalising their offer to purchase.
**ENQUIRIES**
For all enquiries, viewing requests or to create your own listing please visit the Emoov website. If calling, please quote reference: S6171
What it's like to live in
The practical details that shape daily life here, each with its source. Anything the listing leaves open becomes a question to ask.
Garage
Additional benefits include a secure private garage with electric door, as well as ample visitor parking within the development.
Agent's descriptionSouth facing balcony
Agent featuresGas central heating
Gas fired central heating with radiators.
Agent's descriptionBuilt-in wardrobes
Agent's descriptionUp to 1,000 Mbps
Available to 100% of premises in the postcode (Ofcom, Jan 2026). Postcode coverage, not a speed guarantee: check this exact address with a provider.
Ofcom postcode coverageMains gas, water, electricity and drainage
Mains water, gas, electricity and drainage are all connected, subject to the necessary authorities and regulations.
Agent's descriptionLeasehold
Supplied listing field and any agent featuresThe agent has supplied the certificate as a document. Its rating isn't in the listing data, so open it to see the band and assessment date.
Supplied listing documentQuestions worth asking
The listing doesn't answer these. Tick any you'd like to ask and they'll be added to your enquiry message.
Nothing added yet
Loading room styling…
Life nearby
A feel for the area
Getting about
2.2 milesto Torquay Rail Station
Approximate straight-line distance · DfT NaPTAN · 13 Sept 2026Background air quality
- Fine particles · PM₂.₅
- 5.0 µg/m³ · Meets the WHO guideline
- Nitrogen dioxide · NO₂
- 3.0 µg/m³ · Meets the WHO guideline
Annual background levels. For scale: the WHO 2021 guideline is 5 µg/m³ for PM₂.₅ and 10 for NO₂; the UK legal limit is 20 and 40. Lower is better; this is a 1 km model, not a reading at the door.
Defra · 2024 annual model · 1 km areaLocal information is approximate. Distances are straight-line estimates from the available location. Broadband describes postcode coverage, not the speed or service available at this home; check the address with a provider. Air quality is a modelled annual background estimate.
Checking nearby places…
Picture your everyday
Start with the agent's details and explore the Area Overview to get a feel for daily life here.
Local news
Checking connected news sources…
Other homes nearby
Homes in TQ1 postcode area →About these property details
The information provided in this listing is for general information purposes only and does not constitute property particulars. We make no warranties or guarantees, express or implied, regarding the accuracy, completeness, or availability of the information.
Property details are provided by the listing agent, developer, or other third parties, and we have no control over the content provided. Prospective buyers or tenants should make their own enquiries and verify all information directly with the agent or relevant party.
Information relating to Energy Performance Certificates, Home Reports, or other statutory documents should be obtained directly from the selling agent or developer where applicable.