

Ripon, North Yorkshire · HG4
College Road, Ripon
College Road, Ripon, North Yorkshire, HG4
Guide price
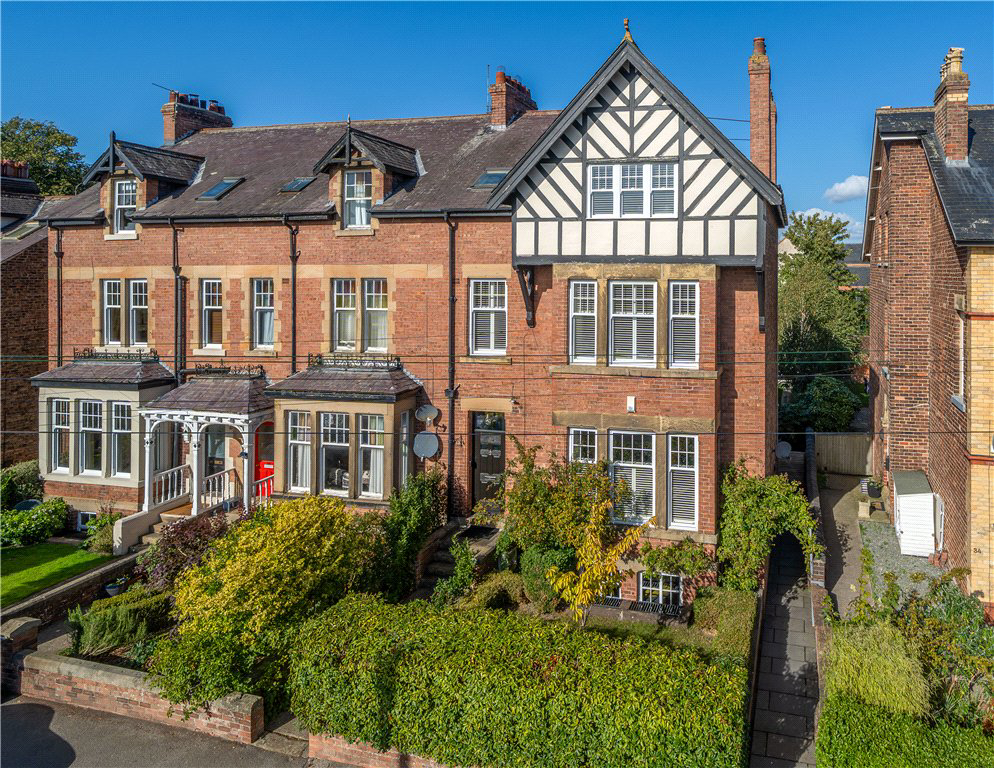
Occupying a prime position on one of Ripon’s most sought-after roads, this exceptional Victorian townhouse is undoubtedly one of the finest homes of its kind in the area. Beautifully refurbished by the current owners, it combines an abundance of original period character with stylish contemporary interiors and modern family living.
Listed 23 October 2026 · agent details updated 11 November 2026. An asking price is not a completed sale.
The home, in the agent’s words
- Granny Flat/ Annexe
Read the full agent description
Occupying a prominent position within one of the area's most sought-after streets, this exceptional Victorian end-terrace townhouse is undoubtedly one of the finest homes of its kind to come to the market in recent years. Meticulously renovated and beautifully presented throughout, the property effortlessly combines magnificent period character with luxurious contemporary finishes, creating a truly outstanding family residence of considerable style and distinction.
Arranged over four floors, the accommodation extends to seven bedrooms with three ensuites and reveals a wealth of exquisite original features, including elegant ceiling mouldings, stained glass feature windows, including a stained glass light well, deep skirting boards, sash windows and stunning fireplaces, all sympathetically complemented by high-specification modern fittings. The heart of the home is a contemporary breakfast kitchen, with integrated appliances including two dishwashers, a pantry cupboard with sockets and a bar area with sliding pocket doors, and two under-counter fridges. Expertly designed for both everyday living and entertaining, whilst the beautifully appointed bathrooms feature premium fixtures and finishes throughout. Generous reception rooms provide versatile living space, with high ceilings and decorative, period correct fireplaces showcasing the property's grand proportions and timeless elegance.
A particular feature of the property is the substantial basement level, which offers exceptional flexibility and could lend itself perfectly to use as a self-contained annexe, subject to any necessary consents. This versatile space provides a fully fitted kitchen, with integrated appliances and a wet room which offers exciting potential for multi-generational living, guest accommodation or additional leisure space with bi-folding doors leading to the garden.
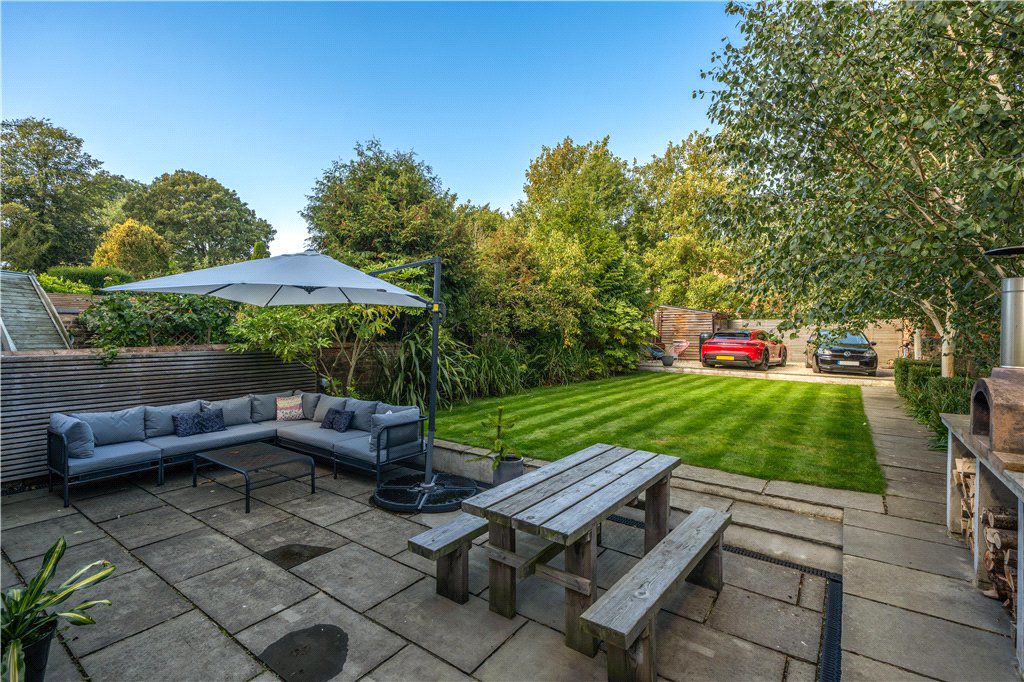
Externally the property benefits from a sizeable rear garden, with patio area and a pizza oven. There is a gate to the rear providing vehicular access to the driveway which can host two vehicles, there is also a large shed with power and lighting.
The location provides easy access to Ripon's secondary and primary schools and is just 0.4 miles away from Ripon's historic market square.
Rarely does a Victorian townhouse of such quality, scale and presentation become available. Combining impressive period architecture with sophisticated modern interiors, this remarkable home represents a unique opportunity to acquire one of the area's most prestigious residential properties. Early viewing is considered essential to fully appreciate the calibre of accommodation on offer.
Key facts
- Council tax band: E.
- EPC rating: D (score 61; potential rating C).
- Parking: off street.
- Outside: garden.
What it's like to live in
The practical details that shape daily life here, each with its source. Anything the listing leaves open becomes a question to ask.
 Outdoor space
Rear garden · patio
Agent's descriptionDriveway
There is a gate to the rear providing vehicular access to the driveway which can host two vehicles, there is also a large shed with power and lighting.
Agent's descriptionUp to 1,000 Mbps
Available to 100% of premises in the postcode (Ofcom, Jan 2026). Postcode coverage, not a speed guarantee: check this exact address with a provider.
Ofcom postcode coverageFreehold
Supplied listing field and any agent featuresBand E
Council tax, Band E
Agent's descriptionRated D. Check the assessment date on the certificate.
Agent's descriptionQuestions worth asking
The listing doesn't answer these. Tick any you'd like to ask and they'll be added to your enquiry message.
Nothing added yet
Loading room styling…
Life nearby
A feel for the area
Getting about
8.8 milesto Thirsk Rail Station
Approximate straight-line distance · DfT NaPTAN · 13 Sept 2026Background air quality
- Fine particles · PM₂.₅
- 5.4 µg/m³ · Above the WHO guideline · well within the UK legal limit
- Nitrogen dioxide · NO₂
- 4.7 µg/m³ · Meets the WHO guideline
Annual background levels. For scale: the WHO 2021 guideline is 5 µg/m³ for PM₂.₅ and 10 for NO₂; the UK legal limit is 20 and 40. Lower is better; this is a 1 km model, not a reading at the door.
Defra · 2024 annual model · 1 km areaLocal information is approximate. Distances are straight-line estimates from the available location. Broadband describes postcode coverage, not the speed or service available at this home; check the address with a provider. Air quality is a modelled annual background estimate.
Checking nearby places…
Picture your everyday
Start with the agent's details and explore the Area Overview to get a feel for daily life here.
Local news
Checking connected news sources…
Other homes nearby
Homes in HG4 postcode area →About these property details
The information provided in this listing is for general information purposes only and does not constitute property particulars. We make no warranties or guarantees, express or implied, regarding the accuracy, completeness, or availability of the information.
Property details are provided by the listing agent, developer, or other third parties, and we have no control over the content provided. Prospective buyers or tenants should make their own enquiries and verify all information directly with the agent or relevant party.
Information relating to Energy Performance Certificates, Home Reports, or other statutory documents should be obtained directly from the selling agent or developer where applicable.