

Polebrook, Northamptonshire · PE8
Duke Street, Polebrook
Duke Street, Polebrook, Northamptonshire, PE8
Guide price
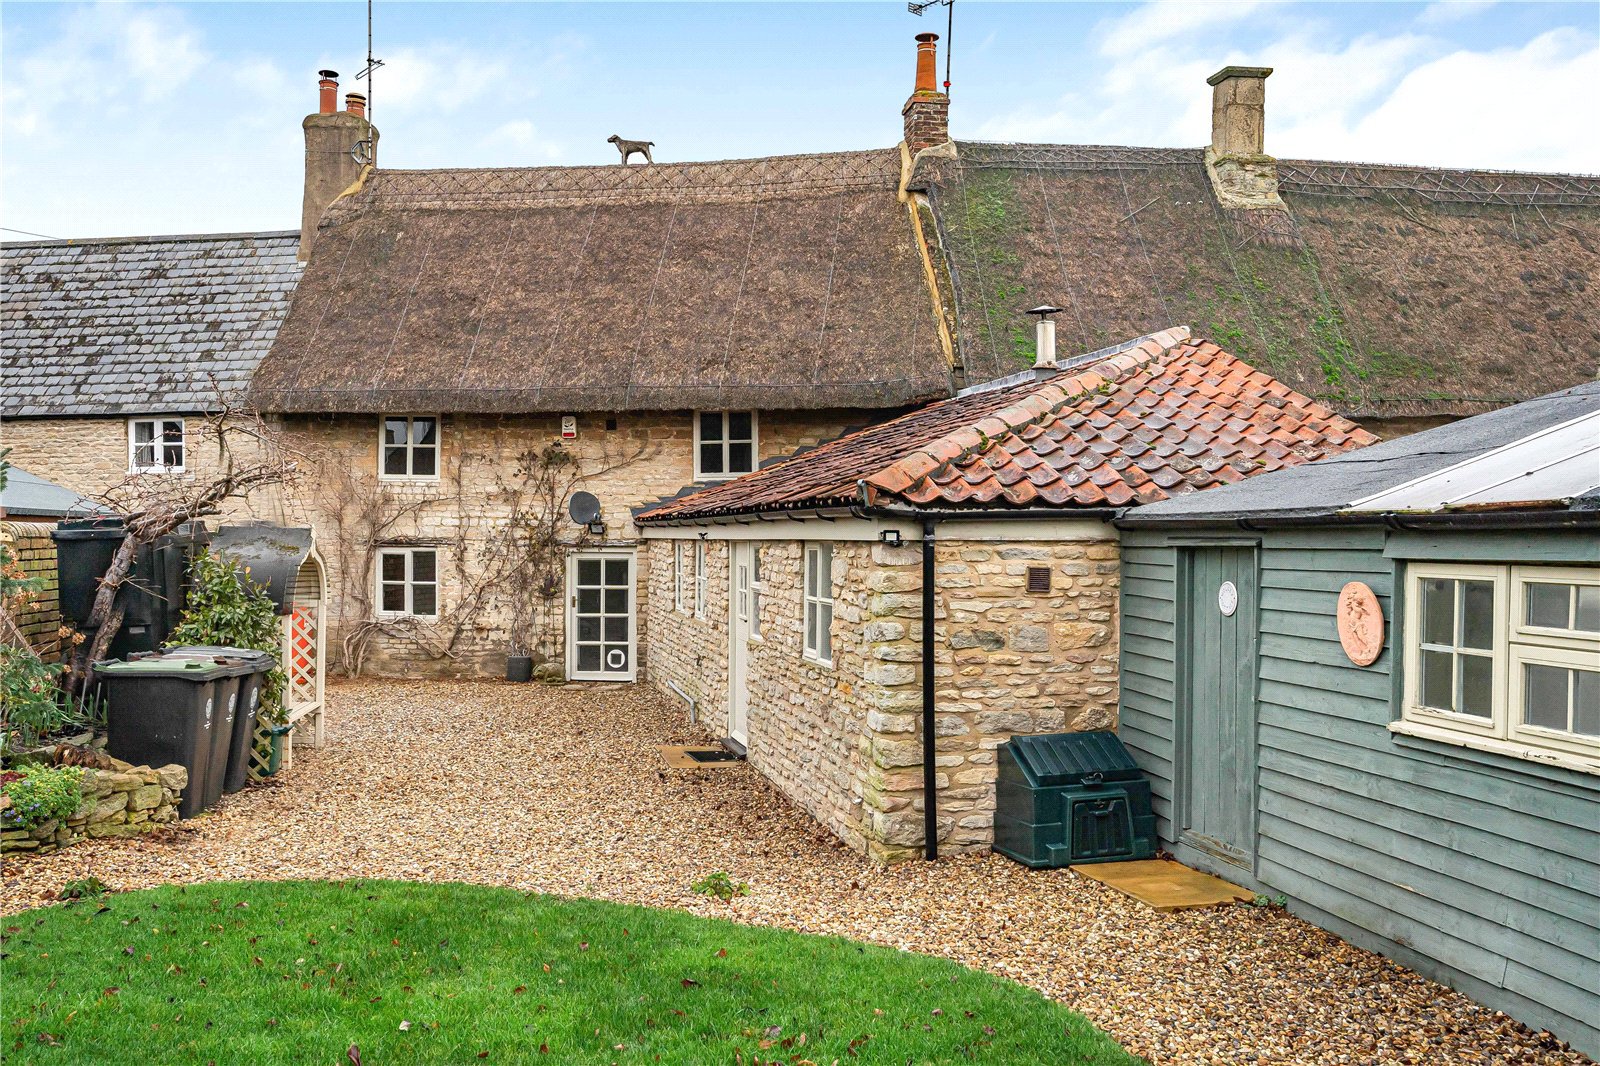
Positioned in the heart of an Oundle village that’s renowned for its strong community and historic architecture, this period home is the true meaning of the term ‘chocolate box cottage’. Lovingly maintained and improved over the years, this home offers a wonderful village lifestyle, whilst being just a couple of miles from Oundle.
GROUND FLOOR
Stepping inside, you’re greeted by a charming living area that’s bursting with character. There’s a dual aspect and plenty of features such as exposed stone walls, timbers, a quaint bay window and a stunning fireplace. There’s a comfortable amount of space here for having separate living and dining areas.
The kitchen has been updated by the current owners and has a glorious vaulted ceiling. There’s a range of appliances fitted into spacious cabinetry, that are topped with quartz surfaces and the space is filled with natural light from windows that overlook the garden.
Beyond the utility hall is a tastefully fitted 4-piece bathroom suit…
Listed 3 September 2025 · agent details updated 15 July 2026. An asking price is not a completed sale.
The home, in the agent’s words
Read the full agent description
Positioned in the heart of an Oundle village that’s renowned for its strong community and historic architecture, this period home is the true meaning of the term ‘chocolate box cottage’. Lovingly maintained and improved over the years, this home offers a wonderful village lifestyle, whilst being just a couple of miles from Oundle.
GROUND FLOOR
Stepping inside, you’re greeted by a charming living area that’s bursting with character. There’s a dual aspect and plenty of features such as exposed stone walls, timbers, a quaint bay window and a stunning fireplace. There’s a comfortable amount of space here for having separate living and dining areas.
The kitchen has been updated by the current owners and has a glorious vaulted ceiling. There’s a range of appliances fitted into spacious cabinetry, that are topped with quartz surfaces and the space is filled with natural light from windows that overlook the garden.
Beyond the utility hall is a tastefully fitted 4-piece bathroom suite that has a freestanding bath, shower enclosure and ample space for storage.
FIRST FLOOR
Upstairs, the principal bedroom is an excellent double room. It has a generous amount of bespoke fitted storage and benefits from views over the rear garden.
Bedroom two is a versatile room and sits across the landing, which is well-suited as a guest room or independent home office. A well thought out addition on the first floor is the cloakroom which serves both bedrooms.
OUTSIDE
The rear garden has been beautifully designed and maintained, and is one of the standout features. It has multiple spaces for relaxing, entertaining and pottering.
LOCATION
Polebrook is a village in Northamptonshire and evidence suggests it dates back to 400 BC originally consisting of many farms. It has a traditional thatched country village pub called The Kings Arms and is located just outside the town of Oundle. Clark Gable was stationed at RAF Polebrook during the second world war, the airfield is now disused but remains part of Polebrook culture.
Oundle is a quintessentially English market town with a population of around 6,500, sitting amidst the rolling countryside of Northamptonshire’s picturesque Nene valley. Oundle has “a conservation area” with Georgian and Jacobean architecture, idyllic riverside setting. Oundle is well equipped with schools and services as well as independent shops, pubs and restaurants. It is the home of a weekly market and monthly farmers markets and the setting for many festivals throughout the year.
PROPERTY INFORMATION
Tenure: Freehold
Services: Mains water, electricity, oil and drainage connected.
Broadband: Ultrafast broadband available to the property.
Local Authority: North Northamptonshire Council (Tel. 0300 126 3000).
Council tax band: C
EPC rating: Exempt (Grade II listed)
Key facts
- EPC rating: E (score 44; potential rating C).
- Outside: garden.
What it's like to live in
The practical details that shape daily life here, each with its source. Anything the listing leaves open becomes a question to ask.
Rear garden
Agent's descriptionUp to 1,000 Mbps
Available to 100% of premises in the postcode (Ofcom, Jan 2026). Postcode coverage, not a speed guarantee: check this exact address with a provider.
Ofcom postcode coverageMains water, electricity and drainage
PROPERTY INFORMATION Tenure: Freehold Services: Mains water, electricity, oil and drainage connected.
Agent's descriptionFreehold
Supplied listing field and any agent featuresBand C
Council tax, Band C
Agent's descriptionRated E. Check the assessment date on the certificate.
Agent's descriptionQuestions worth asking
The listing doesn't answer these. Tick any you'd like to ask and they'll be added to your enquiry message.
Nothing added yet
Loading room styling…
Life nearby
A feel for the area
Getting about
10.4 milesto Peterborough Rail Station
Approximate straight-line distance · DfT NaPTAN · 13 Sept 2026Background air quality
- Fine particles · PM₂.₅
- 6.7 µg/m³ · Above the WHO guideline · well within the UK legal limit
- Nitrogen dioxide · NO₂
- 5.4 µg/m³ · Meets the WHO guideline
Annual background levels. For scale: the WHO 2021 guideline is 5 µg/m³ for PM₂.₅ and 10 for NO₂; the UK legal limit is 20 and 40. Lower is better; this is a 1 km model, not a reading at the door.
Defra · 2024 annual model · 1 km areaLocal information is approximate. Distances are straight-line estimates from the available location. Broadband describes postcode coverage, not the speed or service available at this home; check the address with a provider. Air quality is a modelled annual background estimate.
Checking nearby places…
Picture your everyday
Start with the agent's details and explore the Area Overview to get a feel for daily life here.
Local news
Checking connected news sources…
Other homes nearby
Homes in PE8 postcode area →About these property details
The information provided in this listing is for general information purposes only and does not constitute property particulars. We make no warranties or guarantees, express or implied, regarding the accuracy, completeness, or availability of the information.
Property details are provided by the listing agent, developer, or other third parties, and we have no control over the content provided. Prospective buyers or tenants should make their own enquiries and verify all information directly with the agent or relevant party.
Information relating to Energy Performance Certificates, Home Reports, or other statutory documents should be obtained directly from the selling agent or developer where applicable.