
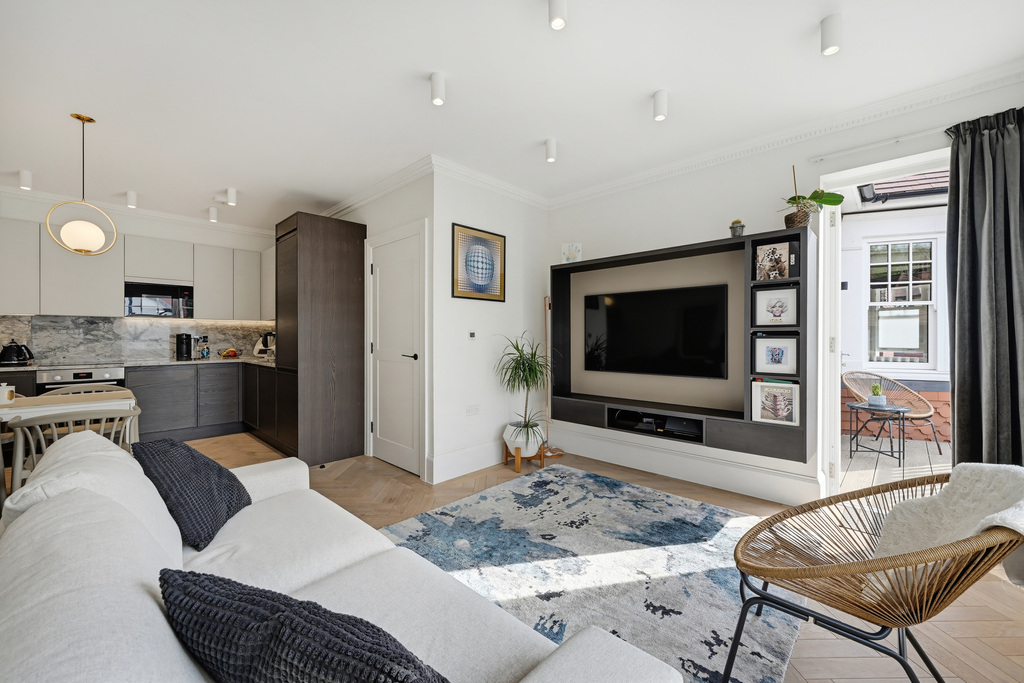

Ealing Common, London · W3
West Lodge Avenue, Ealing Common
West Lodge Avenue, Ealing Common, London, W3
Guide Price · Originally listed at £600,000
Stunning designer apartment situated on a prime cul-de-sac in Ealing Common.
Listed 7 October 2026 · agent details updated 11 November 2026. An asking price is not a completed sale.
The home, in the agent’s words
- Stunning Luxury Apartment
- Fantastic Transport Links
- Curated by prestigious designer Ademchic
- Gorgeous period building
- Beautiful sunny terrace
- Prime tree-lined cul-de-sac
- Contemporary high-spec finish throughout
- Abundance of local amenities
Read the full agent description
What the owner loves:
We’ve loved the peaceful setting of our flat, at the end of a cul-de-sac on a tree-lined street. It feels wonderfully quiet, yet the Tube is only a few minutes away and Ealing is within walking distance.
One of our favourite things is the afternoon light, which fills the flat and makes it such a lovely place to spend time. We’ve particularly enjoyed relaxing on the balcony with a drink as the afternoon turns into evening.
We were also drawn to the combination of modern, high-quality finishes inside and the building’s house-like character. This is where we started our family and welcomed our two children, so it will always hold many special memories for us.
Why we would buy this home:
Set within a magnificent period building, this stunning luxury apartment effortlessly blends historic architectural character with cutting-edge modern living. Curated by the prestigious design team at Ademchic, the interior showcases a flawless contemporary high-specification finish throughout. Every detail has been thoughtfully considered, from premium materials and rich textures to an effortless layout designed for both relaxing and entertaining.
A standout highlight of the residence is the beautiful, sun-drenched terrace, offering a seamless extension of the living space ideal for alfresco dining, morning coffee, or evening unwinding. Further elevating this exceptional home is reassurance for the future, backed by an active ICW warranty valid until 2031.
Tucked away on a tranquil, tree-lined cul-de-sac, the property enjoys an enviable position that balances peaceful seclusion with urban convenience. Just moments from your doorstep is an abundance of local amenities, including boutique coffee shops, celebrated restaurants, lush green parks, and top-rated schools. Exceptional transport links connect you effortlessly across the city, making this the ultimate turnkey residence in a highly sought-after neighbourhood.
What it's like to live in
The practical details that shape daily life here, each with its source. Anything the listing leaves open becomes a question to ask.
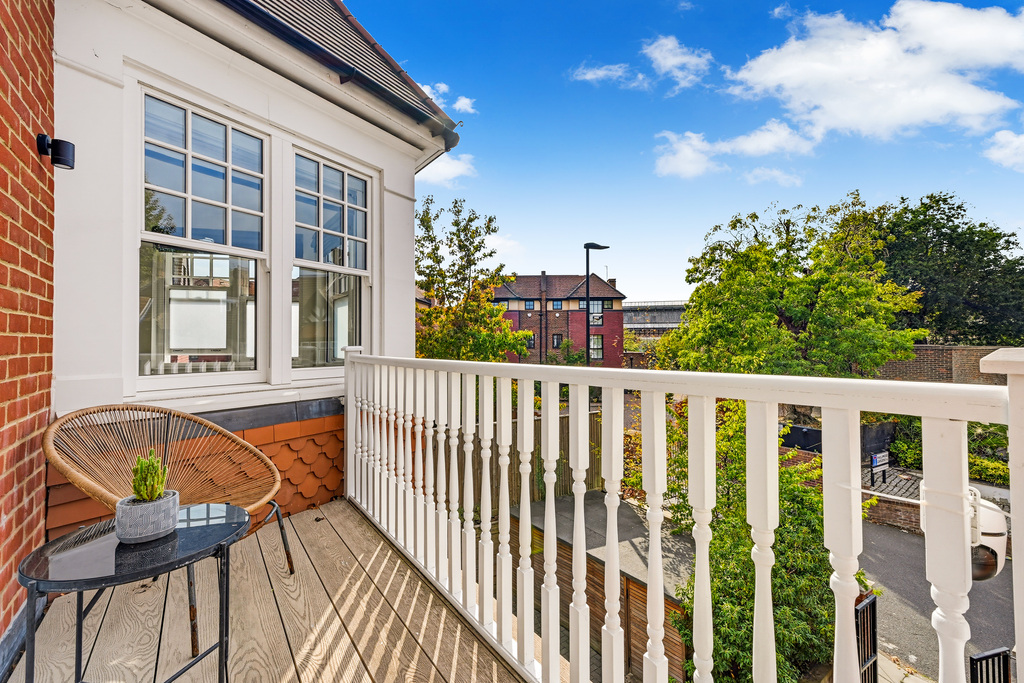 Outdoor space
Balcony · terrace
Agent's descriptionUp to 1,000 Mbps
Available to 100% of premises in the postcode (Ofcom, Jan 2026). Postcode coverage, not a speed guarantee: check this exact address with a provider.
Ofcom postcode coverageLeasehold
Supplied listing field and any agent featuresThe agent has supplied the certificate as a document. Its rating isn't in the listing data, so open it to see the band and assessment date.
Supplied listing documentQuestions worth asking
The listing doesn't answer these. Tick any you'd like to ask and they'll be added to your enquiry message.
Nothing added yet
Loading room styling…
Life nearby
A feel for the area
Getting about
0.8 milesto South Acton Rail Station
Approximate straight-line distance · DfT NaPTAN · 13 Sept 2026Background air quality
- Fine particles · PM₂.₅
- 8.9 µg/m³ · Above the WHO guideline · well within the UK legal limit
- Nitrogen dioxide · NO₂
- 18.3 µg/m³ · Above the WHO guideline · well within the UK legal limit
Annual background levels. For scale: the WHO 2021 guideline is 5 µg/m³ for PM₂.₅ and 10 for NO₂; the UK legal limit is 20 and 40. Lower is better; this is a 1 km model, not a reading at the door.
Defra · 2024 annual model · 1 km areaLocal information is approximate. Distances are straight-line estimates from the available location. Broadband describes postcode coverage, not the speed or service available at this home; check the address with a provider. Air quality is a modelled annual background estimate.
Checking nearby places…
Picture your everyday
Start with the agent's details and explore the Area Overview to get a feel for daily life here.
Local news
Checking connected news sources…
Other homes nearby
Homes in W3 postcode area →About these property details
The information provided in this listing is for general information purposes only and does not constitute property particulars. We make no warranties or guarantees, express or implied, regarding the accuracy, completeness, or availability of the information.
Property details are provided by the listing agent, developer, or other third parties, and we have no control over the content provided. Prospective buyers or tenants should make their own enquiries and verify all information directly with the agent or relevant party.
Information relating to Energy Performance Certificates, Home Reports, or other statutory documents should be obtained directly from the selling agent or developer where applicable.