

Uppingham · LE15
Ayston Road, Uppingham
Ayston Road, Uppingham, LE15
In Excess of
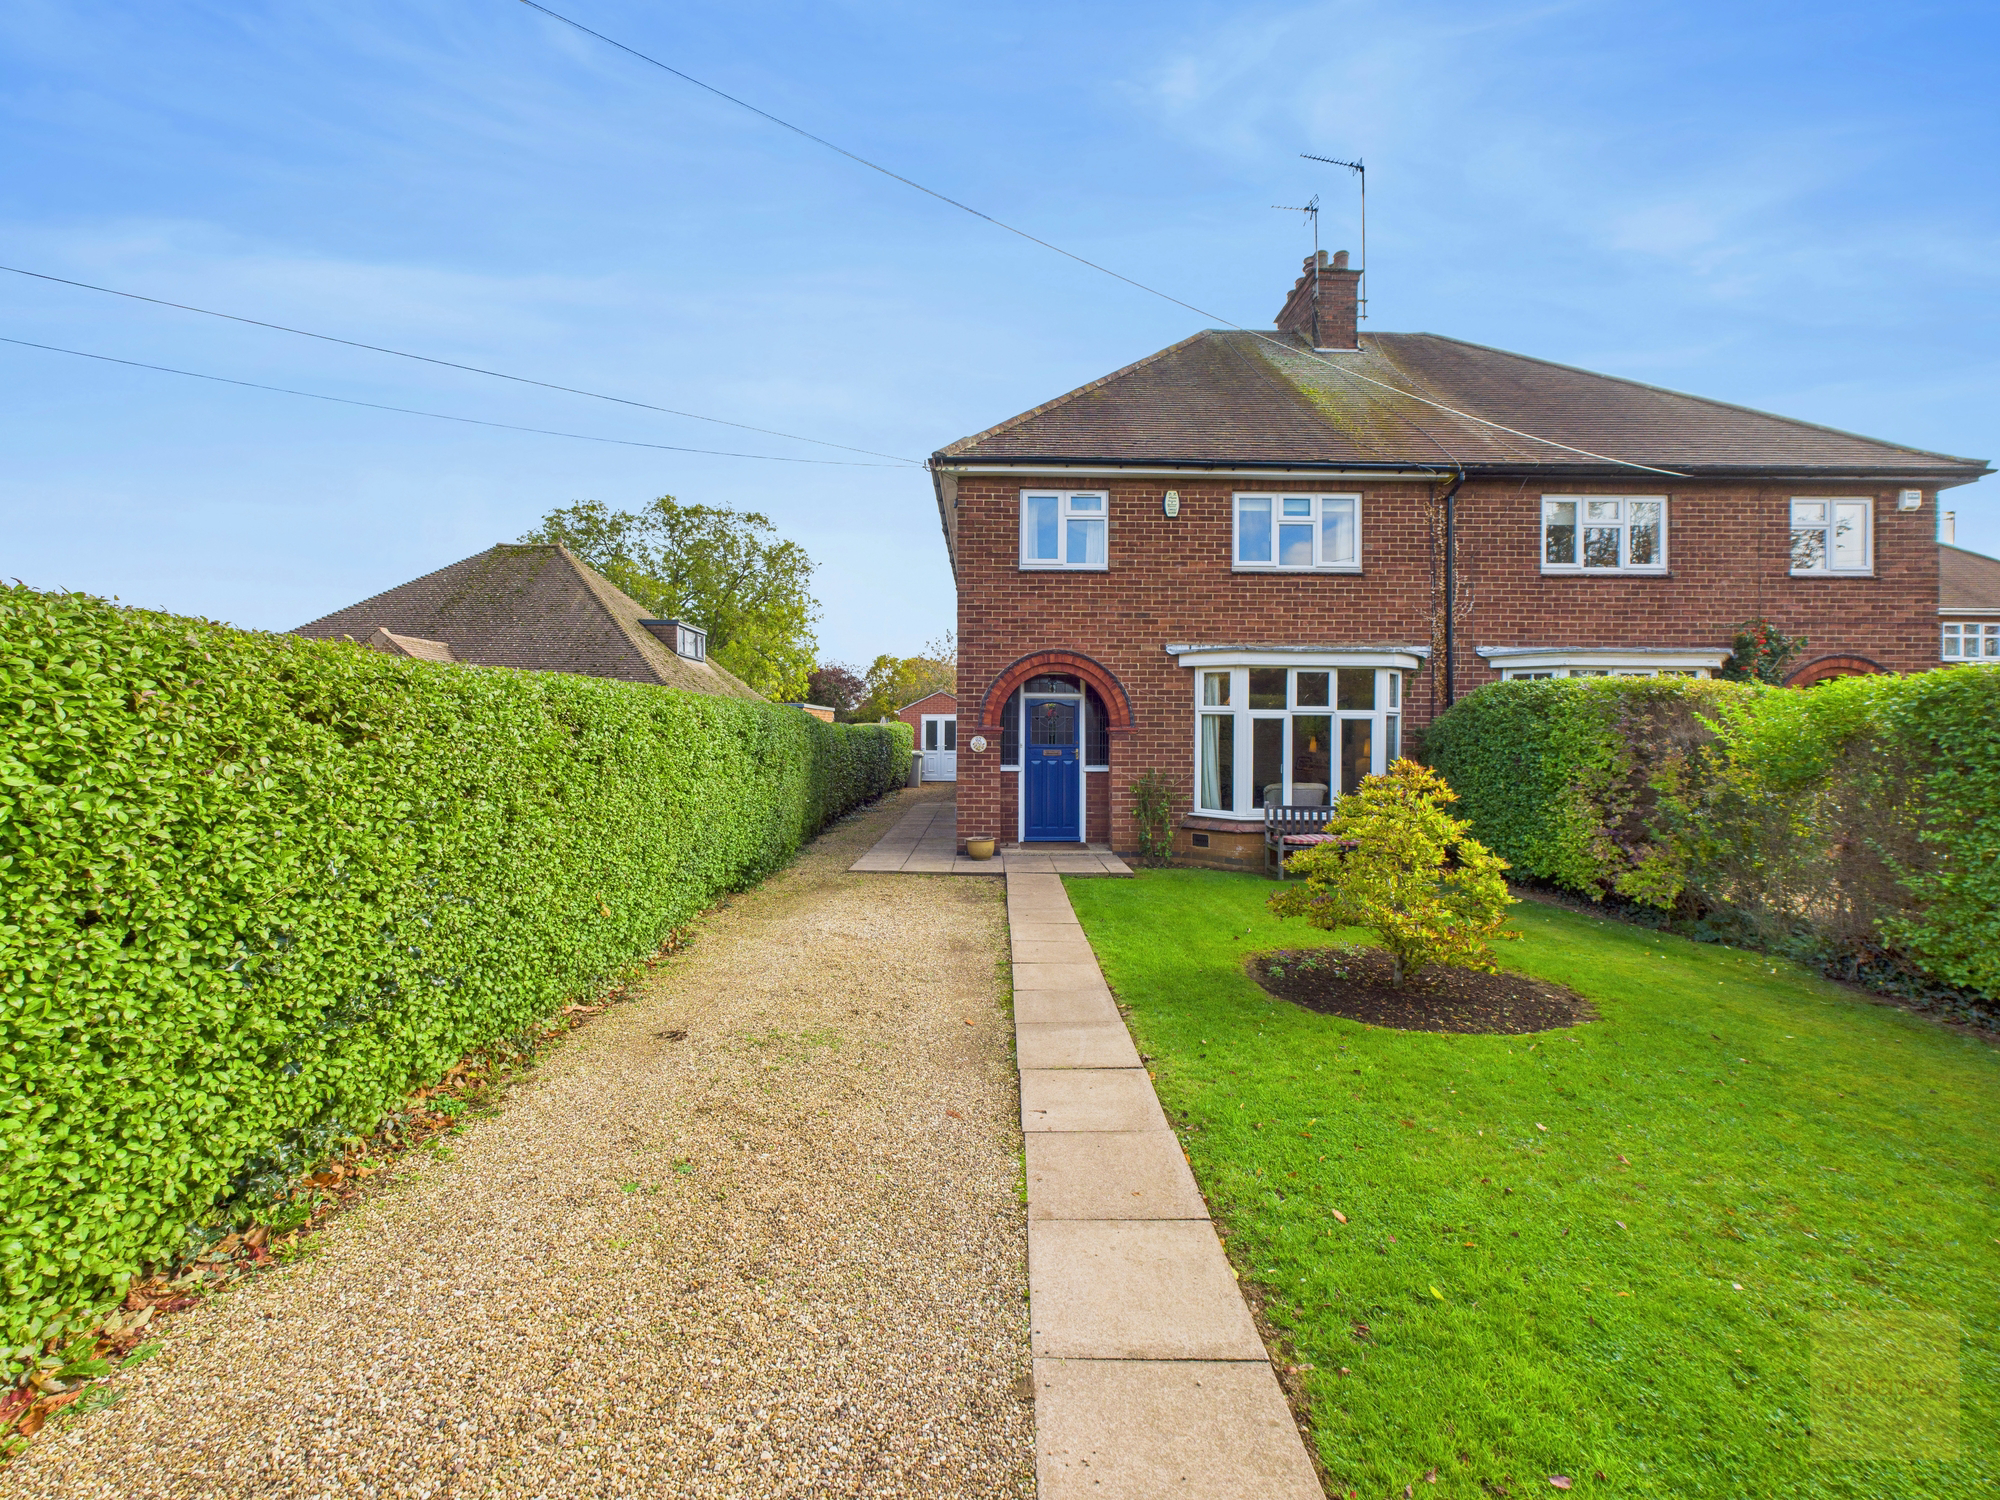
Renovated and 1930s home with stunning kitchen extension, large private garden, driveway parking, original features and log burner. Prime Uppingham location close to schools and town.
Listed 10 October 2025 · agent details updated 9 November 2026. An asking price is not a completed sale.
The home, in the agent’s words
- Book a viewing by visiting EASTAWAY.CO.UK
- Situated in the desirable market town of Uppingham with excellent schools, great amenities and easy access to surrounding areas
- Beautifully renovated and extended 1930s semi-detached home
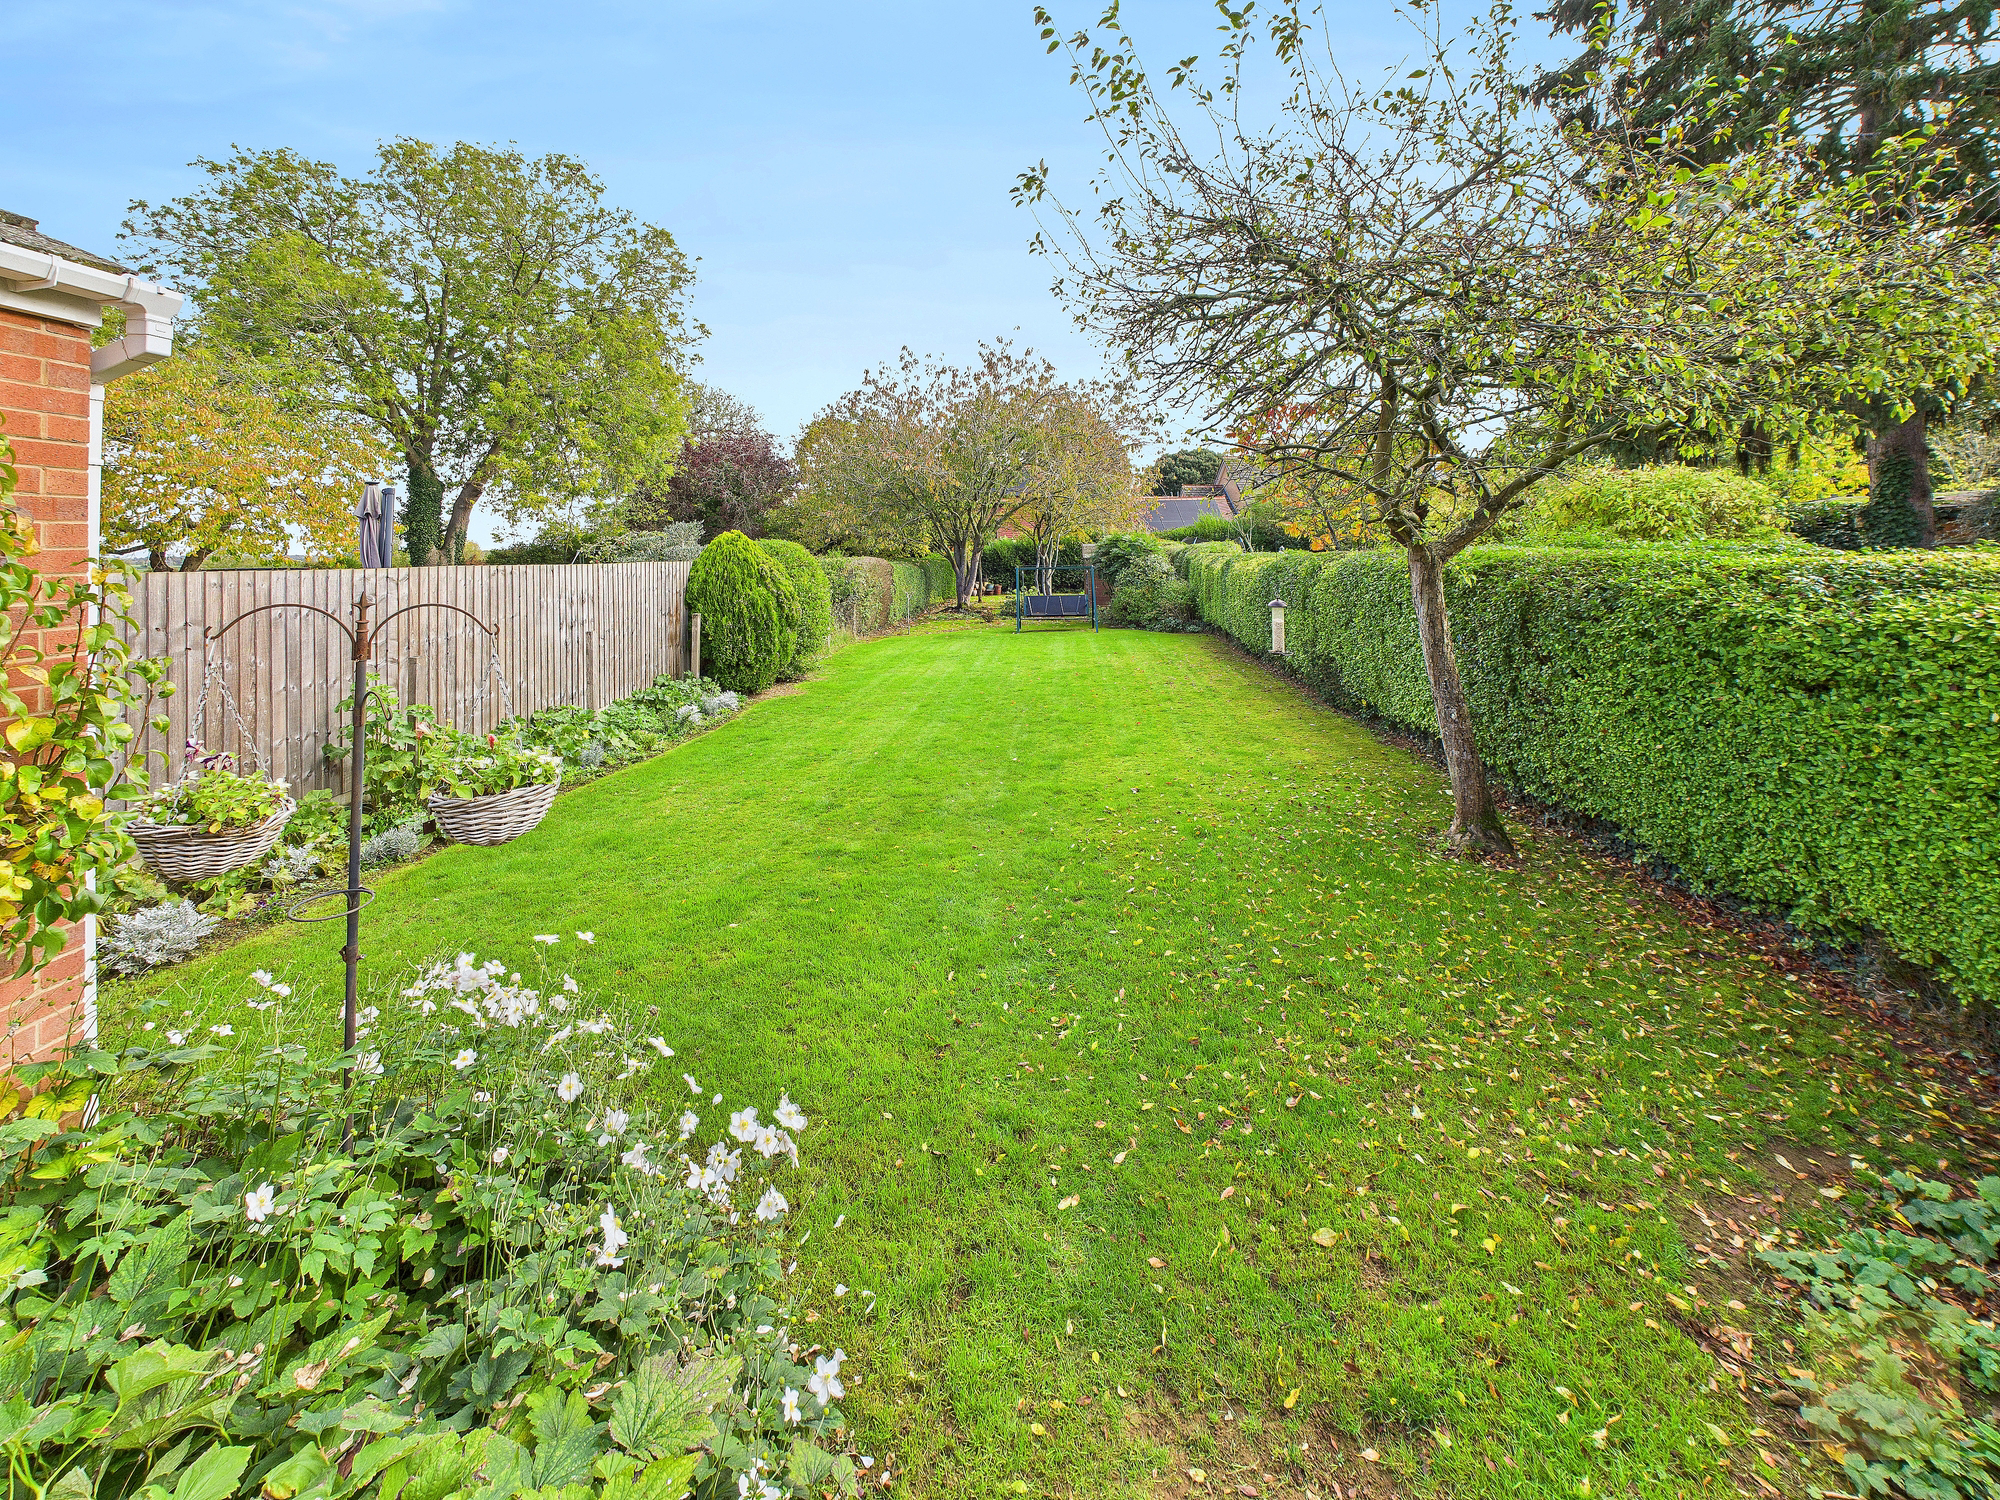
- Large enclosed rear garden with patio and brick-built garden store (perfect for a home office or studio)
- Two spacious double bedrooms and a further small third double
- Open-plan kitchen, dining and sitting area with bifold doors to the garden
- Original character throughout including doors and stained-glass entrance
- Off-street driveway parking
Read the full agent description
Want to view this property? The easiest way to book a viewing is through the Eastaway Property website. Simply visit our website, click "Homes for Sale", find this property and click the "Book Viewing" button. You'll instantly see all available viewing appointments, choose a date and time that suits you and receive immediate confirmation, 24 hours a day, 7 days a week.
There’s something instantly inviting about this house on Ayston Road. The moment you step through the stained-glass front door, you’re greeted with warmth, character and that unmistakable feeling of home.
The living room has that timeless 1930s charm, complete with a beautiful bay window that fills the room with natural light and a stone fireplace with a log burner that makes it feel extra cosy through the colder months. It’s the kind of space you can truly relax in, whether you’re curled up with a book, chatting with friends or enjoying a quiet night in.
The kitchen and dining area are where this home really comes alive. The extension has created an open-plan layout that connects perfectly to the garden, making it the heart of the home. It’s bright, social and ideal for everyday living. The kitchen itself is beautifully designed with integrated double ovens, gas hob, extractor, dishwasher, fridge, freezer and coffee machine, all neatly built in so the space stays sleek and functional.
Just off the kitchen, the utility room is a real bonus with plenty of space for your washing machine and dryer, plus a side door leading to the driveway. There’s also a handy downstairs WC.
Upstairs, you’ll find two large double bedrooms and a smaller third double, each one comfortable and full of natural light. The family shower room is modern and spacious, finished in soft tones that make it feel calm and inviting.
The garden is another standout feature. It’s a fantastic size, private and easy to maintain, with a patio area that’s perfect for summer evenings. The brick-built garden store offers great potential and could easily be transformed into a home office, gym or studio.
This home sits on Ayston Road in Uppingham, a beautiful market town that has everything you could need. From excellent schools like Uppingham School, Uppingham Community College and Leighfield Primary to local shops, cafés, a sports centre, swimming pool and doctors’ surgery, it’s all right on your doorstep. Uppingham has a strong community feel and is loved by families, professionals and anyone who wants a peaceful lifestyle with easy connections to nearby towns like Stamford, Oakham, Leicester and Peterborough. Rutland Water is also just a short drive away for walks, cycling and lazy weekends by the water.
This home really does work for every stage of life. Bright and open for summer entertaining, cosy and comforting through winter, and always ready to welcome you in. It’s been loved by one family for over 40 years, and you can feel that warmth in every room.
Agents Notice:
IMPORTANT:
Property details are provided in good faith but may change and should not be taken as a complete or guaranteed description. While we aim for accuracy, all information must be independently checked and does not form part of any contract. Measurements are approximate, services and appliances have not been tested, and images or floorplans are for guidance only. Buyers should verify permissions, consents, and any other matters with their own advisers.
BUYER VERIFICATION:
In line with the Money Laundering Regulations, all purchasers are legally required to complete identification and proof/source of funds checks at the offer stage. A non-refundable fee of £35 (inc VAT) per person is payable for these checks. We cannot legally move forward with the sale until the buyers have completed these checks. The property will remain 'for sale' until checks are completed.
What it's like to live in
The practical details that shape daily life here, each with its source. Anything the listing leaves open becomes a question to ask.
 Outdoor space
Garden · patio
Agent's descriptionDriveway
Just off the kitchen, the utility room is a real bonus with plenty of space for your washing machine and dryer, plus a side door leading to the driveway.
Agent's descriptionUp to 1,000 Mbps
Available to 96% of premises in the postcode (Ofcom, Jan 2026). Postcode coverage, not a speed guarantee: check this exact address with a provider.
Ofcom postcode coveragefreehold
Supplied listing field and any agent featuresQuestions worth asking
The listing doesn't answer these. Tick any you'd like to ask and they'll be added to your enquiry message.
Nothing added yet
Loading room styling…
Life nearby
A feel for the area
Getting about
5.4 milesto Oakham Rail Station
Approximate straight-line distance · DfT NaPTAN · 13 Sept 2026Background air quality
- Fine particles · PM₂.₅
- 6.6 µg/m³ · Above the WHO guideline · well within the UK legal limit
- Nitrogen dioxide · NO₂
- 5.4 µg/m³ · Meets the WHO guideline
Annual background levels. For scale: the WHO 2021 guideline is 5 µg/m³ for PM₂.₅ and 10 for NO₂; the UK legal limit is 20 and 40. Lower is better; this is a 1 km model, not a reading at the door.
Defra · 2024 annual model · 1 km areaLocal information is approximate. Distances are straight-line estimates from the available location. Broadband describes postcode coverage, not the speed or service available at this home; check the address with a provider. Air quality is a modelled annual background estimate.
Checking nearby places…
Picture your everyday
Start with the agent's details and explore the Area Overview to get a feel for daily life here.
Local news
Checking connected news sources…
Other homes nearby
Homes in LE15 postcode area →About these property details
The information provided in this listing is for general information purposes only and does not constitute property particulars. We make no warranties or guarantees, express or implied, regarding the accuracy, completeness, or availability of the information.
Property details are provided by the listing agent, developer, or other third parties, and we have no control over the content provided. Prospective buyers or tenants should make their own enquiries and verify all information directly with the agent or relevant party.
Information relating to Energy Performance Certificates, Home Reports, or other statutory documents should be obtained directly from the selling agent or developer where applicable.