

Sudbury, Suffolk · CO10
Stansfield Road, Poslingford
Stansfield Road, Poslingford, Sudbury, Suffolk, CO10
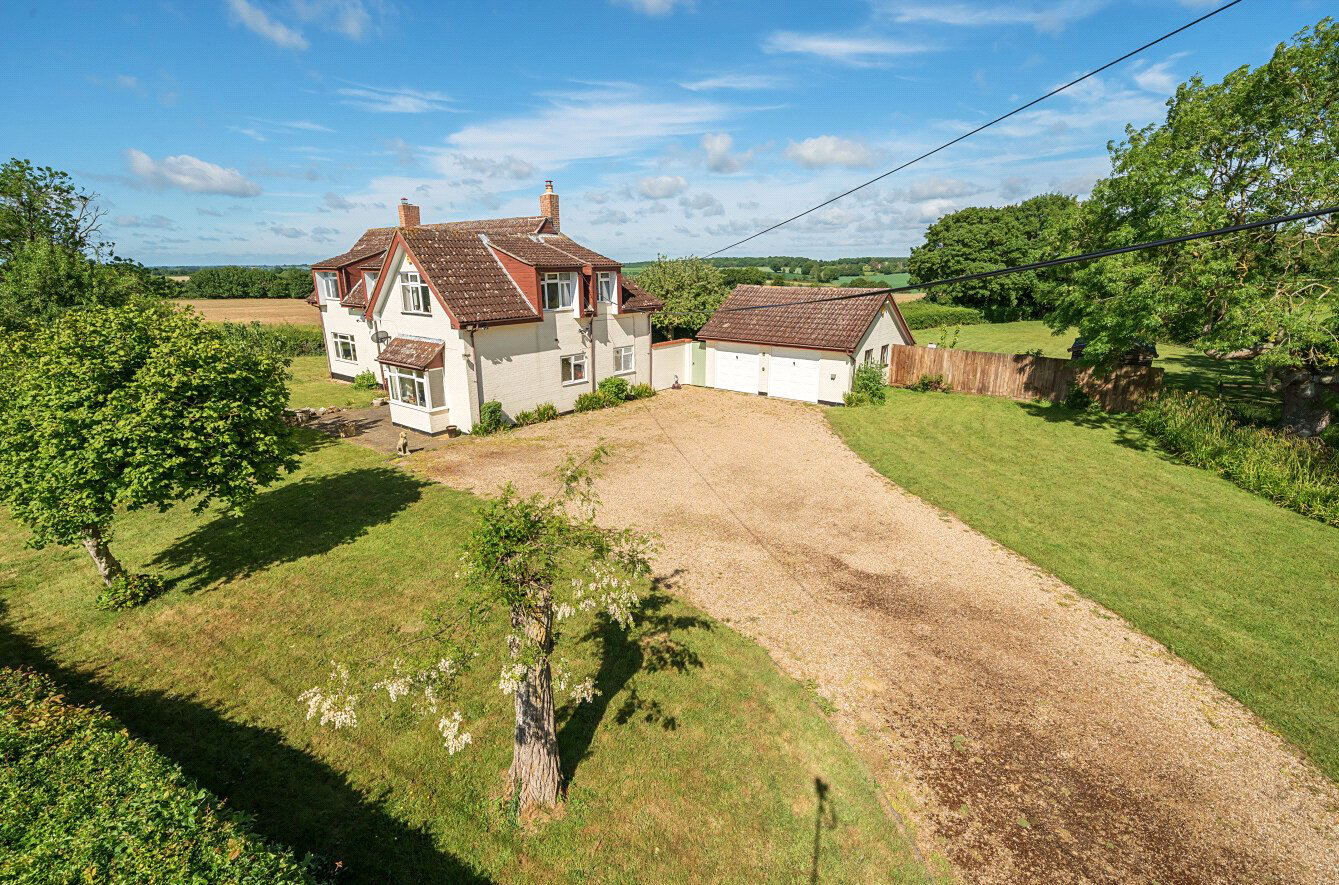
A wonderful detached family house superbly set in around 3 acres of gardens and grounds, with far reaching views over the surrounding countryside. Vaulted entrance hall, sitting room, dining room, study, kitchen/breakfast room, Aga kitchen/utility room and a cloakroom.
The home, in the agent’s words
Read the full agent description
A wonderful detached family house superbly set in around 3 acres of gardens and grounds, with far reaching views over the surrounding countryside. Vaulted entrance hall, sitting room, dining room, study, kitchen/breakfast room, Aga kitchen/utility room and a cloakroom. Galleried first floor landing, master bedroom with dressing room & en-suite, three further bedrooms and family bathroom. Gated driveway & parking, detached double garage with storeroom, gardens and grounds, natural pond, stable yard with a stable and a tack/feed room and two meadow paddocks. In all about 3 acres \(sts\). THE PROPERTY Edmunds House is a wonderfully located house, set in around 3 acres of gardens and grounds with outstanding far reaching countryside views. The house, which is about 60 years old, is brick built with tiled roofs and has oil fired central heating and double-glazed windows throughout. Large double front doors with side screen windows and window above give access to the central vaulted entrance hall featuring the stairs leading to the first-floor galleried landing and doors into the main reception rooms. The sitting room has engineered oak flooring and features a fireplace with multifuel burning stove, window to the side, a bay window to the front with window seat and a door leads into the study to the rear. The dining room features a window to the front, sliding patio doors to the rear, tiled flooring and a fireplace housing a multifuel burning stove. The kitchen/breakfast room has a mix of tiled and brick flooring and features a range of bespoke base and eye level pine units, a pantry cupboard, peninsular unit, worksurfaces with inset sink, 4-ring gas hob and a built-in electric oven. The room opens through to the Aga kitchen/utility room that features further base and eye level units, worksurfaces with underset double bowl butler sink and space and plumbing for an upright fridge/freezer and washing machine. There are windows to both sides, a door to the boiler cupboard and a door out to the garden. There is also a cloakroom. On the first floor a galleried landing gives access to four bedrooms, the master bedroom suite of which has coir carpet flooring throughout, a walk-in dressing room and an en-suite bath/shower room. There is also a family bathroom with rolltop clawfoot bath, pedestal wash basin, wc, bidet and radiator towel rail. All rooms enjoy outstanding views that surround the house. OUTSIDE This superb rural property is approached through a five-bar gated entrance over a gravelled drive which leads to a spacious parking and turning area in front of the detached double garage, with storeroom, workshop bench and log burning stove. The gardens surround the house and are mainly laid to lawn with hedged and fenced boundaries, a good selection of fruit trees to the front, a natural pond with willow trees to the side and a stone paved path leads to the front door and terrace to the rear. There are two meadow paddocks with water, hedge and tree shelter to the rear and separate gates access to the side. There is also a garden shed. There is a detached block and timber clad stable building with stable and tack/feed room, a concrete yard with canopy to the front and a log and hay lean-to store to the side. There is an area of block paving to the front ideal for horsebox/trailer parking. LOCATION Edmunds House is situated in a beautiful setting on the edge of the delightful village of Poslingford. This small rural village is situated just outside the well-regarded popular market town of Clare, which is situated on the River Stour close to the Essex/Suffolk borders. Famous for its antique shops, Clare is extremely well served with excellent everyday shopping facilities, a fine parish church, two schools, two hotels, several pub/restaurants, post office and two doctor’s surgeries. The nearby centres of Sudbury, Newmarket and Bury St Edmunds provide a wider range of educational, recreational and cultural facilities. There is access to the main road network via the A14, A11 and M11 just south of Cambridge providing routes to the capital and Stansted Airport. For the rail commuter there is access to mainline services from Sudbury or Audley End, which provide a fast and regular service to London. DIRECTIONS From Bury St Edmunds head southwest on the Horringer Road and then take the left turn to Whepstead \(B1066\). Proceed through the villages of Whepstead, Brockley and Hartest. Continue towards Long Melford and upon reaching the A1092 turn right. Proceed along the A1092 passing through Cavendish and onto Clare. As you enter Clare and the road bears around to the left, take the right turn here onto the B1063 and follow this road. After about a mile take the right turning over the bridge for Poslingford \(1 mile\). Proceed through Poslingford village centre and continue up the hill into open countryside where Edmund House will be found on the left before you reach the farm and Poslingford House beyond. What3Words //////closer.encoding.arrive PROPERTY INFORMATION Services Mains electricity and water. Private drainage. Oil fired central heating. Local Authority West Suffolk Council Council Tax Band G Tenure Freehold Broadband Ofcom states speeds available of up to 1800Mbps Mobile Signal/Coverage Yes - varies depending on network provider. Please visit www.ofcom.org.uk to check availability Viewing Only by Appointment with the sole agents Jackson-Stops – 01284 700535 Agent’s Note: It is believed that the private drainage system may not be compliant with the current General Binding Rules. Purchasers are encouraged to carry out their own investigations. **Key facts** - EPC rating: F \(score 37; potential rating C\). - Parking: off street, double garage. - Outside: garden, land.
What it's like to live in
The practical details that shape daily life here, each with its source. Anything the listing leaves open becomes a question to ask.
Double garage + Driveway
Gated driveway & parking, detached double garage with storeroom, gardens and grounds, natural pond, stable yard with a stable and a tack/feed room and two meadow paddocks.
Agent's descriptionGarden · terrace
Agent's descriptionOil central heating
The house, which is about 60 years old, is brick built with tiled roofs and has oil fired central heating and double-glazed windows throughout.
Agent's descriptionDouble glazed
The house, which is about 60 years old, is brick built with tiled roofs and has oil fired central heating and double-glazed windows throughout.
Agent's descriptionUp to 1,000 Mbps
Available to 100% of premises in the postcode (Ofcom, Jan 2026). Postcode coverage, not a speed guarantee: check this exact address with a provider.
Ofcom postcode coverageMains water and electricity
PROPERTY INFORMATION Services Mains electricity and water.
Agent's descriptionFreehold
Supplied listing field and any agent featuresBand G
Council tax, Band G
Agent's descriptionRated F. Check the assessment date on the certificate.
Agent's descriptionQuestions worth asking
The listing doesn't answer these. Tick any you'd like to ask and they'll be added to your enquiry message.
Nothing added yet
Loading room styling…
Life nearby
A feel for the area
Getting about
8.2 milesto Sudbury (Suffolk) Rail Station
Approximate straight-line distance · DfT NaPTAN · 13 Sept 2026Background air quality
- Fine particles · PM₂.₅
- 6.7 µg/m³ · Above the WHO guideline · well within the UK legal limit
- Nitrogen dioxide · NO₂
- 4.7 µg/m³ · Meets the WHO guideline
Annual background levels. For scale: the WHO 2021 guideline is 5 µg/m³ for PM₂.₅ and 10 for NO₂; the UK legal limit is 20 and 40. Lower is better; this is a 1 km model, not a reading at the door.
Defra · 2024 annual model · 1 km areaLocal information is approximate. Distances are straight-line estimates from the available location. Broadband describes postcode coverage, not the speed or service available at this home; check the address with a provider. Air quality is a modelled annual background estimate.
Checking nearby places…
Picture your everyday
Start with the agent's details and explore the Area Overview to get a feel for daily life here.
Local news
Checking connected news sources…
Other homes nearby
Homes in CO10 postcode area →About these property details
The information provided in this listing is for general information purposes only and does not constitute property particulars. We make no warranties or guarantees, express or implied, regarding the accuracy, completeness, or availability of the information.
Property details are provided by the listing agent, developer, or other third parties, and we have no control over the content provided. Prospective buyers or tenants should make their own enquiries and verify all information directly with the agent or relevant party.
Information relating to Energy Performance Certificates, Home Reports, or other statutory documents should be obtained directly from the selling agent or developer where applicable.