
New Milton · BH25
Angel Lane, New Milton
Angel Lane, New Milton, BH25
Originally listed at £1,250,000
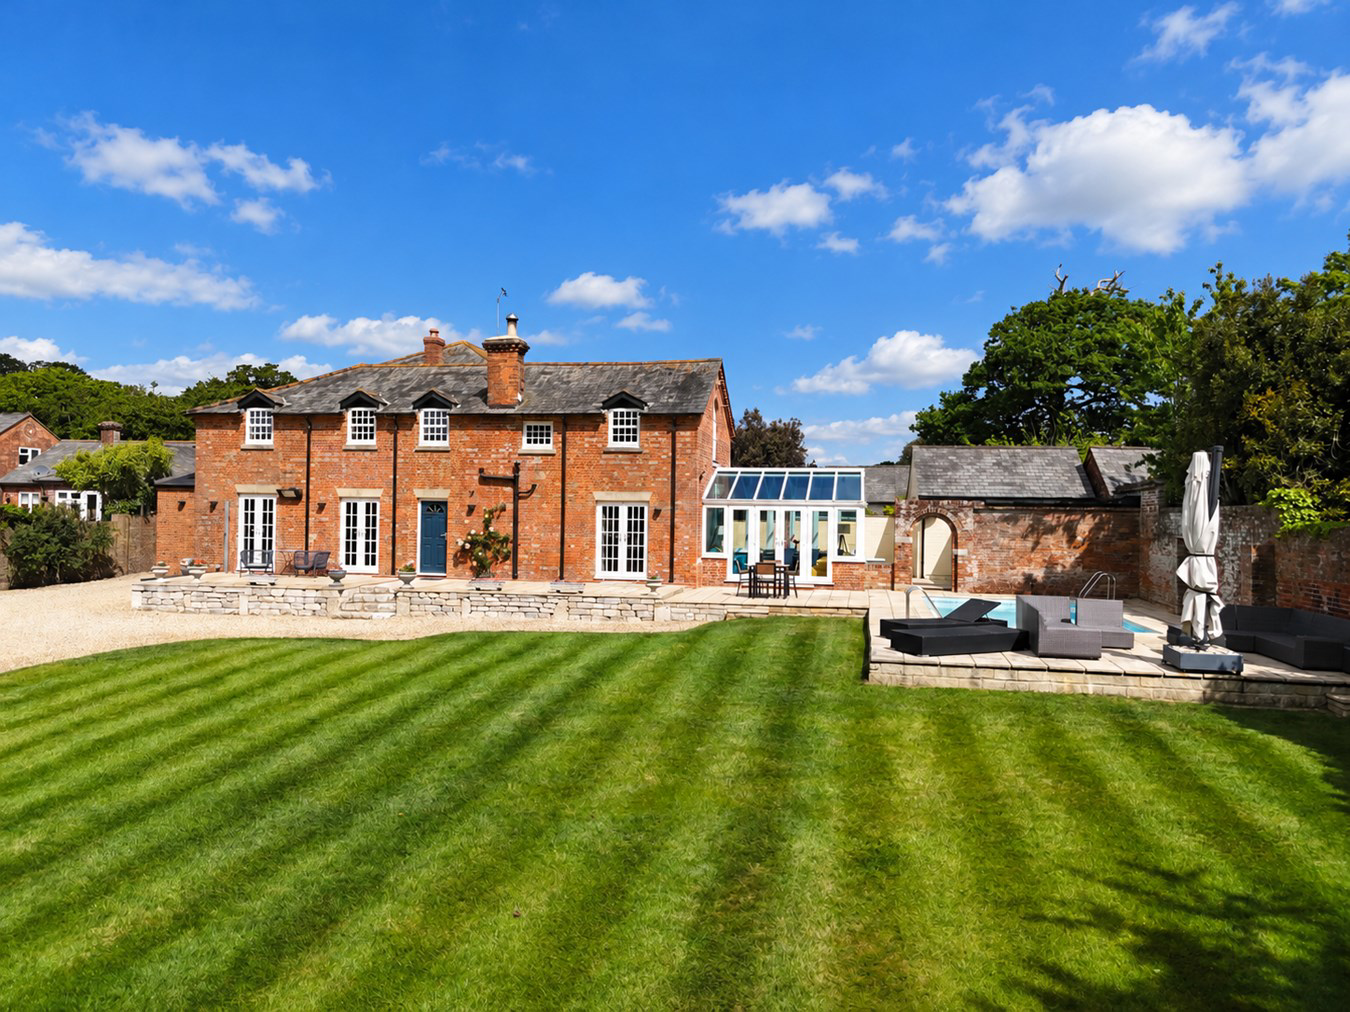
Quietly situated in a lovely semi-rural position, this spacious and very attractive four bedroom, south facing coach house is located on the grounds of a former country house estate, affording it privacy, being almost a quarter of a mile from the nearest road. Owned for the last twenty years by the same family, this home is offered for sale in immaculate condition, having been continuously updated and improved during their tenure. Particular features of note are a private and beautifully landscaped rear garden with a heated swimming pool, air-conditioned garden room, double garage and a private woodland. Tucked away in the countryside, this characterful home benefits from having an easy access to the beaches at Milford-on-Sea (3 miles), the mainline train station at New Milton (2 miles) and the Georgian market town of Lymington (5 miles)
Listed 24 April 2026 · agent details updated 11 November 2026. An asking price is not a completed sale.
The home, in the agent’s words
- Quietly situated in a semi-rural position, almost a quarter of a mile from the nearest road
- Immaculate south-facing property
- Private and beautifully landscaped rear garden with a heated swimming pool
- Easy access to the beaches at Milford-on-Sea and the Georgian market town of Lymington
- The property has ample of parking and a garage
Read the full agent description
Quietly situated in a lovely semi-rural position, this spacious and very attractive four bedroom, south facing coach house is located on the grounds of a former country house estate, affording it privacy, being almost a quarter of a mile from the nearest road. Owned for the last twenty years by the same family, this home is offered for sale in immaculate condition, having been continuously updated and improved during their tenure. Particular features of note are a private and beautifully landscaped rear garden with a heated swimming pool, air-conditioned garden room, double garage and a private woodland. Tucked away in the countryside, this characterful home benefits from having an easy access to the beaches at Milford-on-Sea (3 miles), the mainline train station at New Milton (2 miles) and the Georgian market town of Lymington (5 miles)
SITUATION
The Coach House is situated in a beautiful, quiet rural location approximately 1 mile inland from the coastline of Christchurch Bay with its bathing beaches and cliff top golf course. The village of Milford on Sea lies approximately 3 miles south east, whilst the A337 connects to the town of New Milton, being approximately 2 miles west, where there is a mainline rail connection to London/Waterloo. The Georgian market town of Lymington, famed for its river, marinas and yacht clubs, is approximately 5 miles to the east. There is a popular and testing cliff top Golf Course within minutes drive down a country lane off the Estate, being situated at nearby Barton on Sea. There are many walks from the property across Barton Common, open fields or through the golf course to the cliff top.
THE PROPERTY
Quietly situated in a superbly semi-rural setting, accessed through private Estate land, the South facing Coach house is one of three properties converted from the Estate’s original Coach House. Purportedly built in the mid-nineteenth century, the Ashley Clinton Manor estate was established by Admiral Clinton, who fought alongside Lord Nelson at the battle of Trafalgar. Whilst the manor house no longer exists, its impressive tower remains, which was used by the Admiral to view shipping in the Solent. The Coach House was subsequently acquired and refurbished to provide a delightful cluster of three linked homes, which although historically significant are unlisted. Approached from the public road via a private gravel track (owned exclusively by this property) this tranquil enclave is surrounded by pretty paddocks and fields. This beautifully presented, character home provides accommodation arranged over two floors, being well planned to take maximum advantage of the entirely south facing formal gardens.The current owners have created a rather wonderful contemporary home, full of light and bursting with both charm and character. The front door opens into a spacious hallway with stairs rising to the first floor and a rear aspect window. There is a cloakroom off and a storage cupboard with a dining room/study providing one of four sets of double doors to the garden.
The modern kitchen is a triumph, having been recently extended to the side allowing for a central island and dining table, a range of cupboard units and work surfaces with multiple integrated appliances. Off the kitchen is a well-planned utility with various cupboards, plus plumbing for washer and dryer and a rear door to a porch and the drive.
The heart of the home is very clearly the impressive lounge with triple aspect views, open fire and doors to the patio with outstanding garden views. Off here is the south facing conservatory, which benefits from both underfloor heating and air conditioning, making it a wonderful living space every day of the year.
The first-floor landing, with an airing cupboard, houses the mains-pressured water system as well as providing useful storage. Off the spacious landing is a contemporary family bathroom and four generously proportioned bedrooms. Of particular note is the master bedroom, having a triple aspect, fitted wardrobes and a newly-fitted ensuite shower room.
GROUNDS & GARDENS
The property is approached by a long sweeping gravel drive. The property boasts 1.1 acres of private grounds, which lie entirely to the south of the house, creating an incredible sense of space. Upon reaching the house, a wide parking area opens up which is adjacent to a double garage incorporating recently-installed electric doors, power and light. Behind here is a spacious garden room, currently used as a home gym; fully insulated and air conditioned, again with power and light. This versatile building was designed to potentially offer occasional accommodation or it could be more permanently repurposed subject to appropriate planning. The grounds are expertly landscaped with a wide patio running the full length of the house together with a log store, an impressive heated swimming pool, lawned formal gardens, packed with colourful plantings, bushes, shrubs and trees, which ultimately disappear into a woodland dell.
ADDITIONAL INFORMATION
Tenure: Freehold
Council Tax: F
Energy Performance Rating: D Current: 61 Potential: 68
Property construction: Standard construction
Utilities: Mains electricity and water. Private drainage by septic tank shared with two other properties. The tank is emptied once a year at a cost of around £60 per property.
Heating: Oil central heating
Broadband:Ultrafast broadband via Fibre to the Property (FFTP). Download speeds of up to 1800Mbps (Ofcom.org.uk). Data cabling provides seemless connectivity between principal rooms, augmented with a fibre optic link to the garage and garden room
Mobile Signal: Please be aware that mobile network coverage in this area may vary, with some areas experiencing weak signal. ‘WiFi calling via the Internet means this is not an issue.
Parking: Private driveway & garage
Easements: The private driveway from Angel Lane is exclusively owned by this property and maintenance is entirely at the discretion of the owners. These costs are shared amongst the neighbouring properties, who are permitted to us the driveway to access their own properties. Typical maintenance costs are £50-90 per property per annum.
SITUATION
The Coach House is situated in a beautiful, quiet rural location approximately 1 mile inland from the coastline of Christchurch Bay with its bathing beaches and cliff top golf course. The village of Milford on Sea lies approximately 3 miles south east, whilst the A337 connects to the town of New Milton, being approximately 2 miles west, where there is a mainline rail connection to London/Waterloo. The Georgian market town of Lymington, famed for its river, marinas and yacht clubs, is approximately 5 miles to the east. There is a popular and testing cliff top Golf Course within minutes drive down a country lane off the Estate, being situated at nearby Barton on Sea. There are many walks from the property across Barton Common, open fields or through the golf course to the cliff top.
THE PROPERTY
Quietly situated in a superbly semi-rural setting, accessed through private Estate land, the South facing Coach house is one of three properties converted from the Estate’s original Coach House. Purportedly built in the mid-nineteenth century, the Ashley Clinton Manor estate was established by Admiral Clinton, who fought alongside Lord Nelson at the battle of Trafalgar. Whilst the manor house no longer exists, its impressive tower remains, which was used by the Admiral to view shipping in the Solent. The Coach House was subsequently acquired and refurbished to provide a delightful cluster of three linked homes, which although historically significant are unlisted. Approached from the public road via a private gravel track (owned exclusively by this property) this tranquil enclave is surrounded by pretty paddocks and fields. This beautifully presented, character home provides accommodation arranged over two floors, being well planned to take maximum advantage of the entirely south facing formal gardens.The current owners have created a rather wonderful contemporary home, full of light and bursting with both charm and character. The front door opens into a spacious hallway with stairs rising to the first floor and a rear aspect window. There is a cloakroom off and a storage cupboard with a dining room/study providing one of four sets of double doors to the garden.
The modern kitchen is a triumph, having been recently extended to the side allowing for a central island and dining table, a range of cupboard units and work surfaces with multiple integrated appliances. Off the kitchen is a well-planned utility with various cupboards, plus plumbing for washer and dryer and a rear door to a porch and the drive.
The heart of the home is very clearly the impressive lounge with triple aspect views, open fire and doors to the patio with outstanding garden views. Off here is the south facing conservatory, which benefits from both underfloor heating and air conditioning, making it a wonderful living space every day of the year.
The first-floor landing, with an airing cupboard, houses the mains-pressured water system as well as providing useful storage. Off the spacious landing is a contemporary family bathroom and four generously proportioned bedrooms. Of particular note is the master bedroom, having a triple aspect, fitted wardrobes and a newly-fitted ensuite shower room.
GROUNDS & GARDENS
The property is approached by a long sweeping gravel drive. The property boasts 1.1 acres of private grounds, which lie entirely to the south of the house, creating an incredible sense of space. Upon reaching the house, a wide parking area opens up which is adjacent to a double garage incorporating recently-installed electric doors, power and light. Behind here is a spacious garden room, currently used as a home gym; fully insulated and air conditioned, again with power and light. This versatile building was designed to potentially offer occasional accommodation or it could be more permanently repurposed subject to appropriate planning. The grounds are expertly landscaped with a wide patio running the full length of the house together with a log store, an impressive heated swimming pool, lawned formal gardens, packed with colourful plantings, bushes, shrubs and trees, which ultimately disappear into a woodland dell.
ADDITIONAL INFORMATION
Tenure: Freehold
Council Tax: F
Energy Performance Rating: D Current: 61 Potential: 68
Property construction: Standard construction
Utilities: Mains electricity and water. Private drainage by septic tank shared with two other properties. The tank is emptied once a year at a cost of around £60 per property.
Heating: Oil central heating
Broadband:Ultrafast broadband via Fibre to the Property (FFTP). Download speeds of up to 1800Mbps (Ofcom.org.uk). Data cabling provides seemless connectivity between principal rooms, augmented with a fibre optic link to the garage and garden room
Mobile Signal: Please be aware that mobile network coverage in this area may vary, with some areas experiencing weak signal. ‘WiFi calling via the Internet means this is not an issue.
Parking: Private driveway & garage
Easements: The private driveway from Angel Lane is exclusively owned by this property and maintenance is entirely at the discretion of the owners. These costs are shared amongst the neighbouring properties, who are permitted to us the driveway to access their own properties. Typical maintenance costs are £50-90 per property per annum.
DIRECTIONS
From Lymington, continue west on the A337 towards the hamlet of Downton (approximately 4½ miles). Turn left into Angel Lane and continue up the incline, turning left onto the first gravelled access track which leads directly to the manor and Home Farm complex. The gravel track bends slightly to THEleft and the main entrance to the Coach House can be found on your right. Drive to the end of this track and you can park in front of the double garage.
What 3 Words: ///fellow.lushly.spirit
DIRECTIONS
From Lymington, continue west on the A337 towards the hamlet of Downton (approximately 4½ miles). Turn left into Angel Lane and continue up the incline, turning left onto the first gravelled access track which leads directly to the manor and Home Farm complex. The gravel track bends slightly to THEleft and the main entrance to the Coach House can be found on your right. Drive to the end of this track and you can park in front of the double garage.
What 3 Words: ///fellow.lushly.spirit
ADDITIONAL INFORMATION
Tenure: Freehold
Council Tax: F
Energy Performance Rating: D Current: 61 Potential: 68
Property construction: Standard construction
Utilities: Mains electricity and water. Private drainage by septic tank shared with two other properties. The tank is emptied once a year at a cost of around £60 per property.
Heating: Oil central heating
Broadband:Ultrafast broadband via Fibre to the Property (FFTP). Download speeds of up to 1800Mbps (Ofcom.org.uk). Data cabling provides seemless connectivity between principal rooms, augmented with a fibre optic link to the garage and garden room
Mobile Signal: Please be aware that mobile network coverage in this area may vary, with some areas experiencing weak signal. ‘WiFi calling via the Internet means this is not an issue.
Parking: Private driveway & garage
Easements: The private driveway from Angel Lane is exclusively owned by this property and maintenance is entirely at the discretion of the owners. These costs are shared amongst the neighbouring properties, who are permitted to us the driveway to access their own properties. Typical maintenance costs are £50-90 per property per annum.
What it's like to live in
The practical details that shape daily life here, each with its source. Anything the listing leaves open becomes a question to ask.
Double garage + Driveway
Particular features of note are a private and beautifully landscaped rear garden with a heated swimming pool, air-conditioned garden room, double garage and a private woodland.
Agent's descriptionLandscaped rear garden · patio
Agent's descriptionUnderfloor heating
Off here is the south facing conservatory, which benefits from both underfloor heating and air conditioning, making it a wonderful living space every day of the year.
Agent's descriptionBuilt-in wardrobes · Airing cupboard
Agent's descriptionUp to 1,000 Mbps
Available to 89% of premises in the postcode (Ofcom, Jan 2026). Postcode coverage, not a speed guarantee: check this exact address with a provider.
Ofcom postcode coverageFreehold
Supplied listing field and any agent featuresBand F
Council tax, Band F
Agent's descriptionRated D. Check the assessment date on the certificate.
Agent's descriptionQuestions worth asking
The listing doesn't answer these. Tick any you'd like to ask and they'll be added to your enquiry message.
Nothing added yet
Loading room styling…
Life nearby
A feel for the area
Getting about
1.4 milesto New Milton Rail Station
Approximate straight-line distance · DfT NaPTAN · 13 Sept 2026Background air quality
- Fine particles · PM₂.₅
- 5.4 µg/m³ · Above the WHO guideline · well within the UK legal limit
- Nitrogen dioxide · NO₂
- 4.7 µg/m³ · Meets the WHO guideline
Annual background levels. For scale: the WHO 2021 guideline is 5 µg/m³ for PM₂.₅ and 10 for NO₂; the UK legal limit is 20 and 40. Lower is better; this is a 1 km model, not a reading at the door.
Defra · 2024 annual model · 1 km areaLocal information is approximate. Distances are straight-line estimates from the available location. Broadband describes postcode coverage, not the speed or service available at this home; check the address with a provider. Air quality is a modelled annual background estimate.
Checking nearby places…
Picture your everyday
Start with the agent's details and explore the Area Overview to get a feel for daily life here.
Local news
Checking connected news sources…
Other homes nearby
Homes in BH25 postcode area →About these property details
The information provided in this listing is for general information purposes only and does not constitute property particulars. We make no warranties or guarantees, express or implied, regarding the accuracy, completeness, or availability of the information.
Property details are provided by the listing agent, developer, or other third parties, and we have no control over the content provided. Prospective buyers or tenants should make their own enquiries and verify all information directly with the agent or relevant party.
Information relating to Energy Performance Certificates, Home Reports, or other statutory documents should be obtained directly from the selling agent or developer where applicable.