

Torrington, Devon · EX38
Holwill Drive, Torrington
Holwill Drive, Torrington, Devon, EX38
Asking price · Originally listed at £199,000
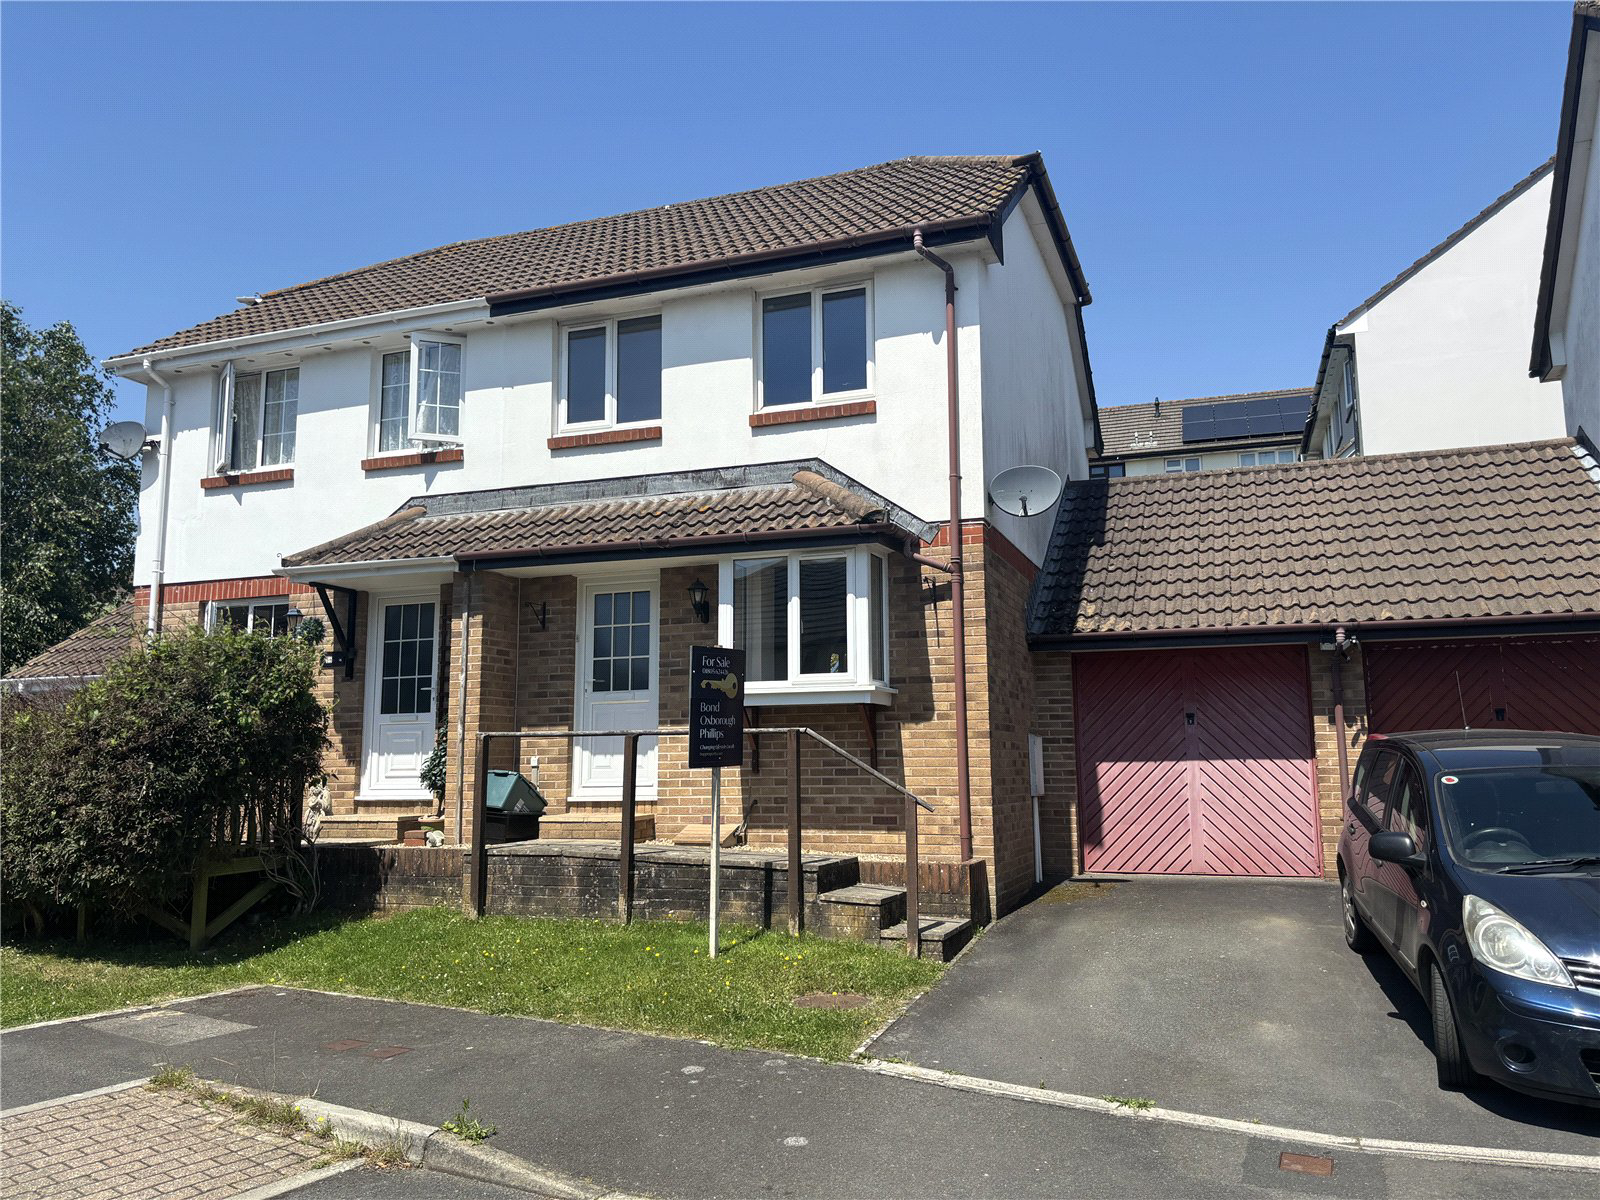
Offered with no onward chain is this charming 2-bedroom semi-detached property with its’ very own driveway and garage. Just a short walk away from the heart of the market town of Great Torrington.
Just to the left of your drive, you will find the welcoming porch with steps leading you up to your new home. Walking through your front door, you are faced with a spacious living room filled with natural light from the attractive bay window. Straight through the characterful archway in front, you enter your spacious kitchen with room for a dining table and direct access out to your garden.
Back through the living room and up the stairs, you will find your bright, modern bathroom and two generous size bedrooms. The master bedroom benefits from built in storage and has distant views over the commons and surrounding countryside. Your second bedroom overlooks your garden space; a sizable patio, perfect if you want privacy and a low maintenance garden. From the patio there are two steps …
Listed 3 June 2026 · agent details updated 20 October 2026. An asking price is not a completed sale.
The home, in the agent’s words
- No Onward Chain
- Spacious rooms
- Council Tax Band: B
- EPC: C
- Short walk to the town centre
- Private garden
- Attached Garage
- Safe walking distance to both schools
Read the full agent description
Offered with no onward chain is this charming 2-bedroom semi-detached property with its’ very own driveway and garage. Just a short walk away from the heart of the market town of Great Torrington.
Just to the left of your drive, you will find the welcoming porch with steps leading you up to your new home. Walking through your front door, you are faced with a spacious living room filled with natural light from the attractive bay window. Straight through the characterful archway in front, you enter your spacious kitchen with room for a dining table and direct access out to your garden.
Back through the living room and up the stairs, you will find your bright, modern bathroom and two generous size bedrooms. The master bedroom benefits from built in storage and has distant views over the commons and surrounding countryside. Your second bedroom overlooks your garden space; a sizable patio, perfect if you want privacy and a low maintenance garden. From the patio there are two steps down to access your garage which also has light and power connected, so if you want a separate work space, or even just room for storage, this could be ideal for you!
Great Torrington itself benefits from lots. It has 360 acres of common for walks, runs and picnics, it’s also on the tarka trail route which stretches from Mid Devon to the North Devon coasts, a theatre, cinema, swimming pool and a range of independent shops. The property itself is a safe short walk to both the primary school and the impressive secondary school, whilst also being close to the heart of town, so it’s perfect for growing families as well.
The vendor informs us that the property is thought to be constructed of traditional construction under a tiled roof. Your surveyor or conveyancer may be able to clarify further following their investigations.
Heating: Gas boiler.
Mains water - Mains electricity - Mains drainage - Landline telephone.
Broadband coverage: Super-fast available 80mbps (information taken from Ofcom checker)
Mobile phone coverage: Available onsite (see Ofcom checker for further information)
Torrington Office – Award-Winning Estate Agents
Our Torrington estate agents deliver trusted property advice and professional service across all property types. Known for integrity and attention to detail, our team achieves excellent results marketing homes and property for sale in Torrington. We highlight local attractions including RHS Rosemoor Gardens and The Commons to engage motivated buyers. Recognised within the British Property Awards network, our branch has earned a strong reputation for service and reliability.
Contact our Torrington office today to book your free valuation or expert consultation.
Key facts
- Outside: garden.
What it's like to live in
The practical details that shape daily life here, each with its source. Anything the listing leaves open becomes a question to ask.
Attached garage + Driveway
Garage
Agent's descriptionGarden · patio
Agent's descriptionUp to 1,000 Mbps
Available to 37% of premises in the postcode (Ofcom, Jan 2026). Postcode coverage, not a speed guarantee: check this exact address with a provider.
Ofcom postcode coverageMains water, electricity and drainage
Mains water - Mains electricity - Mains drainage - Landline telephone.
Agent's descriptionFreehold
Supplied listing field and any agent featuresBand B
Council tax, Band B
Agent featuresRated C. Check the assessment date on the certificate.
Agent featuresQuestions worth asking
The listing doesn't answer these. Tick any you'd like to ask and they'll be added to your enquiry message.
Nothing added yet
Loading room styling…
Life nearby
A feel for the area
Getting about
6.6 milesto Chapelton (Devon) Rail Station
Approximate straight-line distance · DfT NaPTAN · 13 Sept 2026Background air quality
- Fine particles · PM₂.₅
- 5.0 µg/m³ · Meets the WHO guideline
- Nitrogen dioxide · NO₂
- 4.3 µg/m³ · Meets the WHO guideline
Annual background levels. For scale: the WHO 2021 guideline is 5 µg/m³ for PM₂.₅ and 10 for NO₂; the UK legal limit is 20 and 40. Lower is better; this is a 1 km model, not a reading at the door.
Defra · 2024 annual model · 1 km areaLocal information is approximate. Distances are straight-line estimates from the available location. Broadband describes postcode coverage, not the speed or service available at this home; check the address with a provider. Air quality is a modelled annual background estimate.
Checking nearby places…
Picture your everyday
Start with the agent's details and explore the Area Overview to get a feel for daily life here.
Local news
Checking connected news sources…
Other homes nearby
Homes in EX38 postcode area →About these property details
The information provided in this listing is for general information purposes only and does not constitute property particulars. We make no warranties or guarantees, express or implied, regarding the accuracy, completeness, or availability of the information.
Property details are provided by the listing agent, developer, or other third parties, and we have no control over the content provided. Prospective buyers or tenants should make their own enquiries and verify all information directly with the agent or relevant party.
Information relating to Energy Performance Certificates, Home Reports, or other statutory documents should be obtained directly from the selling agent or developer where applicable.