

Stoke-On-Trent, Staffordshire · ST12
Beechcroft, Barlaston
Beechcroft, Barlaston, Stoke-On-Trent, Staffordshire
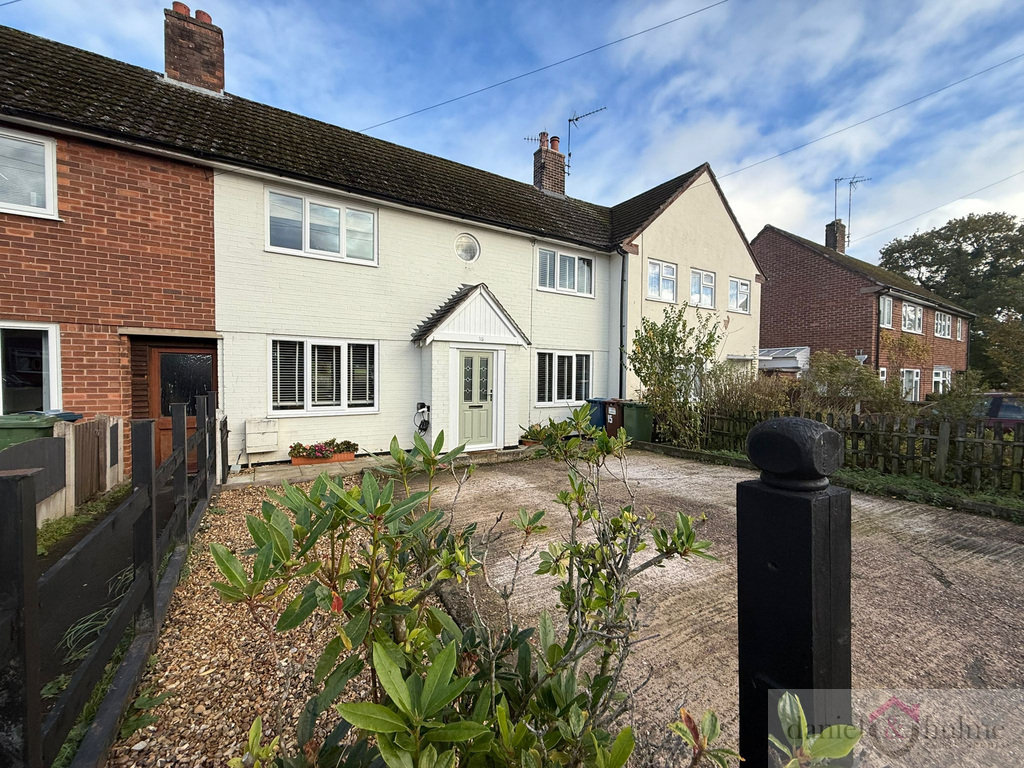
Nestled within a quiet cul-de-sac in the sought-after village of Barlaston, this beautifully presented three-bedroom mews townhouse offers stylish, spacious living with far-reaching countryside views.
Listed 28 October 2025 · agent details updated 3 November 2026. An asking price is not a completed sale.
The home, in the agent’s words
- Sought after village location
- Available Furnished
- Three Bedrooms – ideal for families or professionals
- Spacious Kitchen-Diner perfect for entertaining
- Luxury Bathroom finished to a high standard
- Garden with stunning countryside views
- GCH & uPVC DG / Electric vehicle charging point
Read the full agent description
Nestled within a quiet cul-de-sac in the sought-after village of Barlaston, this beautifully presented three-bedroom mews townhouse offers stylish, spacious living with far-reaching countryside views.
The ground floor features a generous dual-aspect lounge filled with natural light, and a large modern kitchen-diner — perfect for entertaining or family living. Upstairs, there are three well-proportioned bedrooms and a contemporary luxury bathroom finished to a high standard.
Outside, the property enjoys a private rear garden with open, unspoilt views stretching for miles — a truly peaceful setting.
Available furnished this lovely home benefits from gas central heating and uPVC double glazing throughout, ensuring comfort and energy efficiency all year round.
Barlaston is a highly desirable Staffordshire village, perfectly positioned between Stone and Stoke-on-Trent. Known for its leafy streets, welcoming community, and picturesque countryside surroundings, it offers a wonderful balance of rural charm and everyday convenience. The village provides a range of local amenities including shops, cafés, and traditional pubs, as well as excellent schools and transport links. Nearby attractions such as Trentham Gardens, the Wedgwood Estate, and the canal network add to the area’s appeal, while quick access to the A34 and rail links make it ideal for commuters travelling to Stafford, Stoke, or beyond.
Hallway:
Stairs off to the first floor. Oak effect laminate flooring. uPVC door to the front aspect.
Kitchen Diner:
17'9" x 14'1"
A wonderful space with a full range of wall and base units, creating a breakfast bar with oak worktops over. Plumbing for automatic washing machine. incorporating a sink with mixer tap. Integrated single over with hob and extractor hood over. Tiled splashbacks. Laminate flooring throughout the room. Useful storage cupboard. The spacious dining area has a window to the front aspect, whilst there is a window and half glazed door out to the rear elevation.
Lounge:
17'9" x 11'6"
A wonderful dual aspect lounge allowing natural daylight to flood the room with patio doors opening on to the paved area of the rear gardenm, and a window to the front aspect. Laminate oak flooring. Two ceiling lights. Radiator.
First Floor Landing:
Wall mounted combination boiler sitting on a storage cupboard, Window to the rear aspect.
Bedroom One:
11'6" x 11'7"
A great sized light and airy double bedroom.. Fitted blind and curtains to the front window. Radiator.
Bedroom Two:
15'5" x 7'3"
Double bedroom with window to the frost aspect with fitted roman blind. Fitted carpet. Radiator,
Bedroom Three:
9'6" x 7'10"
Currently used as a dressing room with storage rails and drawers, with matching dressing table. Fitted carpet. Window to the rear, Radiator.
Bathroom:
11'10" x 5'7"
A modern luxury suite benefitting from both a panelled bath and fully enclosed corner shower unit having a rainwater shower and hand attachment. Vanity sink unit with basin and a low level W.C. Tiled walls and flooring. Tall column radiator. Backlit fitted mirror. Two obscure glazed windows to the rear elevation.
Outside:
A large stone patio provides an ideal space for outdoor dining or relaxing, leading onto a neatly maintained lawn bordered by raised planters filled with mature shrubs and seasonal plants.
Beyond the boundary fencing, the garden enjoys uninterrupted countryside views stretching for miles, creating a wonderful sense of privacy and tranquillity. A brick outbuilding provides storage for the gardening tools.
What it's like to live in
The practical details that shape daily life here, each with its source. Anything the listing leaves open becomes a question to ask.
Private rear garden · patio
Agent's descriptionGas central heating · Combi boiler
Landing: Wall mounted combination boiler sitting on a storage cupboard, Window to the rear aspect.
Agent's descriptionDouble glazed
Available furnished this lovely home benefits from gas central heating and uPVC double glazing throughout, ensuring comfort and energy efficiency all year round.
Agent's descriptionUp to 30 Mbps
Available to 31% of premises in the postcode (Ofcom, Jan 2026). Postcode coverage, not a speed guarantee: check this exact address with a provider.
Ofcom postcode coverageDeposit: £1,300
The agent has supplied the certificate as a document. Its rating isn't in the listing data, so open it to see the band and assessment date.
Supplied listing documentQuestions worth asking
The listing doesn't answer these. Tick any you'd like to ask and they'll be added to your enquiry message.
Nothing added yet
Loading room styling…
Life nearby
A feel for the area
Getting about
0.7 milesto Barlaston Rail Station
Approximate straight-line distance · DfT NaPTAN · 13 Sept 2026Background air quality
- Fine particles · PM₂.₅
- 6.3 µg/m³ · Above the WHO guideline · well within the UK legal limit
- Nitrogen dioxide · NO₂
- 6.3 µg/m³ · Meets the WHO guideline
Annual background levels. For scale: the WHO 2021 guideline is 5 µg/m³ for PM₂.₅ and 10 for NO₂; the UK legal limit is 20 and 40. Lower is better; this is a 1 km model, not a reading at the door.
Defra · 2024 annual model · 1 km areaLocal information is approximate. Distances are straight-line estimates from the available location. Broadband describes postcode coverage, not the speed or service available at this home; check the address with a provider. Air quality is a modelled annual background estimate.
Checking nearby places…
Picture your everyday
Start with the agent's details and explore the Area Overview to get a feel for daily life here.
Local news
Checking connected news sources…
Other homes nearby
Homes in ST12 postcode area →About these property details
The information provided in this listing is for general information purposes only and does not constitute property particulars. We make no warranties or guarantees, express or implied, regarding the accuracy, completeness, or availability of the information.
Property details are provided by the listing agent, developer, or other third parties, and we have no control over the content provided. Prospective buyers or tenants should make their own enquiries and verify all information directly with the agent or relevant party.
Information relating to Energy Performance Certificates, Home Reports, or other statutory documents should be obtained directly from the selling agent or developer where applicable.