

Stafford · ST16
Reed Drive, Stafford
Reed Drive, Stafford, ST16
In Excess of · Originally listed at £385,000
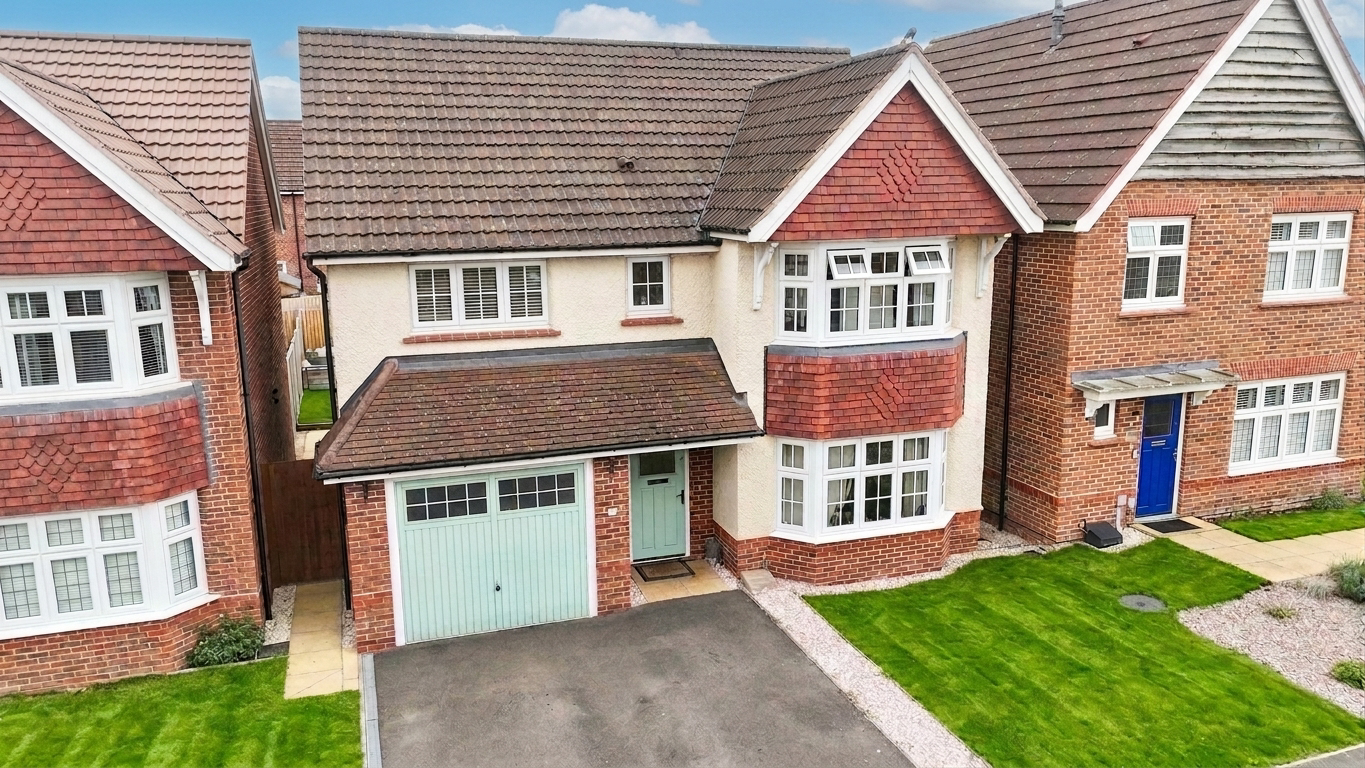
Race into family living with this four-bedroom detached Stafford home, boasting four doubles, two bathrooms, generous living spaces, a garden, garage and two parking spaces. A podium-worthy property!
Listed 17 August 2026 · agent details updated 10 October 2026. An asking price is not a completed sale.
The home, in the agent’s words
- Take pole position with this impressive four-bedroom detached home, offering generous accommodation designed for growing families ready to race into their next chapter.
- Downstairs shifts into top gear with a bay-fronted lounge, the kitchen-diner takes centre stage as the home’s engine room, complemented by a handy utility room and W.C.
- Four double bedrooms leaving everyone front row, with built-in-wardrobes in three. The master takes pole position with an en suite, upstairs is complete with a family bathroom and excellent storage.
- The outdoor circuit combines a generous lawn, patio and pebbled area, while to the front, a two-car driveway and garage create the perfect pit lane for parking, hobbies and storage.
- A sought-after location in Stafford, close to schools, parks, amenities and Doxey Marshes Nature Reserve, with the town centre also within easy reach of the starting grid.
Read the full agent description
Lights out and away we go! This fantastic family home is ready to race into its next chapter! Sitting in pole position in Stafford, this detached home boasts four double bedrooms, generous living spaces, a garden, garage and two parking spaces, making it a podium-worthy package for growing families. Start your engines and take your place on the grid, your next home is ready and waiting!
The first sector – Step through the front door into a welcoming entrance hall, leading to a spacious living room with a lovely bay window, perfect for family movie nights and relaxing after a busy day. Next door, the kitchen diner becomes the engine room and team headquarters, offering plenty of space for family meals and entertaining. The kitchen features gloss cabinetry, contrasting worktops, a four-burner gas hob, cooker hood, dishwasher and fridge freezer, alongside additional space for appliances. A handy storage cupboard keeps everyday essentials organised, while the adjoining utility room and downstairs W.C. add practicality, with space for a washing machine and dryer, plus a stainless-steel sink. Double sliding doors from the dining area open onto the rear garden, providing a smooth transition to the home straight.
The second sector – Upstairs, all four double bedrooms offer space and flexibility for the whole team. The generous master bedroom takes pole position, featuring wall-to-wall built-in wardrobes and a bay window, alongside an en suite with a shower and handheld shower head, wash hand basin, W.C. and wall-mounted mirrored storage. Bedroom two offers another spacious double with wall-to-wall built-in wardrobes and mirrored sliding doors, while bedroom three benefits from the same fitted storage and can easily adapt to suit changing family needs. Bedroom four completes the line-up, comfortably accommodating a double bed with room for additional storage. The family bathroom features a bath with shower combination and handheld shower head, alongside a wash hand basin and W.C. An upstairs storage cupboard and generous airing cupboard provide further useful space.
The final lap – Head through the sliding doors onto the patio, the perfect paddock for summer barbecues, alfresco dining and outdoor entertaining. Beyond, a grassed area provides space for children to play, while a further pebbled section offers potential for a shed, storage or additional seating. Gated access along the left-hand side makes reaching the rear garden convenient. To the front, two parking spaces and a useful garage provide room for vehicles, bikes, hobbies and storage, keeping everything moving smoothly.
With four double bedrooms, generous family living spaces and practical extras at every turn, this home has delivered a clean sweep. Take your place on the grid, put your move into top gear and race towards the chequered flag!
STAFFORD
Stafford West is one of the town’s most popular and well-established residential areas, offering a perfect balance of convenience, comfort, and access to beautiful Staffordshire countryside. Located to the west of Stafford town centre, the area combines peaceful suburban living with easy access to a wide range of local amenities and excellent transport links.
Residents benefit from a choice of well-regarded primary schools as well as the popular Blessed William Howard Catholic High School and King Edward Vi High school, local shops, supermarkets, and leisure facilities, while Stafford town centre—with its mix of restaurants, cafés, and retail options—is only a short distance away. The area also offers quick access to the M6 motorway (Junction 13 or 14) and Stafford railway station, making it ideal for commuters travelling to Birmingham, Manchester, or London.
With attractive housing, from established family homes and bungalows to newer developments, all set within a friendly and welcoming community. Historic Stafford Castle dominates the skyline and nearby green spaces, including Doxey Marshes Nature Reserve and Cannock Chase Area of Outstanding Natural Beauty, provide fantastic opportunities for walking, cycling, and outdoor recreation.
What it's like to live in
The practical details that shape daily life here, each with its source. Anything the listing leaves open becomes a question to ask.
Garage + Driveway
Sitting in pole position in Stafford, this detached home boasts four double bedrooms, generous living spaces, a garden, garage and two parking spaces, making it a podium-worthy…
Agent's descriptionRear garden · patio
Agent's descriptionBuilt-in wardrobes · Airing cupboard
Agent's descriptionUp to 1,000 Mbps
Available to 100% of premises in the postcode (Ofcom, Jan 2026). Postcode coverage, not a speed guarantee: check this exact address with a provider.
Ofcom postcode coveragefreehold
Supplied listing field and any agent featuresQuestions worth asking
The listing doesn't answer these. Tick any you'd like to ask and they'll be added to your enquiry message.
Nothing added yet
Loading room styling…
Life nearby
A feel for the area
Getting about
0.6 milesto Stafford Rail Station
Approximate straight-line distance · DfT NaPTAN · 13 Sept 2026Background air quality
- Fine particles · PM₂.₅
- 6.5 µg/m³ · Above the WHO guideline · well within the UK legal limit
- Nitrogen dioxide · NO₂
- 8.0 µg/m³ · Meets the WHO guideline
Annual background levels. For scale: the WHO 2021 guideline is 5 µg/m³ for PM₂.₅ and 10 for NO₂; the UK legal limit is 20 and 40. Lower is better; this is a 1 km model, not a reading at the door.
Defra · 2024 annual model · 1 km areaLocal information is approximate. Distances are straight-line estimates from the available location. Broadband describes postcode coverage, not the speed or service available at this home; check the address with a provider. Air quality is a modelled annual background estimate.
Checking nearby places…
Picture your everyday
Start with the agent's details and explore the Area Overview to get a feel for daily life here.
Local news
Checking connected news sources…
Other homes nearby
Homes in ST16 postcode area →About these property details
The information provided in this listing is for general information purposes only and does not constitute property particulars. We make no warranties or guarantees, express or implied, regarding the accuracy, completeness, or availability of the information.
Property details are provided by the listing agent, developer, or other third parties, and we have no control over the content provided. Prospective buyers or tenants should make their own enquiries and verify all information directly with the agent or relevant party.
Information relating to Energy Performance Certificates, Home Reports, or other statutory documents should be obtained directly from the selling agent or developer where applicable.