

Bideford, Devon · EX39
Inglebrook Heights, Westward Ho
Inglebrook Heights, Westward Ho, Bideford, Devon, EX39
Offers In The Region Of
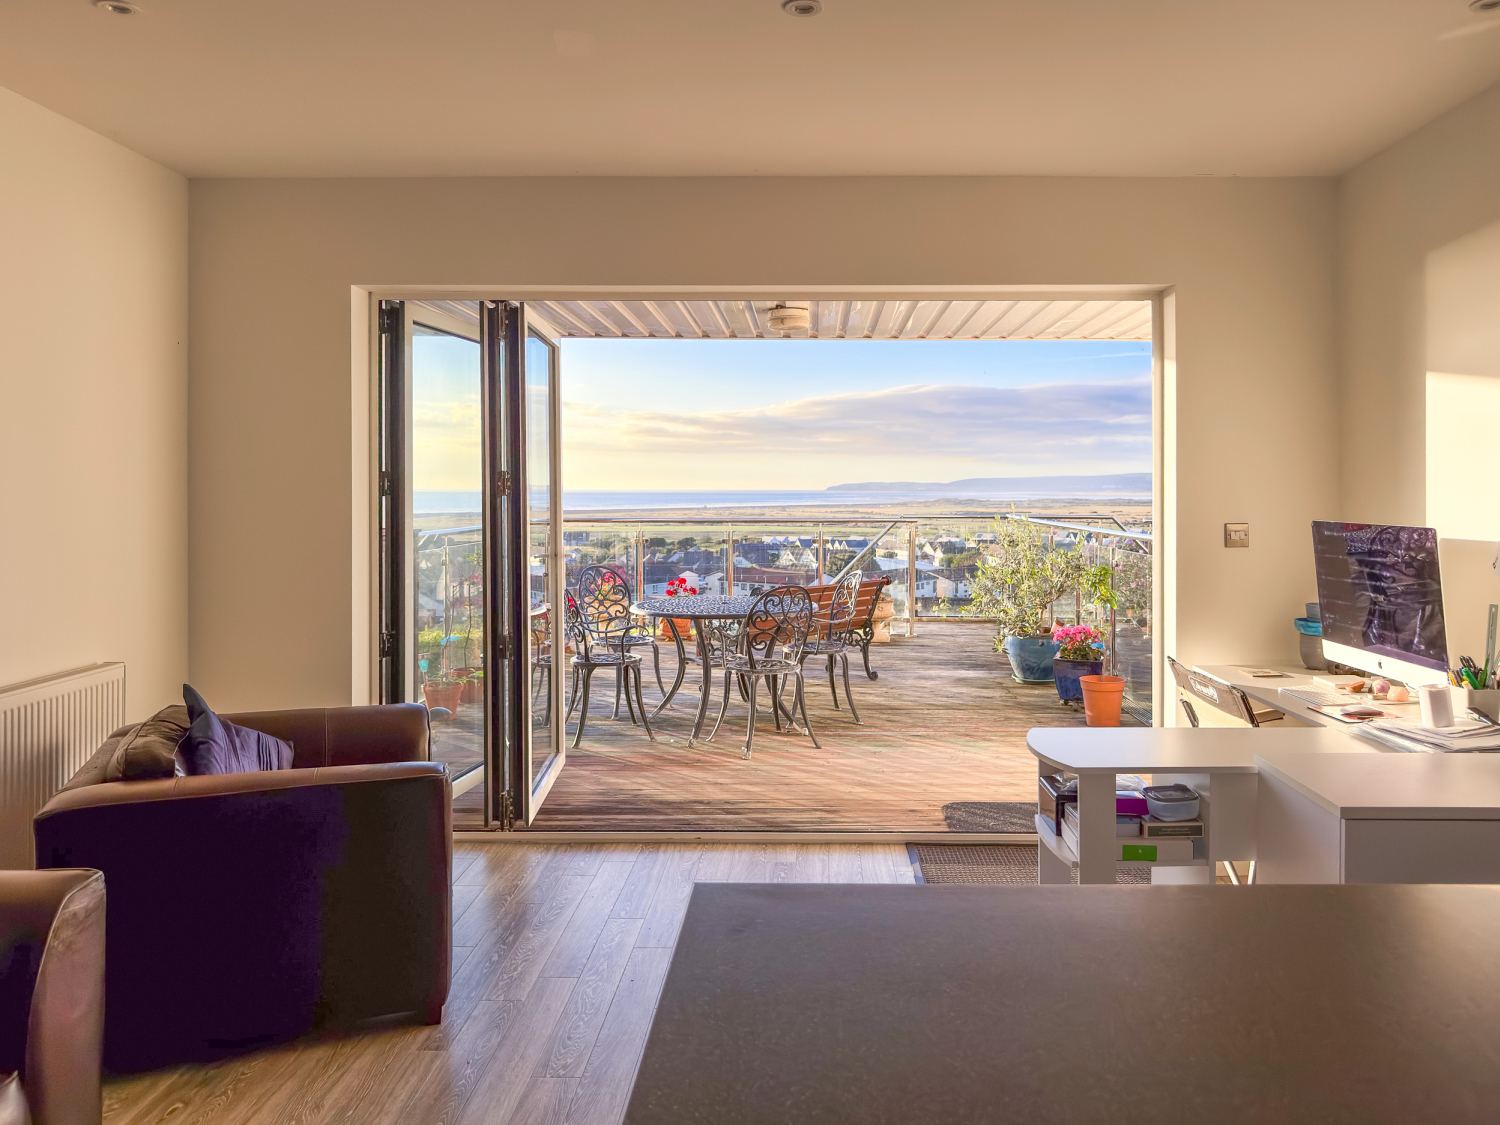
SHOWSTOPPER ALERT! This spacious four-storey end of terrace home offers panoramic beach views from multiple balconies, 4 bedrooms, 3 bathrooms (2 ensuite), and an open-plan kitchen with access to a two-tiered patio. Located within walking distance of Westward Ho! beach and local amenities, this property is perfect for enjoying the coastal lifestyle.
Listed 26 September 2024 · agent details updated 29 October 2026. An asking price is not a completed sale.
The home, in the agent’s words
- 4 Double Bedrooms (2 En-Suites)
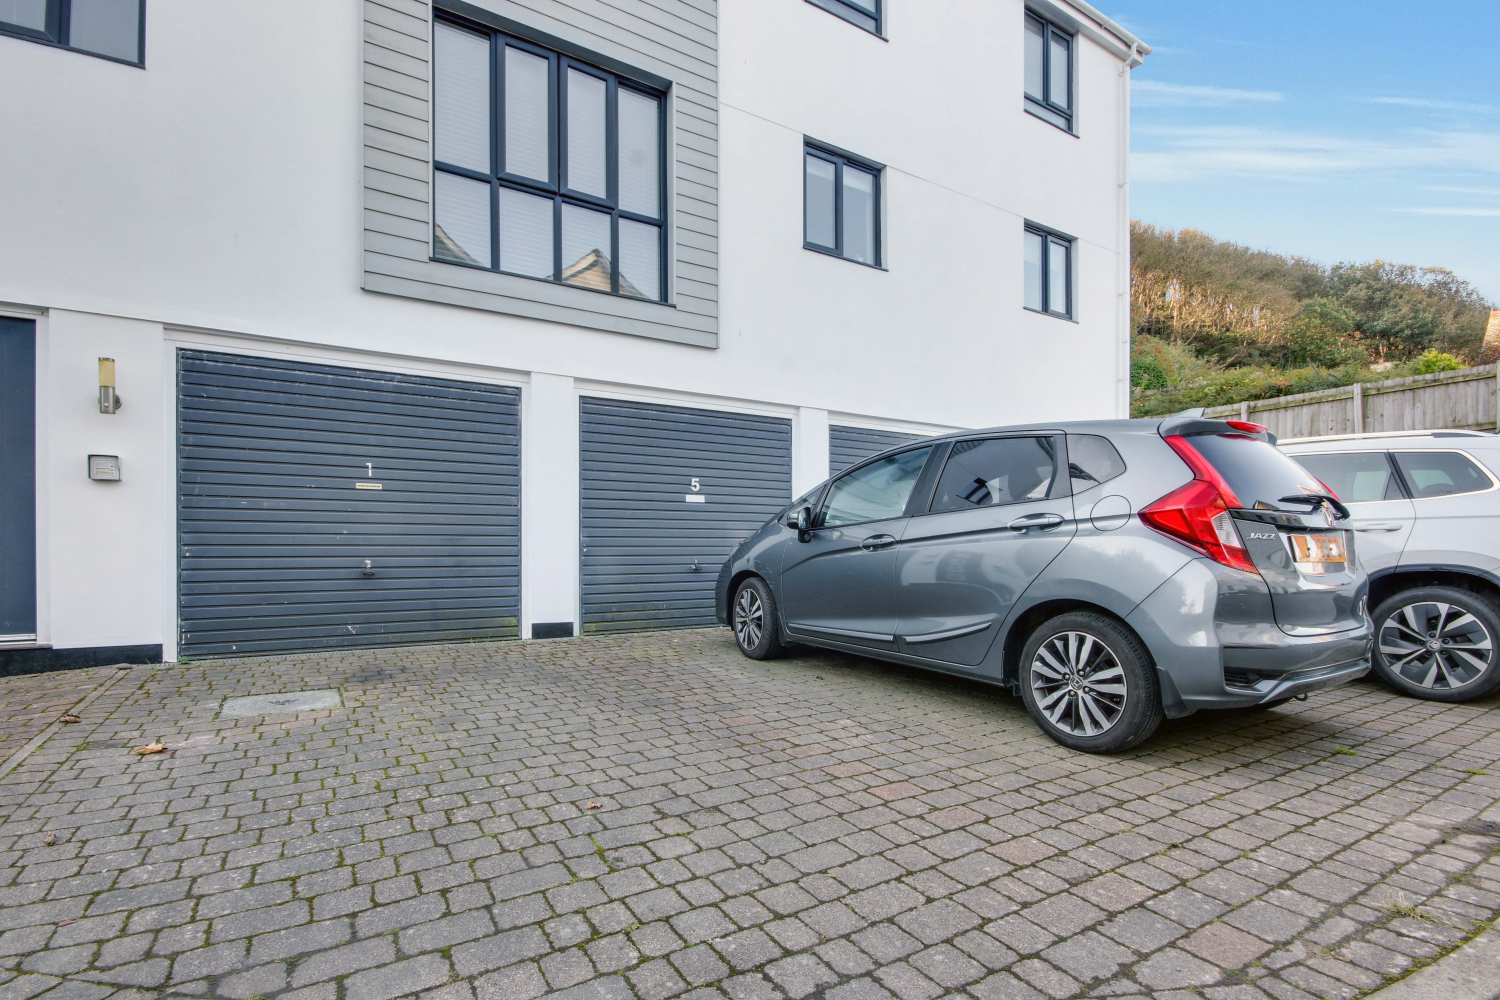
- EV Charger, En-Bloc Garage and Driveway for 1 Vehicle
- Panoramic Views of Northam Burrows, Lundy Island & WWH!
- 3 Balconies On Every Floor Allowing For Total Relaxation!
- Coastal Retreat!
- Great Holiday Let Opportunity with Income Potential
- Tucked Away Location!
- Close to Local Schools
- Close to Doctors Surgery & Dentist
- Call now or Book Online 24/7!
Read the full agent description
Experience coastal living at its finest with this spectacular four-storey end of terrace home, offering uninterrupted, panoramic views of the famous Westward Ho! beach, Northam Burrows AND Lundy Island. From sunrise to sunset, this property encapsulates the beauty of seaside living, with spacious interiors and multiple outdoor spaces designed to take full advantage of its enviable location.
As you step into this stunning home, you're greeted by a large and airy living room, perfect for relaxing or entertaining. There's ample space for a three-piece suite and additional furniture, with double doors opening onto the first of several balconies. Here, you can enjoy the breathtaking vistas over the sandy shores of Westward Ho!, all from the comfort of your living room. Creating a tranquil atmosphere right from your doorstep.
Descend to the lower ground floor and discover a beautifully designed open-plan kitchen and dining area. This modern, spacious layout is perfect for hosting family and friends, with room to cook, dine, and relax. A separate utility cupboard keeps things tidy, while a cosy seating area faces large patio doors that bring in natural light and offer stunning views over the coastline. Step outside onto the two-tiered outdoor patio—ideal for al fresco dining, morning coffees, or simply soaking in the fresh sea breeze, whatever the weather.
The first floor is home to two generously sized bedrooms. The first bedroom, facing the sea, boasts a double bed, built-in wardrobes, a private shower room ensuite, and yet another balcony offering those same unparalleled coastal views. The family bathroom on this floor features a bath, toilet, and storage, providing convenience for family or guests. The second bedroom, located toward the front of the house, offers plenty of space for freestanding furniture and serves as another double bedroom.
Ascend to the top floor, where two further bedrooms complete the property. The first is an expansive bedroom, currently furnished with a double bed, desk, and built-in storage. Home to another private balcony with show-stopping views over the entire local area—a serene retreat at any time of day. The built-in wardrobe is cleverly tucked away in a separate alcove, adjacent to the ensuite shower room. The fourth bedroom is currently used as a hobby room but could easily be transformed into a double bedroom or additional guest space, offering endless versatility. Additional storage on this floor adds to the home's practical appeal.
This home is more than just a property; it's a lifestyle. Located within walking distance of the beautiful Westward Ho! beach, you'll have endless opportunities for seaside walks, watersports, and family fun. The area is also rich with amenities, from amusements and eateries to the famous Hockings Ice Cream—a local favourite!
This coastal gem offers an unparalleled combination of space, style, and scenery. Whether you're seeking a permanent residence or a luxurious holiday retreat, this property provides the ultimate in seaside living. Don't miss the chance to make this stunning home your own.
This property further benefits from having its own private parking, which is a real benefit in this area.
The property is Freehold / En-Bloc Garage is Leasehold with a remaining 989 years left. The vendor has made us aware that the service maintenance charge stands at roughly £340 half-yearly.
Tenure - Freehold / Parking - Private Parking for 2 vehicles & En Bloc Garage / Nearest Shop 0.6 miles / Nearest School - St. Margaret's Junior School 0.7 miles / Nearest Bus Stop - 0.3 miles / Nearest Pub - 0.6 miles
What it's like to live in
The practical details that shape daily life here, each with its source. Anything the listing leaves open becomes a question to ask.
 Parking
En-bloc garage + Driveway
The property is Freehold / En-Bloc Garage is Leasehold with a remaining 989 years left.
Agent's description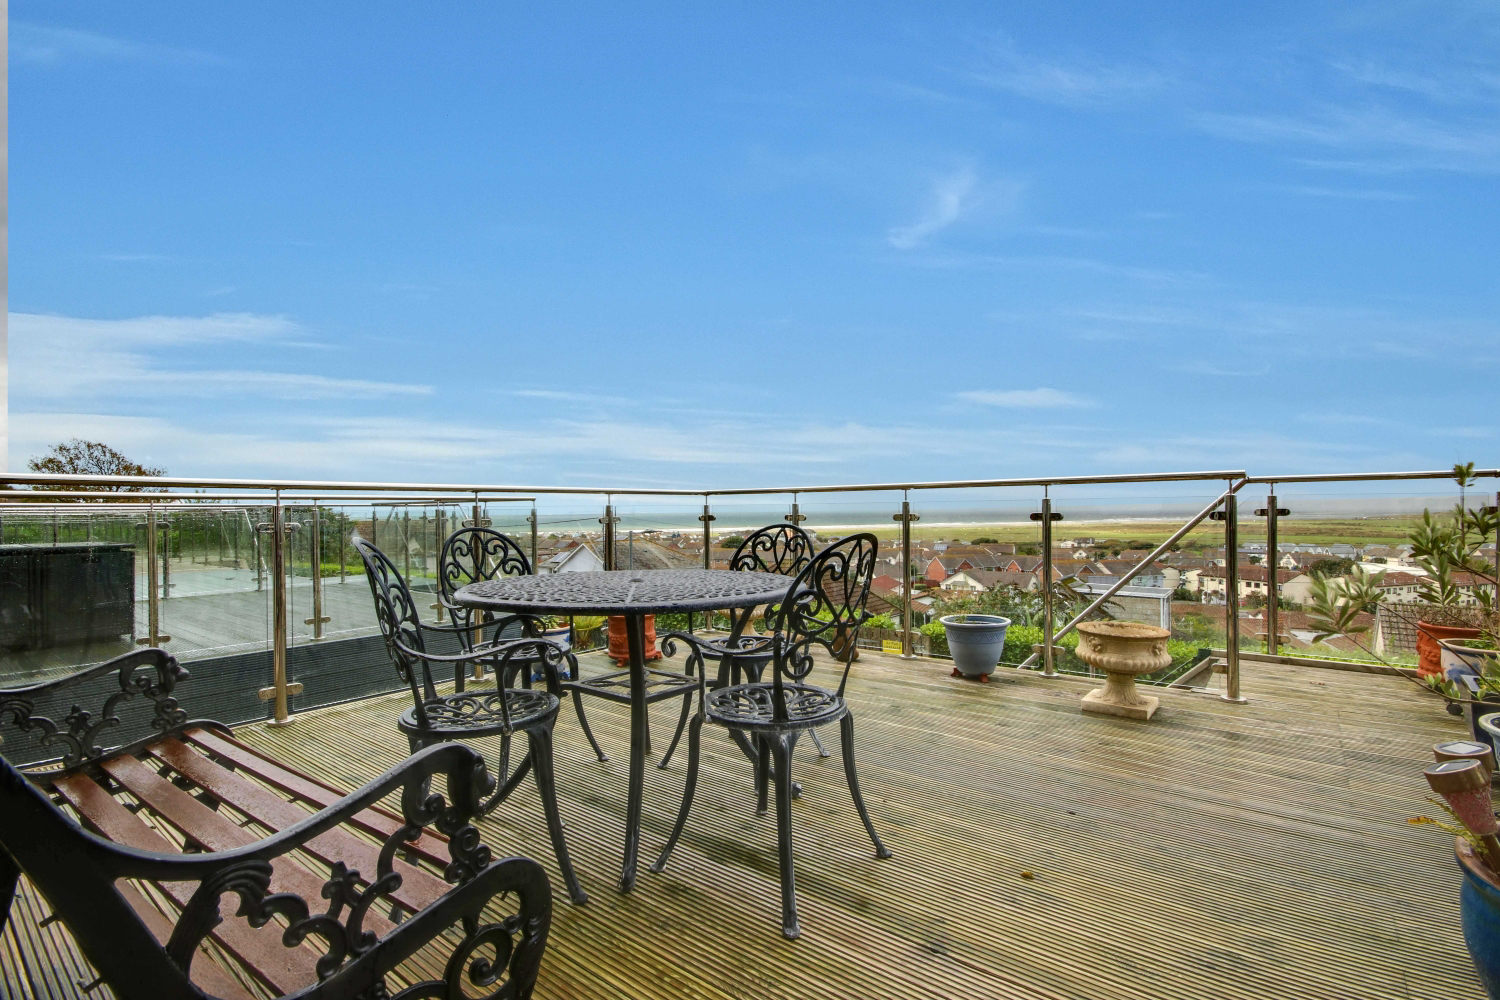 Outdoor space
Patio · private balcony
Agent's descriptionBuilt-in wardrobes
Agent's descriptionUp to 30 Mbps
Available to 100% of premises in the postcode (Ofcom, Jan 2026). Postcode coverage, not a speed guarantee: check this exact address with a provider.
Ofcom postcode coverageThe agent has supplied the certificate as a document. Its rating isn't in the listing data, so open it to see the band and assessment date.
Supplied listing documentQuestions worth asking
The listing doesn't answer these. Tick any you'd like to ask and they'll be added to your enquiry message.
Nothing added yet
Loading room styling…
Life nearby
A feel for the area
Getting about
7.4 milesto Barnstaple Rail Station
Approximate straight-line distance · DfT NaPTAN · 13 Sept 2026Background air quality
- Fine particles · PM₂.₅
- 4.6 µg/m³ · Meets the WHO guideline
- Nitrogen dioxide · NO₂
- 2.8 µg/m³ · Meets the WHO guideline
Annual background levels. For scale: the WHO 2021 guideline is 5 µg/m³ for PM₂.₅ and 10 for NO₂; the UK legal limit is 20 and 40. Lower is better; this is a 1 km model, not a reading at the door.
Defra · 2024 annual model · 1 km areaLocal information is approximate. Distances are straight-line estimates from the available location. Broadband describes postcode coverage, not the speed or service available at this home; check the address with a provider. Air quality is a modelled annual background estimate.
Checking nearby places…
Picture your everyday
Start with the agent's details and explore the Area Overview to get a feel for daily life here.
Local news
Checking connected news sources…
Other homes nearby
Homes in EX39 postcode area →About these property details
The information provided in this listing is for general information purposes only and does not constitute property particulars. We make no warranties or guarantees, express or implied, regarding the accuracy, completeness, or availability of the information.
Property details are provided by the listing agent, developer, or other third parties, and we have no control over the content provided. Prospective buyers or tenants should make their own enquiries and verify all information directly with the agent or relevant party.
Information relating to Energy Performance Certificates, Home Reports, or other statutory documents should be obtained directly from the selling agent or developer where applicable.