
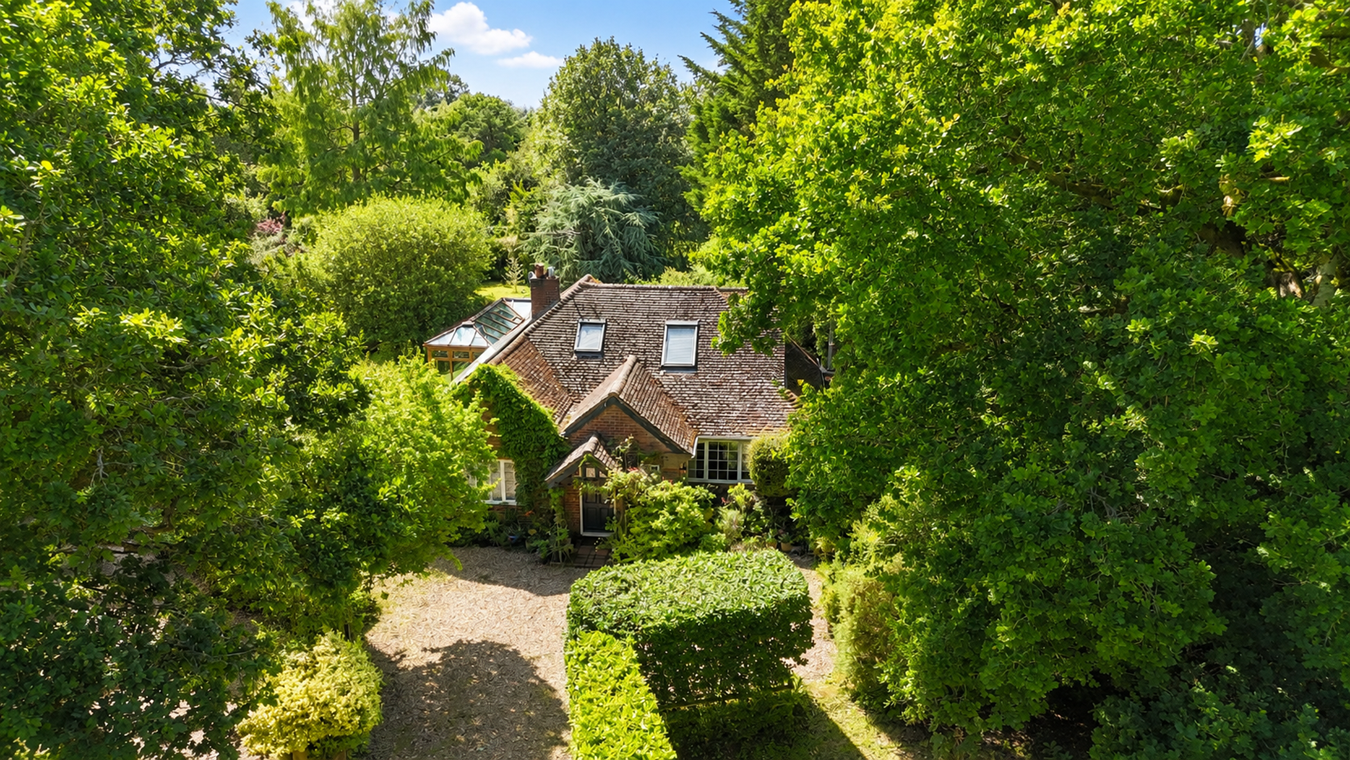
Hale, Fordingbridge · SP6
Forest Road, Hale
Forest Road, Hale, Fordingbridge, SP6
A delightful detached two/three-bedroom forest cottage located in the sought-after location of Hale. The property offers versatile living accommodation totalling 1,800 sqft. The property is offered with no forward chain.
Listed 3 July 2017 · agent details updated 13 November 2026. An asking price is not a completed sale.
The home, in the agent’s words
- Detached two/three-bedroom forest cottage
- Located in the sought-after location of Hale
- Living accommodation totalling 1,800sqft
- No forward chain
Read the full agent description
A delightful detached two/three-bedroom forest cottage located in the sought-after location of Hale. The property offers versatile living accommodation totalling 1,800 sqft. The property is offered with no forward chain.
The Situation
The property is situated in the picturesque New Forest village of Hale, set within the unspoilt north-western corner of the New Forest National Park. Hale is a charming and thriving village with a local pub, post office/village store, village hall, church and village green nearby, while the nearby town of Fordingbridge offers a comprehensive range of shops, amenities and well-regarded schooling.
The surrounding New Forest provides thousands of acres of heathland and woodland, ideal for walking, cycling, horse riding and a wide range of outdoor pursuits. Excellent road links are close at hand, with the A338 providing access north to the cathedral city of Salisbury, which offers a mainline railway service to London, and south towards the coastal towns of Bournemouth, Christchurch and Poole.
For wider travel connections, Southampton is approximately 19 miles to the east via the M27, while Bournemouth is approximately 17 miles to the south. Both Southampton and Bournemouth airports are within easy reach, offering flights to a range of UK and European destinations. London is also accessible by road in approximately two hours via the M27, M3 and M25.
The Property
Upon entering the property, you are welcomed by a light-filled hallway leading to all principal accommodation.
The living room, with wood-burning stove, enjoys a pleasant double aspect with French doors opening onto the side terrace.
The kitchen features a gas range with a double electric oven under and is fitted with shaker-style cabinetry and sleek granite worktops. There is a breakfast bar and additional cabinets to the side of the kitchen, with worktop over, giving ample space to prepare food. The kitchen also benefits from a large pantry.
The open-plan dining room offers a pleasant space to entertain and socialise.
Off the kitchen is a useful utility room with a door opening onto the rear garden, offering a discreet space to store bins.
The large orangery wraps around the corner of the house and enjoys a sunny aspect over the rear garden.
The oversized principal bedroom enjoys a double aspect and features a retractable dividing wall, perfect for guest accommodation. A wall could also be built permanently to create a good-sized double bedroom or snug (labelled bedrooms two and three on the floor plan).
The Jack and Jill bathroom features a walk-in shower, a freestanding bath, WC and wash basin. There is also a towel rail.
Upstairs, the second bedroom benefits from ample built-in storage. The skylights flood the room with natural light. There is also an en-suite bathroom with a double shower.
Agents Note: CGI furniture has been added to one of the rooms for illustrative purposes only. Furniture and accessories are not included and the property should be viewed to confirm its current condition, layout and proportions.
Outside
To the front, a five-bar wooden gate opens onto a gravelled parking area, providing space for two to three vehicles. There is also pedestrian access via double wooden gates leading to the side and rear of the property.
To the side of the property is a garden area laid to artificial grass, with a gated archway leading through to a private rear patio, ideal for outdoor entertaining, dining and relaxing. There is also access to the side of the property, where there is a convenient log store. Beyond the patio, the garden is laid mainly to lawn and is complemented by mature shrub and flower borders, providing seasonal colour and interest. A stone path runs along one side of the garden and leads to a useful outbuilding, offering potential for a variety of uses, such as a home office, studio or hobby space. At the far end of the lawned garden, an archway opens into a vegetable patch area, where there is a garden shed, workshop and former fruit cage.
Additional Information
Energy Performance Rating: D Current: 62 Potential: 66
Council Tax Band: F
Tenure: Freehold
Conservation Area: Yes
Services: Mains electricity and water. Private drainage via a small sewage treatment plant which the property has sole use of. The tank is located within the boundary of the property. The property also benefits from Solar PV Panels. The solar panels feed back to grid with refunds every 3 months. There is also a storage battery in loft.
Heating: Gas central heating via a Calor gas tank which is leased and located at the front of property. The property currently has no mains gas supply.
Broadband: ADSL copper-based phone landline. Ultrafast broadband with download speeds of up to 1000 mbps (ofcom).
Mobile Signal: Please be aware that mobile network coverage in this area may vary, with some areas experiencing weak signal but there is good coverage via wifi.
Guarantees and Warranties: Solar and replacement doors and windows
Parking: Private driveway
The Situation
The property is situated in the picturesque New Forest village of Hale, set within the unspoilt north-western corner of the New Forest National Park. Hale is a charming and thriving village with a local pub, post office/village store, village hall, church and village green nearby, while the nearby town of Fordingbridge offers a comprehensive range of shops, amenities and well-regarded schooling.
The surrounding New Forest provides thousands of acres of heathland and woodland, ideal for walking, cycling, horse riding and a wide range of outdoor pursuits. Excellent road links are close at hand, with the A338 providing access north to the cathedral city of Salisbury, which offers a mainline railway service to London, and south towards the coastal towns of Bournemouth, Christchurch and Poole.
For wider travel connections, Southampton is approximately 19 miles to the east via the M27, while Bournemouth is approximately 17 miles to the south. Both Southampton and Bournemouth airports are within easy reach, offering flights to a range of UK and European destinations. London is also accessible by road in approximately two hours via the M27, M3 and M25.
The Property
Upon entering the property, you are welcomed by a light-filled hallway leading to all principal accommodation.
The living room, with wood-burning stove, enjoys a pleasant double aspect with French doors opening onto the side terrace.
The kitchen features a gas range with a double electric oven under and is fitted with shaker-style cabinetry and sleek granite worktops. There is a breakfast bar and additional cabinets to the side of the kitchen, with worktop over, giving ample space to prepare food. The kitchen also benefits from a large pantry.
The open-plan dining room offers a pleasant space to entertain and socialise.
Off the kitchen is a useful utility room with a door opening onto the rear garden, offering a discreet space to store bins.
The large orangery wraps around the corner of the house and enjoys a sunny aspect over the rear garden.
The oversized principal bedroom enjoys a double aspect and features a retractable dividing wall, perfect for guest accommodation. A wall could also be built permanently to create a good-sized double bedroom or snug (labelled bedrooms two and three on the floor plan).
The Jack and Jill bathroom features a walk-in shower, a freestanding bath, WC and wash basin. There is also a towel rail.
Upstairs, the second bedroom benefits from ample built-in storage. The skylights flood the room with natural light. There is also an en-suite bathroom with a double shower.
Agents Note: CGI furniture has been added to one of the rooms for illustrative purposes only. Furniture and accessories are not included and the property should be viewed to confirm its current condition, layout and proportions.
Outside
To the front, a five-bar wooden gate opens onto a gravelled parking area, providing space for two to three vehicles. There is also pedestrian access via double wooden gates leading to the side and rear of the property.
To the side of the property is a garden area laid to artificial grass, with a gated archway leading through to a private rear patio, ideal for outdoor entertaining, dining and relaxing. There is also access to the side of the property, where there is a convenient log store. Beyond the patio, the garden is laid mainly to lawn and is complemented by mature shrub and flower borders, providing seasonal colour and interest. A stone path runs along one side of the garden and leads to a useful outbuilding, offering potential for a variety of uses, such as a home office, studio or hobby space. At the far end of the lawned garden, an archway opens into a vegetable patch area, where there is a garden shed, workshop and former fruit cage.
Additional Information
Energy Performance Rating: D Current: 62 Potential: 66
Council Tax Band: F
Tenure: Freehold
Conservation Area: Yes
Services: Mains electricity and water. Private drainage via a small sewage treatment plant which the property has sole use of. The tank is located within the boundary of the property. The property also benefits from Solar PV Panels. The solar panels feed back to grid with refunds every 3 months. There is also a storage battery in loft.
Heating: Gas central heating via a Calor gas tank which is leased and located at the front of property. The property currently has no mains gas supply.
Broadband: ADSL copper-based phone landline. Ultrafast broadband with download speeds of up to 1000 mbps (ofcom).
Mobile Signal: Please be aware that mobile network coverage in this area may vary, with some areas experiencing weak signal but there is good coverage via wifi.
Guarantees and Warranties: Solar and replacement doors and windows
Parking: Private driveway
What it's like to live in
The practical details that shape daily life here, each with its source. Anything the listing leaves open becomes a question to ask.
Driveway
Parking: Private driveway
Agent's descriptionSide terrace · rear garden
Agent's descriptionGas central heating
Heating: Gas central heating via a Calor gas tank which is leased and located at the front of property.
Agent's descriptionLoft
There is also a storage battery in loft.
Agent's descriptionUp to 30 Mbps
Available to 100% of premises in the postcode (Ofcom, Jan 2026). Postcode coverage, not a speed guarantee: check this exact address with a provider.
Ofcom postcode coverageMains water and electricity
Services: Mains electricity and water.
Agent's descriptionFreehold
Supplied listing field and any agent featuresBand F
Council tax, Band F
Agent's descriptionRated D. Check the assessment date on the certificate.
Agent's descriptionQuestions worth asking
The listing doesn't answer these. Tick any you'd like to ask and they'll be added to your enquiry message.
Nothing added yet
Loading room styling…
Life nearby
A feel for the area
Getting about
6 milesto Dean Rail Station
Approximate straight-line distance · DfT NaPTAN · 13 Sept 2026Background air quality
- Fine particles · PM₂.₅
- 5.4 µg/m³ · Above the WHO guideline · well within the UK legal limit
- Nitrogen dioxide · NO₂
- 4.3 µg/m³ · Meets the WHO guideline
Annual background levels. For scale: the WHO 2021 guideline is 5 µg/m³ for PM₂.₅ and 10 for NO₂; the UK legal limit is 20 and 40. Lower is better; this is a 1 km model, not a reading at the door.
Defra · 2024 annual model · 1 km areaLocal information is approximate. Distances are straight-line estimates from the available location. Broadband describes postcode coverage, not the speed or service available at this home; check the address with a provider. Air quality is a modelled annual background estimate.
Checking nearby places…
Picture your everyday
Start with the agent's details and explore the Area Overview to get a feel for daily life here.
Local news
Checking connected news sources…
Other homes nearby
Homes in SP6 postcode area →About these property details
The information provided in this listing is for general information purposes only and does not constitute property particulars. We make no warranties or guarantees, express or implied, regarding the accuracy, completeness, or availability of the information.
Property details are provided by the listing agent, developer, or other third parties, and we have no control over the content provided. Prospective buyers or tenants should make their own enquiries and verify all information directly with the agent or relevant party.
Information relating to Energy Performance Certificates, Home Reports, or other statutory documents should be obtained directly from the selling agent or developer where applicable.