
Crouch End
Tottenham Lane, Crouch End
Tottenham Lane, Crouch End N8
A chain-free two-bedroom apartment in North Point on Tottenham Lane, Crouch End. Set on the second floor with lift access, it offers a balcony, two bathrooms, open-plan living, allocated gated parking and access to communal gardens.
Listed 1 October 2026 · agent details updated 4 November 2026. An asking price is not a completed sale.
The home, in the agent’s words
- Allocated parking within a secure gated car park
- Balcony accessed directly from the living room
- Second-floor apartment with lift access
- Two double bedrooms
- Two bathrooms, including an en-suite shower room
- Open-plan kitchen with breakfast bar
- Access to communal gardens
- Chain-free sale
Read the full agent description
A two-bedroom, two-bathroom purpose-built apartment in North Point on Tottenham Lane, Crouch End, offering approximately 741 sq ft of accommodation on the second floor. Offered chain-free, the home has lift access, a balcony leading from the living room, allocated parking within a secure gated car park and access to communal gardens.
The Home
An entrance hallway connects each of the principal rooms, with two storage cupboards providing useful space away from the living and sleeping accommodation. The layout is arranged across one level, with both bedrooms accessed independently from the hall.
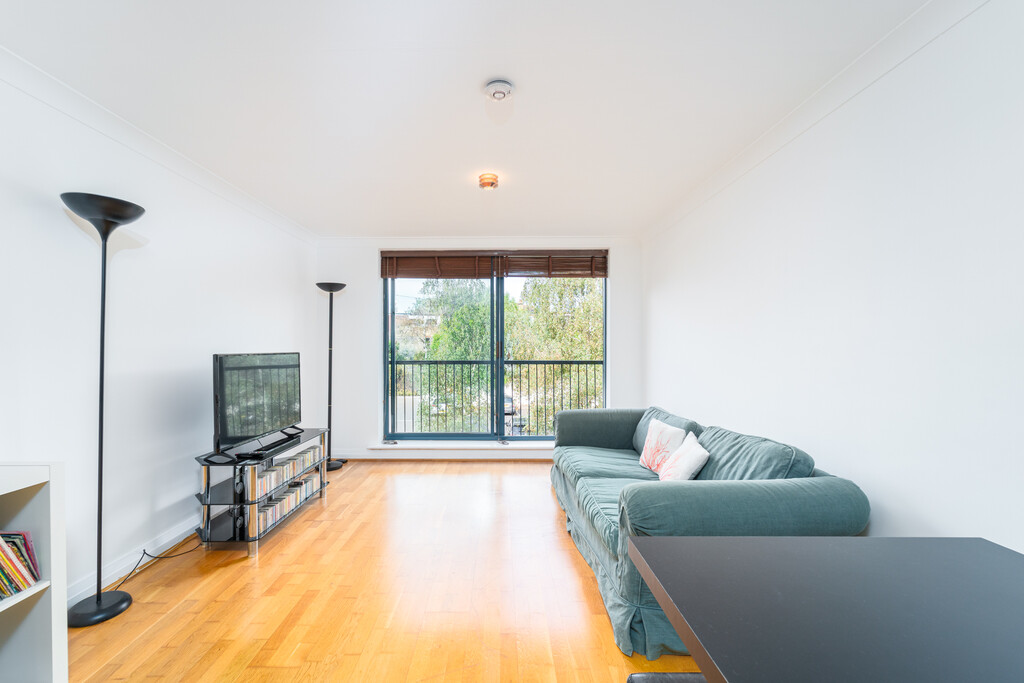
The open-plan living room and kitchen runs from the kitchen at one end to glazed balcony doors at the other. There is room for sitting and dining areas, while the kitchen's breakfast bar provides another place to eat and separates the preparation space from the rest of the room.
Dark wood-effect cabinetry is paired with lighter worktops, tiled splash backs, and a combination of solid and glazed cupboard fronts. The kitchen is arranged around three sides, keeping its work surfaces together while remaining open to the living area.
Both bedrooms are doubles. The principal bedroom has two windows and its own en-suite shower room, fitted with an enclosed shower, basin, WC, and heated towel rail. The second bedroom sits alongside it, while the separate bathroom opens from the hallway and has a bath with a shower above, a basin, WC, and heated towel rail.
Double glazing is fitted throughout. Outside, the balcony looks across the development's grounds, with planting and trees visible beyond the parking area. Residents also have access to the communal lawned garden, and the allocated parking space sits within the gated car park.
The Neighbourhood
Tottenham Lane places the apartment between Crouch End Broadway and Hornsey station. Crouch End Picturehouse is on the same road, while the Broadway provides further places to stop for coffee or pick up bread, including GAIL's bakery.
Hornsey station is approximately 0.3 miles away, with Great Northern services to Moorgate. Connections at Finsbury Park give access to the Victoria and Piccadilly lines for onward journeys across London.
Nearby Priory Park provides a larger outdoor space beyond the development's communal garden. Its lawns, ornamental gardens, tennis courts, and café offer options for a walk, a game, or a coffee outside.
Material Information
Tenure: Leasehold
Lease length: 974 years remaining
Service charge: £3,811.60pa
Ground rent: £387pa
EPC rating: C
Council Tax: Band D
Local authority: London Borough of Haringey.
What it's like to live in
The practical details that shape daily life here, each with its source. Anything the listing leaves open becomes a question to ask.
Allocated parking
Offered chain-free, the home has lift access, a balcony leading from the living room, allocated parking within a secure gated car park and access to communal gardens.
Agent's descriptionBalcony · communal garden
Agent's descriptionDouble glazed
Double glazing is fitted throughout.
Agent's descriptionLeasehold
Tenure: Leasehold
Agent's descriptionBand D
Council tax, Band D
Agent's descriptionService charge: £3,811.60pa
Agent's descriptionGround rent: £387pa
Agent's descriptionRated C. Check the assessment date on the certificate.
Agent's descriptionQuestions worth asking
The listing doesn't answer these. Tick any you'd like to ask and they'll be added to your enquiry message.
Nothing added yet
Loading room styling…
Life nearby
Picture your everyday
Start with the agent's details and explore the Area Overview to get a feel for daily life here.
Local news
Checking connected news sources…
Other homes nearby
About these property details
The information provided in this listing is for general information purposes only and does not constitute property particulars. We make no warranties or guarantees, express or implied, regarding the accuracy, completeness, or availability of the information.
Property details are provided by the listing agent, developer, or other third parties, and we have no control over the content provided. Prospective buyers or tenants should make their own enquiries and verify all information directly with the agent or relevant party.
Information relating to Energy Performance Certificates, Home Reports, or other statutory documents should be obtained directly from the selling agent or developer where applicable.