

Oakham, Rutland · LE15
The Park, Ranksborough Hall
The Park, Ranksborough Hall, Langham, Oakham, Rutland, LE15 7EL
none · Originally listed at £205,000
Experience refined park home living in the heart of Rutland.
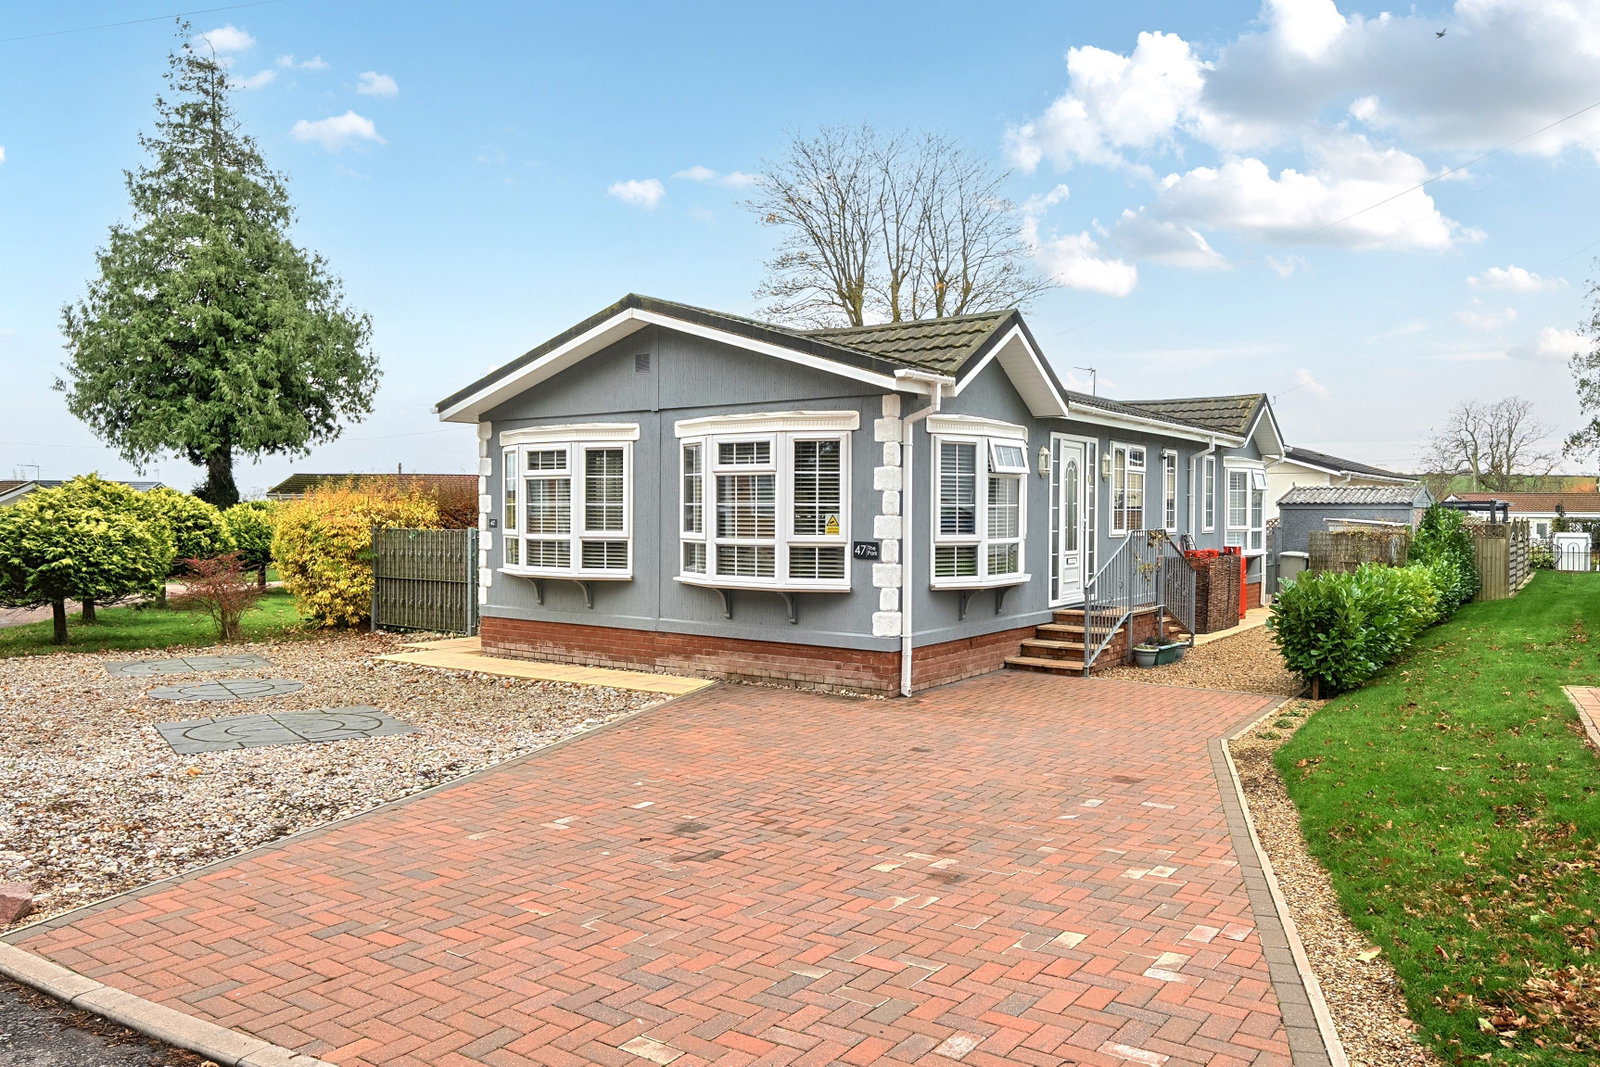
This stunning 46ft x 20ft Prestige Anthem offers spacious open-plan interiors with a spacious and bright living room, a luxury fitted kitchen, a study and two beautifully appointed bedrooms with the master having a walk-in wardrobe and an ensuite shower room, a further guest bathroom as well as a generous corner plot with enclosed gardens to the side and the rear and a block paved driveway with parking for 2 cars—all set within the peaceful, landscaped grounds of Ranksborough Hall Park. Surrounded by countryside charm and just moments from Oakham, this home is perfect for those seeking comfort, style, and a welcoming community.
Listed 7 November 2025 · agent details updated 12 October 2026. An asking price is not a completed sale.
The home, in the agent’s words
- Luxurious Park Home Bungalow
- 46'x20' Prestige 'Anthem'
- Spacious Accommodation
- Generous Corner Plot
- Two Double Bedrooms
- Master Bedroom With Ensuite
- Study
- Popular Residential Park
- Superbly Presented
- Gardens and Driveway
Read the full agent description
THE HOME
Prestige Anthem 46ft x 20ft Park Home
Step into luxury with the Prestige Anthem, a beautifully crafted 46ft x 20ft park home that blends contemporary design with timeless elegance. This spacious residence offers a perfect balance of comfort and style, ideal for those seeking a refined lifestyle in a tranquil setting. On entering the home, the feeling of space and light is immediately abundant and benefits from a separate entrance hall, which creates a high-end feel from the outset. From here, you step into the kitchen and dining space, which benefits from the bountiful windows all around that allow light to pour through and create a fresh, open living space for everyone to enjoy.
The kitchen is fully fitted with high-end appliances including a double electric oven and gas hob, fridge, freezer, dishwasher and a washing machine. There is sleek cabinetry, and a breakfast bar as well a further storage cupboards, the kitchen is both functional and stylish—perfect for entertaining or everyday living. This room opens up into a spacious and bright living room measuring over 19ft in length with plenty of wall spaces for dressers or other furniture with dual aspect windows and double glazed doors leading into the rear garden. In addition to this there is a useful study/hobby room ideal for those that need their own space or works from home.
From the kitchen, there is open access into an inner lobby with doors leading to both bedrooms and the bathroom and has a loft access hatch with ladder, ideal for storing suitcases or Christmas decorations.
There are two generous double bedrooms. The master bedroom features a walk-in wardrobe and ensuite shower room, while the second bedroom offers ample space for guests or hobbies and another built in triple wardrobe. To compliment these bedrooms there is a luxury guest bathroom finished to a high standard with contemporary fixtures, including a full-size bath, low-level WC, wash hand basin with storage under and tiled walls.
This wonderful home boasts many premium finishes from feature walls to ambient lighting, every detail has been thoughtfully designed to enhance comfort and sophistication and is built to residential standards with excellent insulation and energy-saving features for year-round comfort.
Outside, this home really comes into its own and for those wanting garden space then this may be the home for you. It is situated in a commanding position on the park on a generous corner plot with garden areas to all sides of the home. The front garden is mainly shingled for ease of maintenance with a block paved driveway that leads up to the home that has parking for 2 cars. The rear and side garden is enclosed by fencing, ideal for those with a dog and is mainly paved with flower beds and borders, mature hedging, a large garden storage shed, a smaller garden shed just outside the back gate and gated side access.
This is a wonderful home that must be viewed in the flesh to fully appreciate what it has to offer.
THE PARK
Nestled within the tranquil 60-acre estate of Ranksborough Hall in the charming village of Langham, this beautifully appointed home offers a rare opportunity to enjoy luxury living in one of Rutland’s most sought-after residential parks.
Stroll through the picturesque village and unwind at one of the charming local pubs, or venture to the nearby retail park on the outskirts of Oakham for a variety of shopping options, including a supermarket catering to all your daily needs. For healthcare, a dentist and a doctor’s surgery are conveniently located just over a mile away, ensuring peace of mind.
This enchanting locale offers a wealth of leisure activities. Golf enthusiasts can tee off at renowned courses such as Rutland Water Golf Club, Greetham Valley, and Luffenham Heath. Nature lovers will delight in exploring Rutland Water, perfect for walking, sailing, paddleboarding, and cycling. The area is also rich in cultural and historical sites, with National Trust properties like Woolsthorpe Manor and Belton House, and magnificent Burghley House in nearby Stamford.
The vibrant local community hosts a variety of events throughout the year, from the Rutland Show, an agricultural extravaganza, to the prestigious Burghley Horse Trials and the charming open-air theatre at Tolethorpe Hall. Garden enthusiasts will enjoy the beauty of Barnsdale Gardens, while history buffs can explore Oakham Castle and the Anglian Water bird watching centre.
Ranksborough Hall is tailored for those seeking a peaceful yet engaging lifestyle. Whether you prefer low-maintenance living or an active community life, there is something here to cherish, with all the conveniences and attractions right at your doorstep. Seasonal festivities and local events further enrich the experience, fostering lasting bonds with fellow residents.
If you dream of a fulfilling life marked by peace, convenience, and endless discovery, Ranksborough Hall awaits as your perfect sanctuary. Contact us today to embark on a journey towards a vibrant and rewarding lifestyle amidst the serene beauty of Rutland.
Call Connect Bus Service
We are delighted to announce that the Call Connect Bus service have added a pick up and drop off location at Ranksborough Hall. The service will pick up and drop off right outside the main hall building and all details can be found on the website.
Park features
50 Plus Residential Park
Popular Village Location
No stamp duty fee to pay
Pets Allowed
IMPORTANT PARK INFORMATION
Pets are allowed on the park (maximum of 2 dogs or 2 cats permitted).
The park has a minimum age restriction of 50 years.
The pitch fee for this home is £214.87 per month which includes water and sewage charges. The pitch fee is reviewed annually in line with the Consumer Price Index (CPI).
Council tax is Band A
TENURE: Leasehold In Perpetuity
This tenure means that when buying a park home, you purchase the property outright and lease the land it sits on in perpetuity, for the entirety of the time the home is sited and you will pay a service charge/pitch fee to the park owners. These properties are not mortgageable. We recommend any potential purchaser is aware of all details including park rules and conditions before sale completion. Please consult a solicitor for further information.
The information provided, whilst believed to be correct, do not form any part of an offer or contract. Intending purchasers should not rely on them as statements or representation of fact. No person in this firm's employment has the authority to make or give any representation or warranty in respect of the property. All measurements quoted are approximate. Although these particulars are thought to be materially correct their accuracy cannot be guaranteed and they do not form part of any contract.
THE PARK HOME AGENCY ARE PROUD MEMBERS OF THE PROPERTY REDRESS SCHEME.
What it's like to live in
The practical details that shape daily life here, each with its source. Anything the listing leaves open becomes a question to ask.
Driveway
The front garden is mainly shingled for ease of maintenance with a block paved driveway that leads up to the home that has parking for 2 cars.
Agent's descriptionRear garden · front garden
Agent's descriptionDouble glazed
This room opens up into a spacious and bright living room measuring over 19ft in length with plenty of wall spaces for dressers or other furniture with dual aspect windows and d…
Agent's descriptionLoft · Built-in wardrobes
From the kitchen, there is open access into an inner lobby with doors leading to both bedrooms and the bathroom and has a loft access hatch with ladder, ideal for storing suitca…
Agent's descriptionUp to 30 Mbps
Available to 20% of premises in the postcode (Ofcom, Jan 2026). Postcode coverage, not a speed guarantee: check this exact address with a provider.
Ofcom postcode coverageNone
Supplied listing field and any agent featuresBand A
Council tax, Band A
Agent's descriptionQuestions worth asking
The listing doesn't answer these. Tick any you'd like to ask and they'll be added to your enquiry message.
Nothing added yet
Loading room styling…
Life nearby
A feel for the area
Getting about
1.7 milesto Oakham Rail Station
Approximate straight-line distance · DfT NaPTAN · 13 Sept 2026Background air quality
- Fine particles · PM₂.₅
- 6.3 µg/m³ · Above the WHO guideline · well within the UK legal limit
- Nitrogen dioxide · NO₂
- 4.5 µg/m³ · Meets the WHO guideline
Annual background levels. For scale: the WHO 2021 guideline is 5 µg/m³ for PM₂.₅ and 10 for NO₂; the UK legal limit is 20 and 40. Lower is better; this is a 1 km model, not a reading at the door.
Defra · 2024 annual model · 1 km areaLocal information is approximate. Distances are straight-line estimates from the available location. Broadband describes postcode coverage, not the speed or service available at this home; check the address with a provider. Air quality is a modelled annual background estimate.
Checking nearby places…
Picture your everyday
Start with the agent's details and explore the Area Overview to get a feel for daily life here.
Local news
Checking connected news sources…
Other homes nearby
Homes in LE15 postcode area →About these property details
The information provided in this listing is for general information purposes only and does not constitute property particulars. We make no warranties or guarantees, express or implied, regarding the accuracy, completeness, or availability of the information.
Property details are provided by the listing agent, developer, or other third parties, and we have no control over the content provided. Prospective buyers or tenants should make their own enquiries and verify all information directly with the agent or relevant party.
Information relating to Energy Performance Certificates, Home Reports, or other statutory documents should be obtained directly from the selling agent or developer where applicable.