

DH3
Chester le street
We are delighted to bring to the market this fully refurbished three bedroom family home which will not fail to impress. The accommodation briefly comprises - Entrance hallway, lounge, modern dining kitchen with integral oven and wood worktops, three bedrooms and a stylish three piece bathroom with floating sink and travertine tiled floor. Externally there is a paved patio garden to the front of the property which overlooks an open green area and to the rear there is a yard that provides the property with off street parking. The property also benefits from gas central heating and double glazing throughout. An internal inspection is essential to appreciate the size and quality of accommodation on offer here.
Listed 25 November 2020 · agent details updated 3 July 2024. An asking price is not a completed sale.
The home, in the agent’s words
Read the full agent description
We are delighted to bring to the market this fully refurbished three bedroom family home which will not fail to impress. The accommodation briefly comprises - Entrance hallway, lounge, modern dining kitchen with integral oven and wood worktops, three bedrooms and a stylish three piece bathroom with floating sink and travertine tiled floor. Externally there is a paved patio garden to the front of the property which overlooks an open green area and to the rear there is a yard that provides the property with off street parking. The property also benefits from gas central heating and double glazing throughout. An internal inspection is essential to appreciate the size and quality of accommodation on offer here.
Entrance Hallway - Access via a composite door. Spindle staircase to first floor. Under stairs storage cupboard. Access through to lounge. Radiator.
Lounge - 4.11 x 3.98 - Light and airy room with double glazed window overlooking the front aspect. Newly plastered walls. Access into dining kitchen. Radiator.
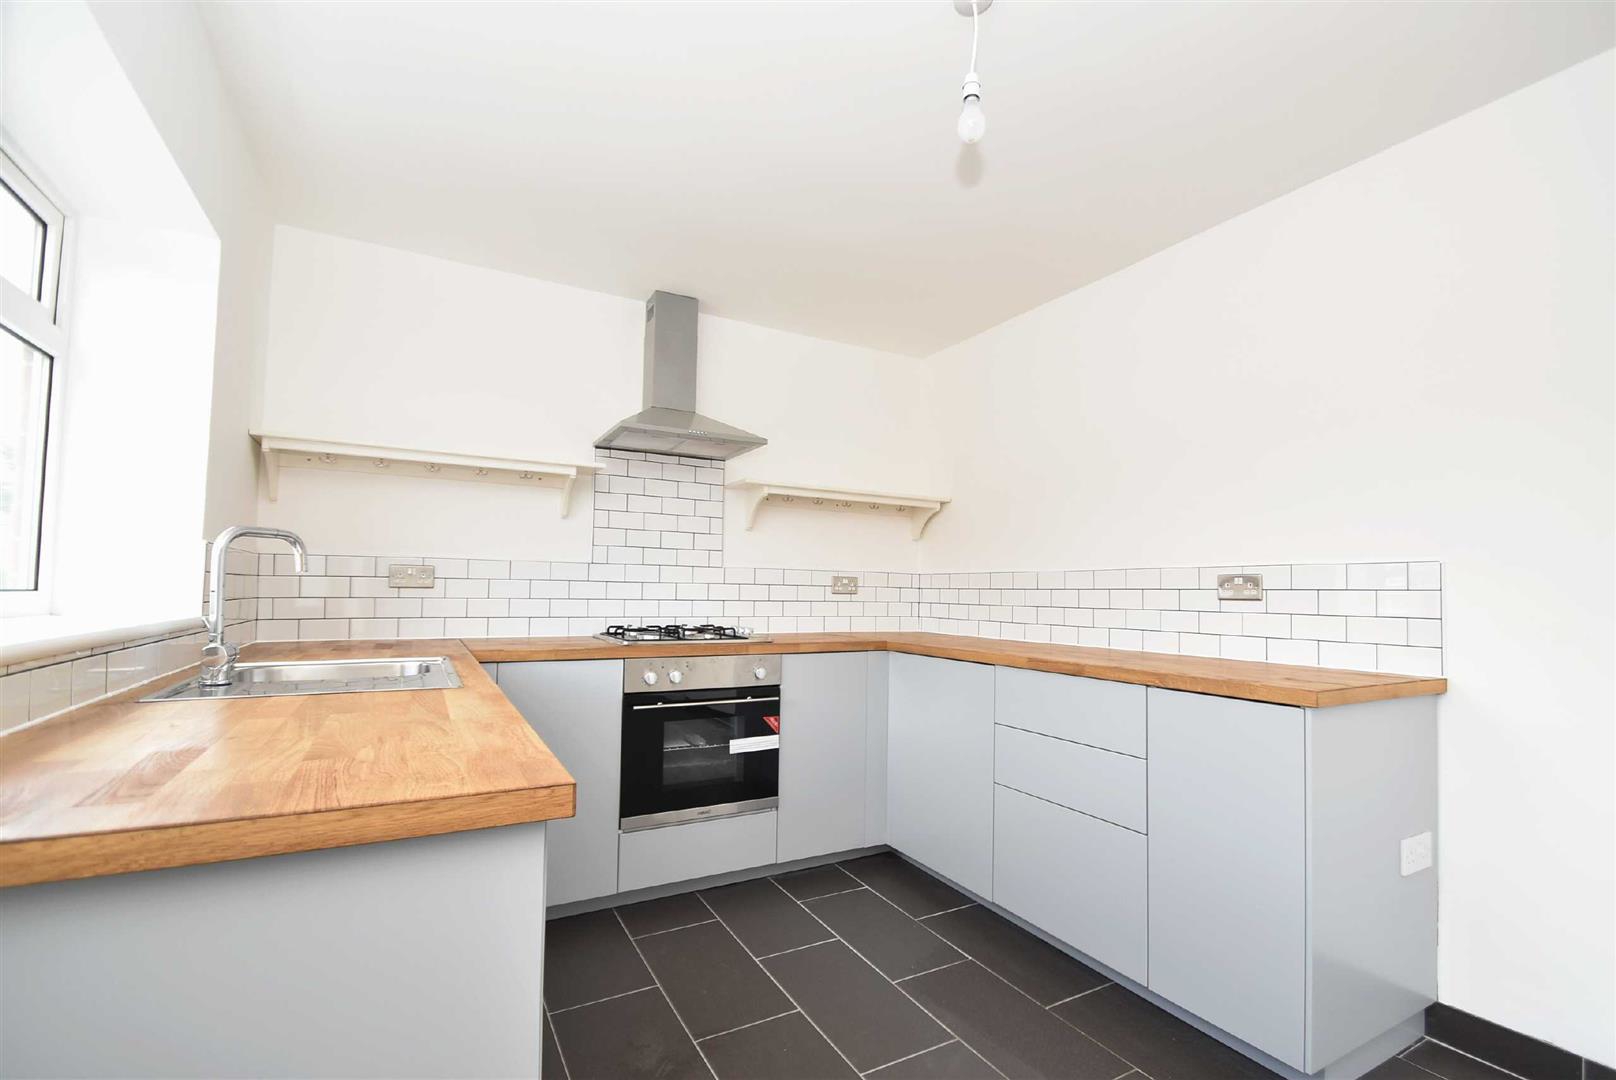
Dining Kitchen - 6.20 x 2.84 - Stylish fitted kitchen with a range of base units with wood worktops incorporating a single drainer sink unit with mixer tap. Integral electric oven with gas hob and stainless steel extractor hood fitted above. Tiles splash backs. Open shelving. All the cupboards are fitted with push openings. Tiled floor. Plastered walls. Two double glazed windows overlooking the rear yard. Composite door giving access to the rear yard. Radiator.
First Floor Landing - Landing with access to three bedrooms and family bathroom / w.c.. Loft access with pull down ladder.
Main Bedroom - 3.16 x 3.64 - A great size room with double glazed window overlooking the front elevation. Storage cupboard. Radiator.
Bedroom Two - 2.90 x 3.03 - Another double bedroom with double glazed window overlooking the rear elevation. Walk in cupboard which houses the central heating boiler. Radiator.
Bedroom Three - 2.92 x 2.99 - Double glazed window overlooking the front elevation. Radiator. Bulk head storage cupboard.
Bathroom - Stylish three piece bathroom suite comprising square shower bath with chrome shower fitted above and fitted shower screen, floating sink with chrome mixer tap and low level w.c. Part tiled walls, Travertine tiled floor. Chrome heated towel radiator. LED spotlights to ceiling. Extractor fan. Two double glazed windows overlooking the rear elevation.
External Areas - To the front of the property there is a paved patio garden which overlooks an open green area. To the rear there is an open yard which provides the home with off street parking for at least two cars.
Agent Note - Holding Deposit:
To hold this property from other viewings while references are carried out we take one weeks rent as a holding deposit which is off-set against the first months rent. This one weeks rent will be taken to secure the property and will be held for 15 calendar days (unless otherwise expressly agreed) in order to complete all tenancy documents. This amount will be attributed to the first month's rent following the execution of all tenancy documents within the 15 calendar days of receipt of the holding deposit. This will be withheld if any relevant person (including any guarantor(s)) withdraw from the tenancy, fail a Right-to-Rent check, provide materially significant false or misleading information, or fail to sign their tenancy agreement (and/or Deed of Guarantee) within 15 Calendar days
Upfront Costs:
1 Months rent upfront
1 Months rent amount as a damage deposit to be held in a Government approved deposit scheme
Material Information - Flood Risk - No Risk
Local Authority - Durham
Satellite/Fibre TV Availability - BT, Sky, Virgin
What it's like to live in
The practical details that shape daily life here, each with its source. Anything the listing leaves open becomes a question to ask.
Off-street parking
Externally there is a paved patio garden to the front of the property which overlooks an open green area and to the rear there is a yard that provides the property with off stre…
Agent's descriptionPatio · garden
Agent's descriptionGas central heating
The property also benefits from gas central heating and double glazing throughout.
Agent's descriptionDouble glazed
Lounge - 4.11 x 3.98 - Light and airy room with double glazed window overlooking the front aspect.
Agent's descriptionLoft · Understairs cupboard
Loft access with pull down ladder.
Agent's descriptionUp to 1,000 Mbps
Available to 100% of premises in the postcode (Ofcom, Jan 2026). Postcode coverage, not a speed guarantee: check this exact address with a provider.
Ofcom postcode coverageDeposit: £700
The agent has supplied the certificate as a document. Its rating isn't in the listing data, so open it to see the band and assessment date.
Supplied listing documentQuestions worth asking
The listing doesn't answer these. Tick any you'd like to ask and they'll be added to your enquiry message.
Nothing added yet
Loading room styling…
Life nearby
A feel for the area
Getting about
0.9 milesto Chester-le-Street Rail Station
Approximate straight-line distance · DfT NaPTAN · 13 Sept 2026Background air quality
- Fine particles · PM₂.₅
- 6.0 µg/m³ · Above the WHO guideline · well within the UK legal limit
- Nitrogen dioxide · NO₂
- 9.7 µg/m³ · Meets the WHO guideline
Annual background levels. For scale: the WHO 2021 guideline is 5 µg/m³ for PM₂.₅ and 10 for NO₂; the UK legal limit is 20 and 40. Lower is better; this is a 1 km model, not a reading at the door.
Defra · 2024 annual model · 1 km areaLocal information is approximate. Distances are straight-line estimates from the available location. Broadband describes postcode coverage, not the speed or service available at this home; check the address with a provider. Air quality is a modelled annual background estimate.
Checking nearby places…
Picture your everyday
Start with the agent's details and explore the Area Overview to get a feel for daily life here.
Local news
Checking connected news sources…
Other homes nearby
Homes in DH3 postcode area →About these property details
The information provided in this listing is for general information purposes only and does not constitute property particulars. We make no warranties or guarantees, express or implied, regarding the accuracy, completeness, or availability of the information.
Property details are provided by the listing agent, developer, or other third parties, and we have no control over the content provided. Prospective buyers or tenants should make their own enquiries and verify all information directly with the agent or relevant party.
Information relating to Energy Performance Certificates, Home Reports, or other statutory documents should be obtained directly from the selling agent or developer where applicable.