

Abbotsham · EX39
Kenwith Castle Gardens, Abbotsham
Originally listed at £250,000
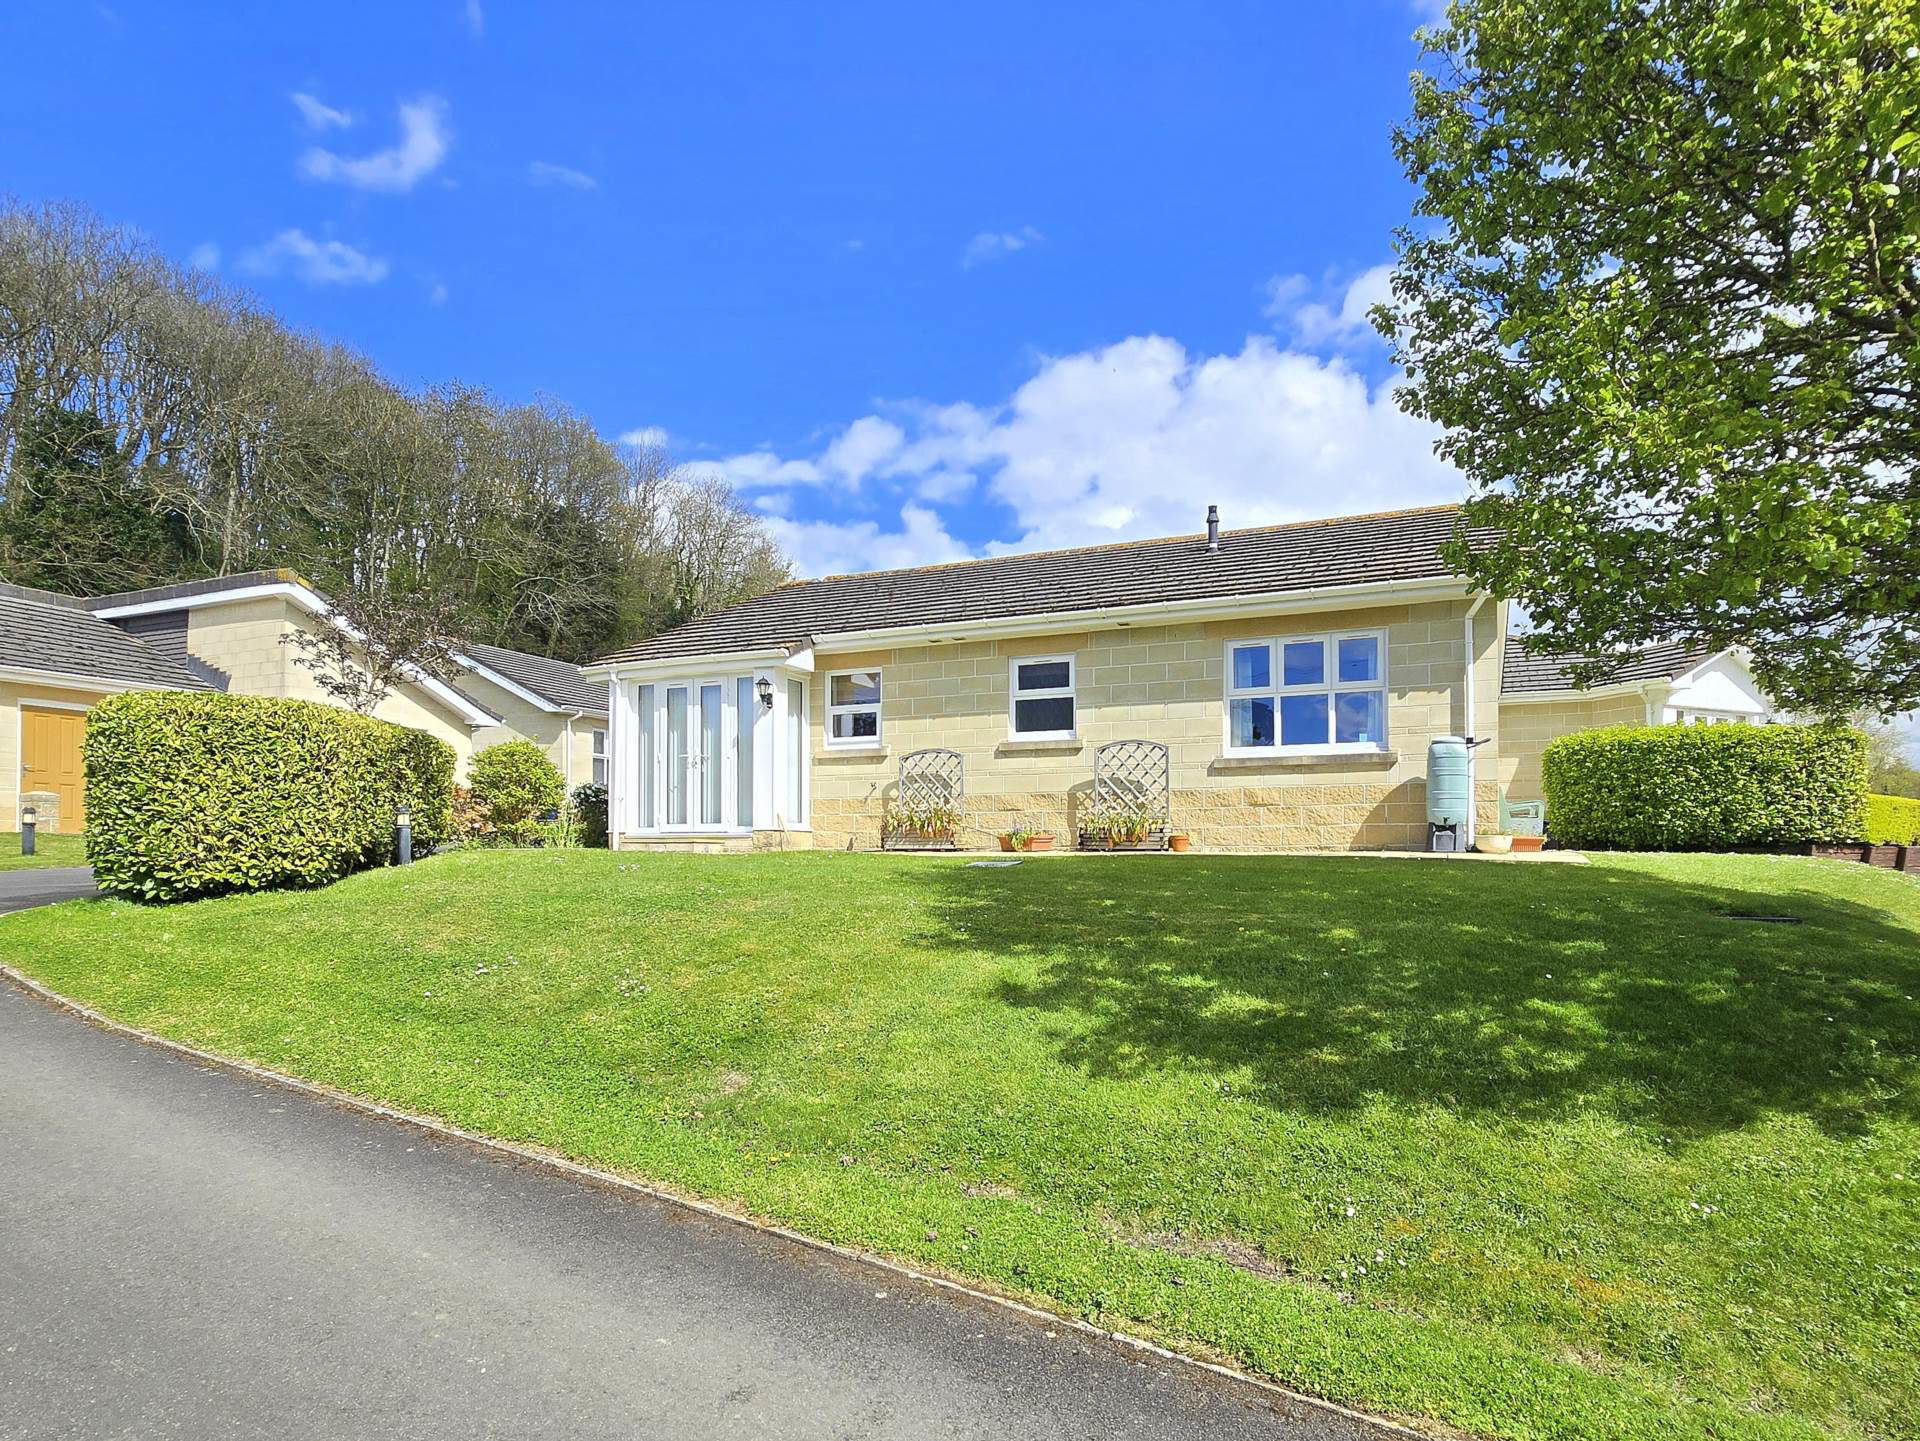
A comfortably proportioned and well maintained 2 double bedroom retirement bungalow set within the beautiful landscaped grounds of Kenwith Castle. Neutrally presented, the accommodation includes a spacious lounge and kitchen/diner together with a wet room & en-suite bathroom.
Listed 21 April 2026 · agent details updated 17 November 2026. An asking price is not a completed sale.
The home, in the agent’s words
- Comfortable Retirement Bungalow
- 2 Bedrooms - Master En-Suite
- Lounge with Underfloor Heating & Feature Fireplace
- Well Appointed Kitchen/Dining Room
- Wet Room with Utility Cupboard
- uPVC Double Glazing & Gas Fired Central Heating
- Pleasant Location within Established Kenwith Castle Grounds
- Allocated Parking Space
- Attractive Green Spaces with Boating Lake
- No Onward Chain
Read the full agent description
15 Kenwith Castle Gardens, Abbotsham is a well-presented two-bedroom retirement bungalow, peacefully positioned within the beautiful and highly regarded Kenwith Castle grounds.
Residents enjoy access to picturesque surroundings including a tranquil lake, manicured lawns and an abundance of established trees, creating a wonderfully calm and scenic environment.
The property itself offers neutrally presented and well-proportioned accommodation throughout.
The spacious lounge is a particularly attractive feature, benefiting from underfloor heating and a feature fireplace, creating a comfortable and welcoming living space.
From here, there is a natural flow into the kitchen/breakfast room, which enjoys a pleasant outlook over the surrounding grounds and incorporates a well-appointed modern kitchen with ample space for dining.
There are two double bedrooms, both fitted with wardrobes, with the principal bedroom further benefiting from its own en-suite shower room. A separate wet room serves the second bedroom & guests and includes a handy utility cupboard housing the boiler while also providing plumbing for a washing machine.
Additional practical features include a useful storage cupboard ideal for mobility scooters or wheelchairs whilst No15 also benefits from an allocated parking space located nearby.
The property is set within the beautifully maintained communal grounds at Kenwith Castle, offering a peaceful and secure retirement setting with excellent facilities and support available if required.
LEASEHOLD: 999-year lease commencing January 2023. Annual service charge of £3,703.67 (payable monthly if preferred), covering maintenance of communal areas, grounds and facilities, along with the option of 1¼ hours of weekly care.
The Freeholder is Care South. A fee of 1.8% is payable on all future sales. We understand pets are permitted, subject to written consent being obtained.
AGENTS NOTE: This is an age-restricted retirement development for those aged 65 and over. An assessment with Care South will be required prior to purchase.
NEED TO KNOW:
Services: All mains services are connected
Energy Performance Certificate (EPC): C (76)
Council Tax: Band B (£1,977.35 per annum)
what3words /// cubs.quick.dock
Notice
Please note we have not tested any apparatus, fixtures, fittings, or services. Interested parties must undertake their own investigation into the working order of these items. All measurements are approximate and photographs provided for guidance only.
Utilities
Electric: Mains Supply
Gas: Mains Supply
Water: Mains Supply
Sewerage: Mains Supply
Broadband: None
Telephone: None
Other Items
Heating: Gas Central Heating
Garden/Outside Space: Yes
Parking: Yes
Garage: No
What it's like to live in
The practical details that shape daily life here, each with its source. Anything the listing leaves open becomes a question to ask.
Garage + Allocated parking space
Garage: No
Agent's descriptionUnderfloor heating
The spacious lounge is a particularly attractive feature, benefiting from underfloor heating and a feature fireplace, creating a comfortable and welcoming living space.
Agent's descriptionDouble glazed
uPVC Double Glazing & Gas Fired Central Heating
Agent's descriptionBuilt-in wardrobes
Agent's descriptionUp to 1,000 Mbps
Available to 100% of premises in the postcode (Ofcom, Jan 2026). Postcode coverage, not a speed guarantee: check this exact address with a provider.
Ofcom postcode coverageLeasehold
Supplied listing field and any agent features≈ £165 a month
Council tax, Band B: £1,977.35 a year, averaged over 12 months
Agent's descriptionService charge: of £3,703.67
Agent's descriptionQuestions worth asking
The listing doesn't answer these. Tick any you'd like to ask and they'll be added to your enquiry message.
Nothing added yet
Loading room styling…
Life nearby
A feel for the area
Getting about
8.3 milesto Barnstaple Rail Station
Approximate straight-line distance · DfT NaPTAN · 13 Sept 2026Background air quality
- Fine particles · PM₂.₅
- 4.6 µg/m³ · Meets the WHO guideline
- Nitrogen dioxide · NO₂
- 2.6 µg/m³ · Meets the WHO guideline
Annual background levels. For scale: the WHO 2021 guideline is 5 µg/m³ for PM₂.₅ and 10 for NO₂; the UK legal limit is 20 and 40. Lower is better; this is a 1 km model, not a reading at the door.
Defra · 2024 annual model · 1 km areaLocal information is approximate. Distances are straight-line estimates from the available location. Broadband describes postcode coverage, not the speed or service available at this home; check the address with a provider. Air quality is a modelled annual background estimate.
Checking nearby places…
Picture your everyday
Start with the agent's details and explore the Area Overview to get a feel for daily life here.
Local news
Checking connected news sources…
Other homes nearby
Homes in EX39 postcode area →About these property details
The information provided in this listing is for general information purposes only and does not constitute property particulars. We make no warranties or guarantees, express or implied, regarding the accuracy, completeness, or availability of the information.
Property details are provided by the listing agent, developer, or other third parties, and we have no control over the content provided. Prospective buyers or tenants should make their own enquiries and verify all information directly with the agent or relevant party.
Information relating to Energy Performance Certificates, Home Reports, or other statutory documents should be obtained directly from the selling agent or developer where applicable.