

Teignmouth · TQ14
Orchard Gardens, Teignmouth
Orchard Gardens, Teignmouth, TQ14
Charming second-floor flat in Teignmouth, boasting a double bedroom with en-suite, feature fireplace, and serene location just a 2-minute walk from town centre and beach.
Listed 10 December 2024 · agent details updated 12 November 2026. An asking price is not a completed sale.
The home, in the agent’s words
- Double Bedroom
- Ensuite
- Convenient location
- 2 Minute walk to Teignmouth seafront
- Great transport links
- EPC-C
Read the full agent description
Situated in the charming seaside town of Teignmouth, this delightful second-floor flat offers an appealing blend of comfort, style and convenience, making it an ideal home for those looking to enjoy coastal living.
The property features a well-proportioned double bedroom, providing a comfortable and relaxing space to unwind. The bedroom also benefits from its own private en-suite bathroom, adding an extra touch of convenience and privacy.
The lounge serves as the heart of the home, offering a welcoming and cosy atmosphere, perfect for relaxing after a busy day or entertaining guests. A beautiful feature fireplace provides an attractive focal point to the room, adding character and charm while creating a warm and inviting setting.
The property's location is another fantastic advantage, with a wonderful selection of local amenities just a short stroll away. Residents can enjoy easy access to a variety of independent shops, cafés, restaurants and everyday conveniences, as well as the beautiful sandy beach and picturesque seafront that Teignmouth is so well known for.
Whether you enjoy leisurely walks along the coast, relaxing by the sea or making the most of the vibrant local community, this property provides an excellent opportunity to embrace the relaxed lifestyle that comes with living in a traditional Devon seaside town.
Combining comfortable accommodation with a fantastic coastal location, this charming flat is well worth viewing to fully appreciate all it has to offer.
Measurements
Lounge - 14’08” x 11’03” (4.29m x 3.36m)
Kitchen - 10’10” x 6’01” (3.08m x 1.83m)
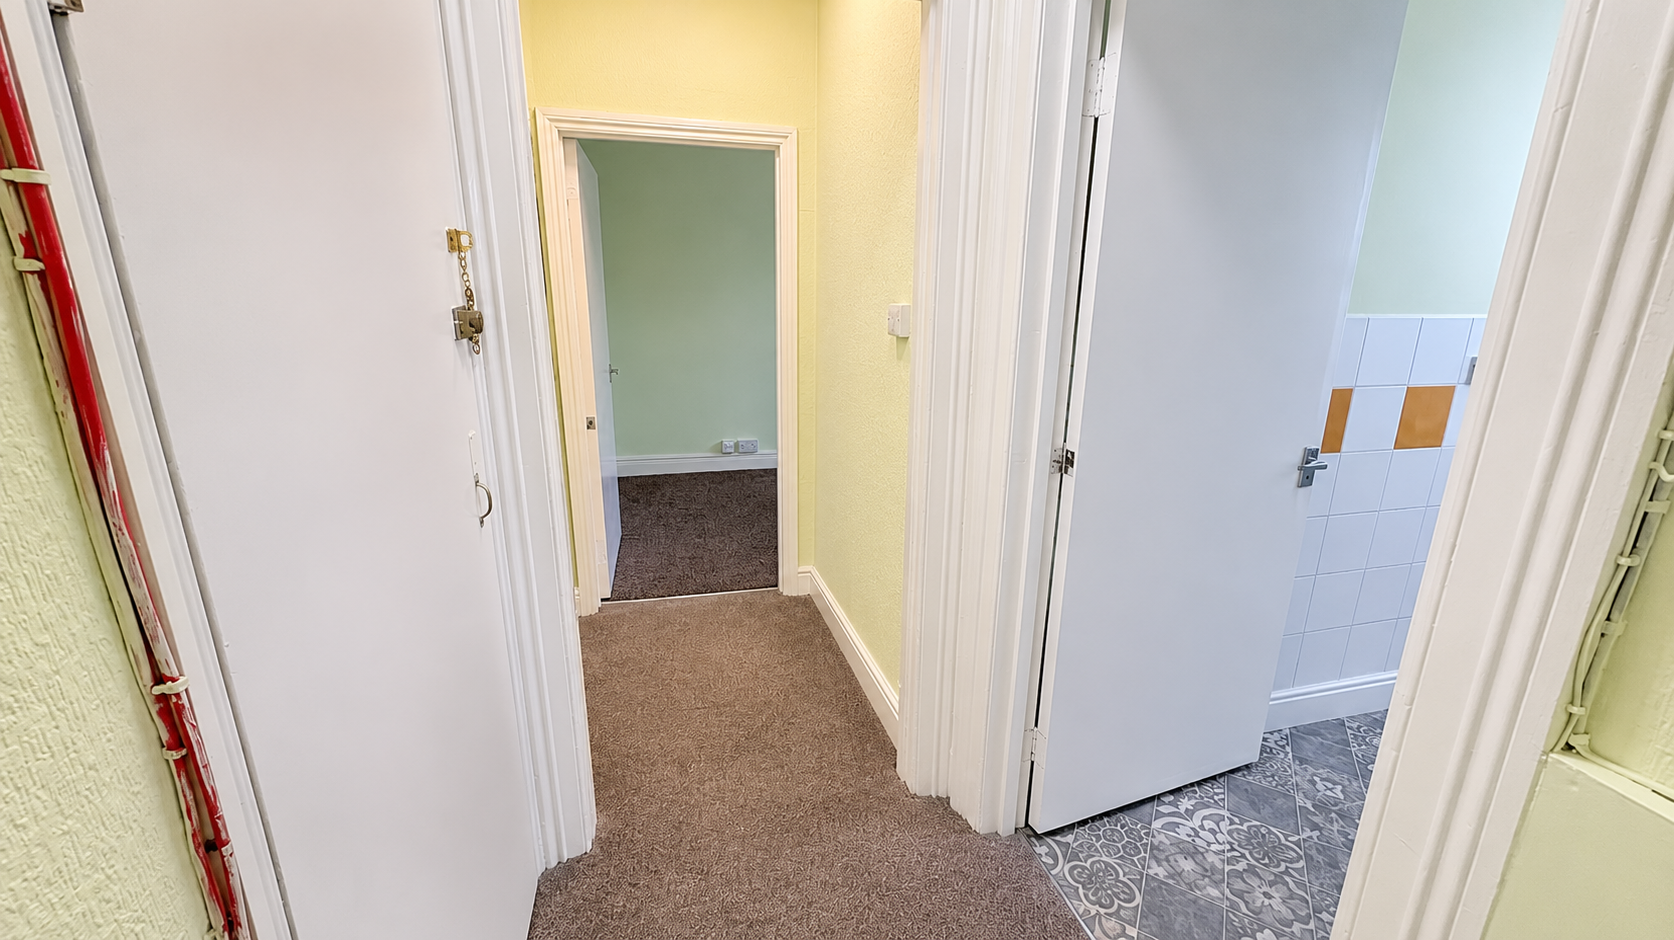
Hallway - 10’10” x 3’07” (3.08m x 0.94m)
Bedroom - 14’00” x 7’08” (4.27m x 2.16m)
En-suite - 3’02” x 9’04” (0.92m x 2.76m)
USEFUL INFORMATION
Council Tax Band: A
Council Tax Cost: £1675
Heating: Gas central heating
Internet & Mobile coverage available from uswitch.com
Electricity, Water and sewerage connected
Based on rent of £725
Holding deposit: £167
Deposit: £836
EPC - C
FEES AND DEPOSITS
Holding Deposit:
A holding deposit, equal to 1 weeks rent is payable at the start of the application. Successful Applications - any holding deposit will be offset against the Initial Rent, with the agreement of the payee.
Fees, payable in accordance with the Tenant Fees Act 2019:
- Default Fee for Late Payment of Rent Interest will be charged in line with the Bank of England's rate if a rent payment is more than 14 days overdue for each day the payment is outstanding.
- Replacement of Lost Keys/Security Device. The Tenant is liable for the cost of the replacement item.
What it's like to live in
The practical details that shape daily life here, each with its source. Anything the listing leaves open becomes a question to ask.
Gas central heating
Heating: Gas central heating
Agent's descriptionUp to 1,000 Mbps
Available to 67% of premises in the postcode (Ofcom, Jan 2026). Postcode coverage, not a speed guarantee: check this exact address with a provider.
Ofcom postcode coverageleasehold
Supplied listing field and any agent featuresBand A
Council tax, Band A
Agent's descriptionDeposit: £836
Rated C. Check the assessment date on the certificate.
Agent featuresEvery room the agent measured
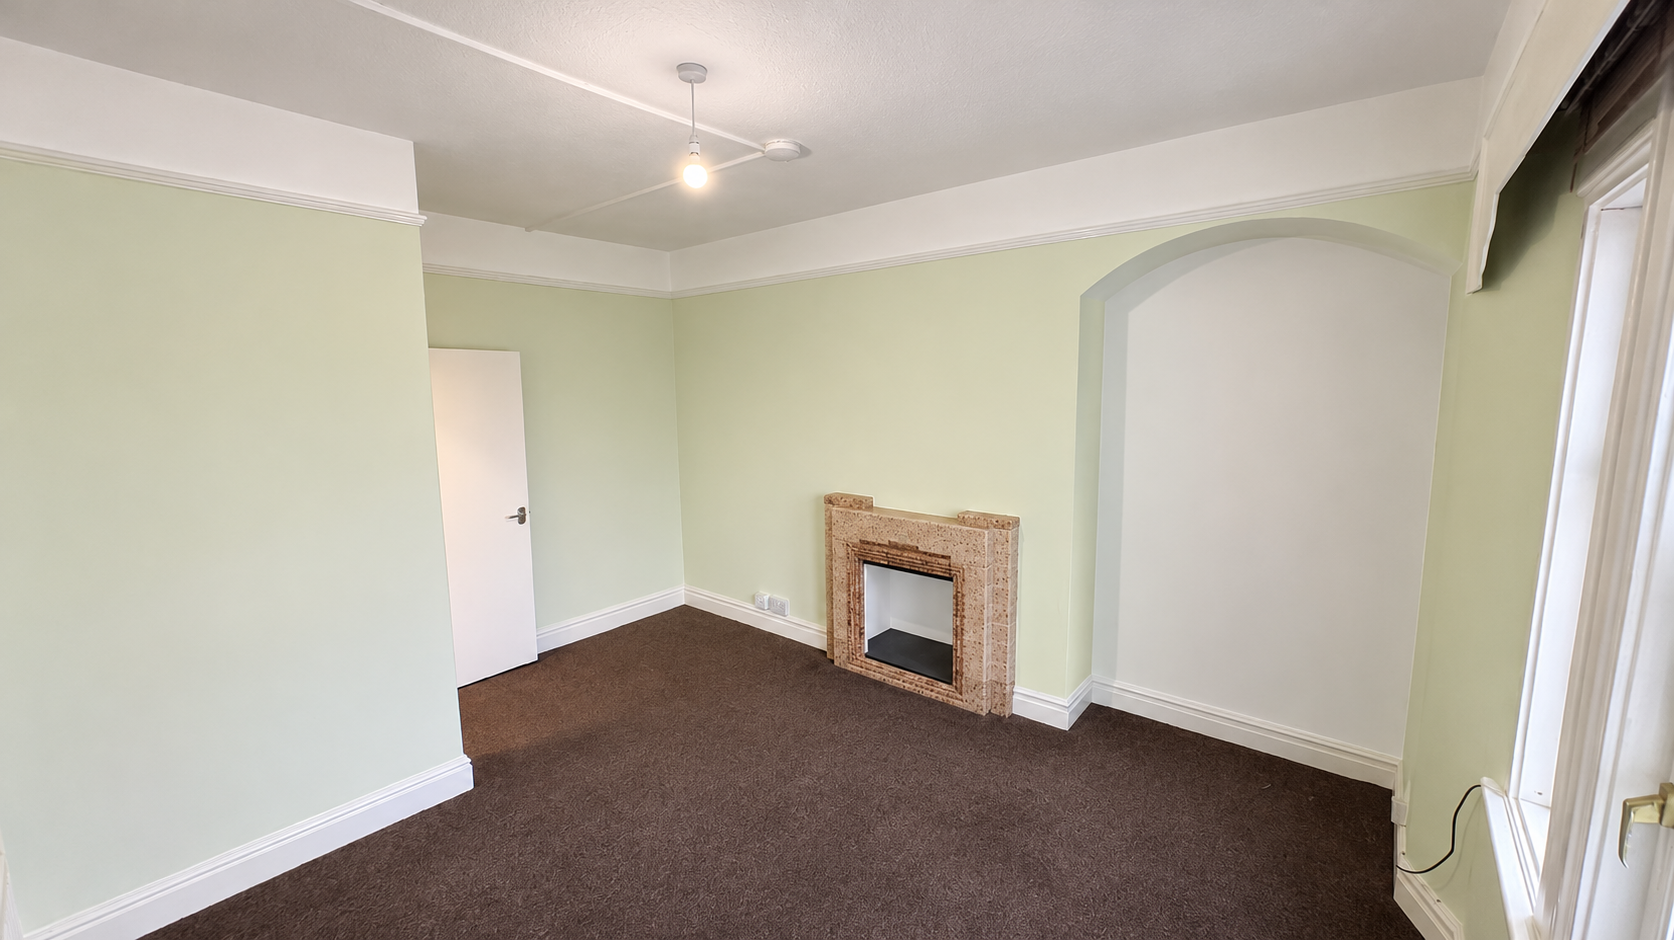
Lounge
4.29 × 3.36 m · 14'8" × 11'3" · 14.4 m²
The agent lists this room's size without further notes.
A three-seat sofa (210 × 90 cm), shown for scale. Measurements are approximate.
Questions worth asking
The listing doesn't answer these. Tick any you'd like to ask and they'll be added to your enquiry message.
Nothing added yet
Loading room styling…
Life nearby
A feel for the area
Getting about
0.1 milesto Teignmouth Rail Station
Approximate straight-line distance · DfT NaPTAN · 13 Sept 2026Background air quality
- Fine particles · PM₂.₅
- 5.0 µg/m³ · Meets the WHO guideline
- Nitrogen dioxide · NO₂
- 3.3 µg/m³ · Meets the WHO guideline
Annual background levels. For scale: the WHO 2021 guideline is 5 µg/m³ for PM₂.₅ and 10 for NO₂; the UK legal limit is 20 and 40. Lower is better; this is a 1 km model, not a reading at the door.
Defra · 2024 annual model · 1 km areaLocal information is approximate. Distances are straight-line estimates from the available location. Broadband describes postcode coverage, not the speed or service available at this home; check the address with a provider. Air quality is a modelled annual background estimate.
Checking nearby places…
Picture your everyday
Start with the agent's details and explore the Area Overview to get a feel for daily life here.
Local news
Checking connected news sources…
Other homes nearby
Homes in TQ14 postcode area →About these property details
The information provided in this listing is for general information purposes only and does not constitute property particulars. We make no warranties or guarantees, express or implied, regarding the accuracy, completeness, or availability of the information.
Property details are provided by the listing agent, developer, or other third parties, and we have no control over the content provided. Prospective buyers or tenants should make their own enquiries and verify all information directly with the agent or relevant party.
Information relating to Energy Performance Certificates, Home Reports, or other statutory documents should be obtained directly from the selling agent or developer where applicable.