

Barlaston · ST12
Old Road, Barlaston
Old Road, Barlaston, ST12
In Excess of
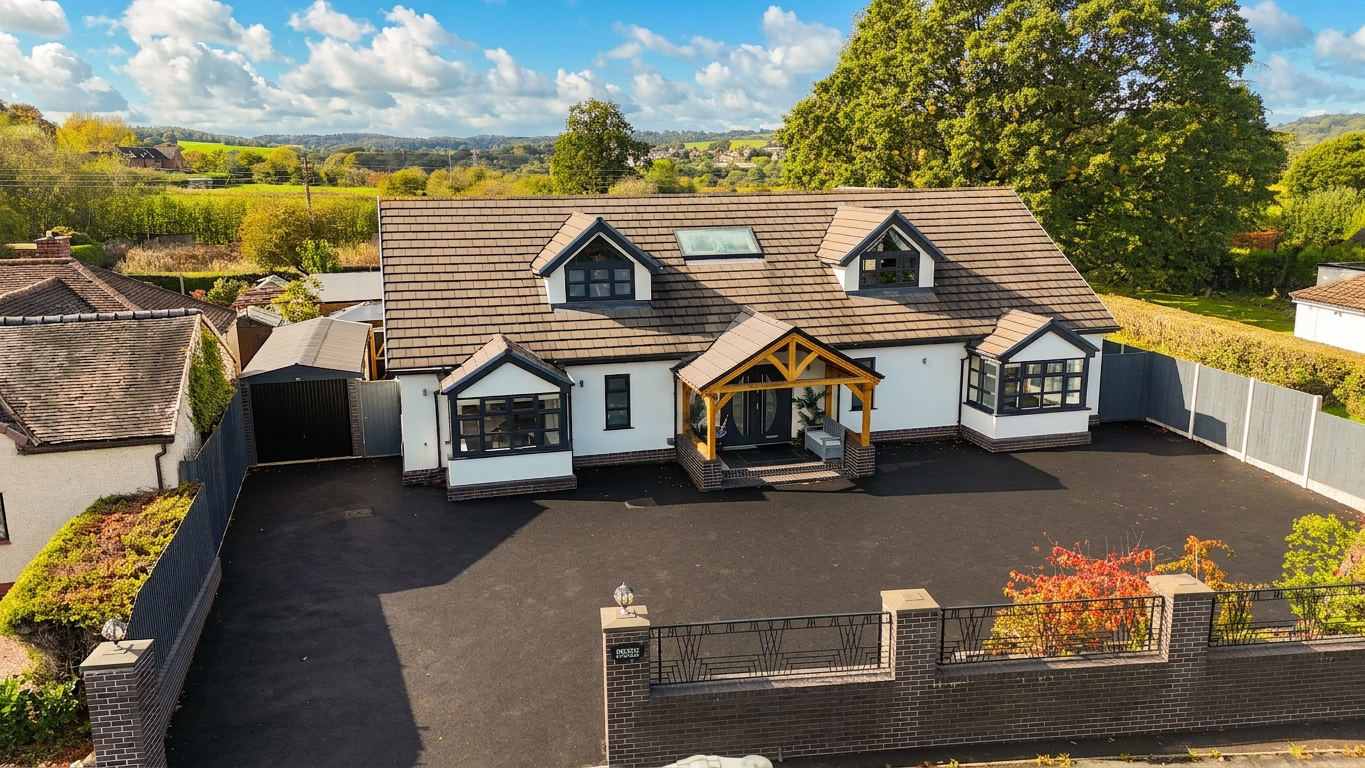
Some homes are houses, some are homes, and then there are the ones that make you stop, look around and think, “Wow.” Sitting proudly on Old Road in Barlaston, this incredible six-bedroom detached home brings grand proportions, gorgeous interiors and an impressive amount of space together to create something truly special.
Listed 5 October 2026 · agent details updated 21 October 2026. An asking price is not a completed sale.
The home, in the agent’s words
- Barlaston masterpiece! Incredible 6-bed detached home, perfect for large families, multi-generational living or anyone who loves to entertain.
- Wow from the word go! Grand entrance, huge open-plan kitchen/living/dining space, granite kitchen, utility & WC.
- Six bedrooms, six en-suites! Four downstairs, two upstairs, with a showstopping master suite, dressing area, roll-top bath & field views.
- Outside is just as impressive! Lawn, faux lawn, paved seating, cedar-clad garden bar with power & fire, plus multi-car drive & detached garage.
- Barlaston living at its best! Village shop, post office, pubs, school, health centre, dentist, Wedgwood, canal & Downs Banks, with Trentham Gardens nearby.
Read the full agent description
Welcome to a Barlaston masterpiece...
Some homes are houses, some are homes, and then there are the ones that make you stop, look around and think, “Wow.” Sitting proudly on Old Road in Barlaston, this incredible six-bedroom detached home brings grand proportions, gorgeous interiors and an impressive amount of space together to create something truly special. With six bedrooms, six en-suites, fabulous entertaining space and a garden bar, this is a home made for making memories, hosting the whole family and, quite frankly, putting on a rather impressive show.
Step through the grand double doors and you’re immediately greeted by an entrance hall that certainly knows how to make an entrance. There’s plenty of space to kick off your shoes, hang up your coat and take a moment to appreciate what’s to come. And trust us, there’s plenty more to admire. Through another set of double doors, the home really comes into its own, opening into an incredible open-plan kitchen, living and dining space. Finished with porcelain flooring throughout, this is the heart of the home and the perfect place for everyone to gather, whether it’s a quiet morning coffee, a family feast or a full house of friends and family. The kitchen is every bit as impressive as you’d expect, with sleek granite worktops, a contemporary finish and a central island complete with two pop-up multi-connection charging points. And when we say this kitchen is well equipped, we mean it. There’s a downdraft extractor, coffee machine, integrated wine fridge, concealed bins, five-ring ceramic hob, two larder fridges, freezers, three double ovens, a combination oven and microwave, meaning there’s very little this kitchen can’t handle. Adjoining the kitchen is a cosy living area, complete with a gas fire and Sonos sound system, while there’s plenty of room for a dining table too. Surrounding the whole space are sliding doors, creating that wonderful connection between inside and out and allowing the garden to become part of the living space. The practicalities haven’t been forgotten either. A separate utility room provides even more storage and appliance space, with two integrated dishwashers alongside plumbing for a washing machine and tumble dryer. There’s also a downstairs WC, perfectly placed for guests.
And then there are the bedrooms... because this home really doesn’t do things by halves. Four generous double bedrooms can be found on the ground floor, and here’s where this home really raises the bar: every single bedroom has its own en-suite. Each of the four downstairs en-suites is finished with a modern shower, WC and wash hand basin, giving guests or family members their own private space. One of these bedrooms also has beautiful French glazed doors opening directly to the rear, making that first cup of coffee in the morning feel just that little bit more special.
Up the grand staircase, with its impressive galleried landing overlooking the entrance below, are two further bedrooms, and yes, you guessed it, both have their own en-suites too. No queueing for the bathroom, no arguing over who gets the shower first and no compromising on privacy. And then comes the master bedroom...This is the room you’ve been waiting for. An incredibly generous space with French doors opening out to the rear, perfectly framing those wonderful views across the fields beyond. There’s a dedicated dressing area too, before you reach the pièce de résistance: a luxurious en-suite complete with a freestanding roll-top bath, separate shower, his and hers wash hand basins and WC. Six bedrooms. Six en-suites. It’s safe to say everyone gets their own little slice of luxury here.
Outside, the masterpiece continues. The rear garden combines lawn, faux lawn and paved seating areas, creating plenty of space for everyone to enjoy the sunshine. But the real showstopper? The garden bar. Cedar clad, with full electrics and its very own fire, this is not your average garden shed. It’s the kind of space that could become the backdrop to summer evenings, family celebrations, late-night drinks and plenty of “just one more” moments. Bring everyone round, fire up the bar and let the garden do the entertaining. To the front, there’s a generous tarmac driveway providing parking for multiple vehicles, along with a detached garage offering further parking or useful storage.
And because it’s the little details that turn a house into a home, this property comes with Sonos speakers throughout, underfloor heating and USB 3 charging points in the bedrooms, adding a touch of modern luxury wherever you go. This really is a home that has been carefully crafted for modern family life. Grand enough to impress, practical enough for everyday living and with more than enough space to bring everyone together, it’s a Barlaston masterpiece that deserves to be seen.
Now all that’s missing is someone new to make their mark on it.
Location:
Barlaston is an attractive, semi-rural village situated between Stoke-on-Trent and Stone, offering a blend of countryside charm and commuter convenience. Surrounded by open fields and woodland. With Barlaston Downs and renowned Trentham Gardens close by, as well as lovely canalside walks.
Local amenities include village shops, pubs, primary schools and community facilities, with wider shopping and leisure options available nearby in Stone and Trentham. Excellent road links via the A34, A50 and M6, plus nearby rail stations, make the villages ideal for commuters.
What it's like to live in
The practical details that shape daily life here, each with its source. Anything the listing leaves open becomes a question to ask.
Detached garage + Driveway
To the front, there’s a generous tarmac driveway providing parking for multiple vehicles, along with a detached garage offering further parking or useful storage.
Agent's descriptionRear garden
Agent's descriptionUnderfloor heating
And because it’s the little details that turn a house into a home, this property comes with Sonos speakers throughout, underfloor heating and USB 3 charging points in the bedroo…
Agent's descriptionUp to 1,000 Mbps
Available to 94% of premises in the postcode (Ofcom, Jan 2026). Postcode coverage, not a speed guarantee: check this exact address with a provider.
Ofcom postcode coveragefreehold
Supplied listing field and any agent featuresQuestions worth asking
The listing doesn't answer these. Tick any you'd like to ask and they'll be added to your enquiry message.
Nothing added yet
Loading room styling…
Life nearby
A feel for the area
Getting about
0.2 milesto Barlaston Rail Station
Approximate straight-line distance · DfT NaPTAN · 13 Sept 2026Background air quality
- Fine particles · PM₂.₅
- 6.5 µg/m³ · Above the WHO guideline · well within the UK legal limit
- Nitrogen dioxide · NO₂
- 7.2 µg/m³ · Meets the WHO guideline
Annual background levels. For scale: the WHO 2021 guideline is 5 µg/m³ for PM₂.₅ and 10 for NO₂; the UK legal limit is 20 and 40. Lower is better; this is a 1 km model, not a reading at the door.
Defra · 2024 annual model · 1 km areaLocal information is approximate. Distances are straight-line estimates from the available location. Broadband describes postcode coverage, not the speed or service available at this home; check the address with a provider. Air quality is a modelled annual background estimate.
Checking nearby places…
Picture your everyday
Start with the agent's details and explore the Area Overview to get a feel for daily life here.
Local news
Checking connected news sources…
Other homes nearby
Homes in ST12 postcode area →About these property details
The information provided in this listing is for general information purposes only and does not constitute property particulars. We make no warranties or guarantees, express or implied, regarding the accuracy, completeness, or availability of the information.
Property details are provided by the listing agent, developer, or other third parties, and we have no control over the content provided. Prospective buyers or tenants should make their own enquiries and verify all information directly with the agent or relevant party.
Information relating to Energy Performance Certificates, Home Reports, or other statutory documents should be obtained directly from the selling agent or developer where applicable.