

Chalton, Bedfordshire · LU4
Luton Road, Chalton
Luton Road, Chalton, Bedfordshire, LU4
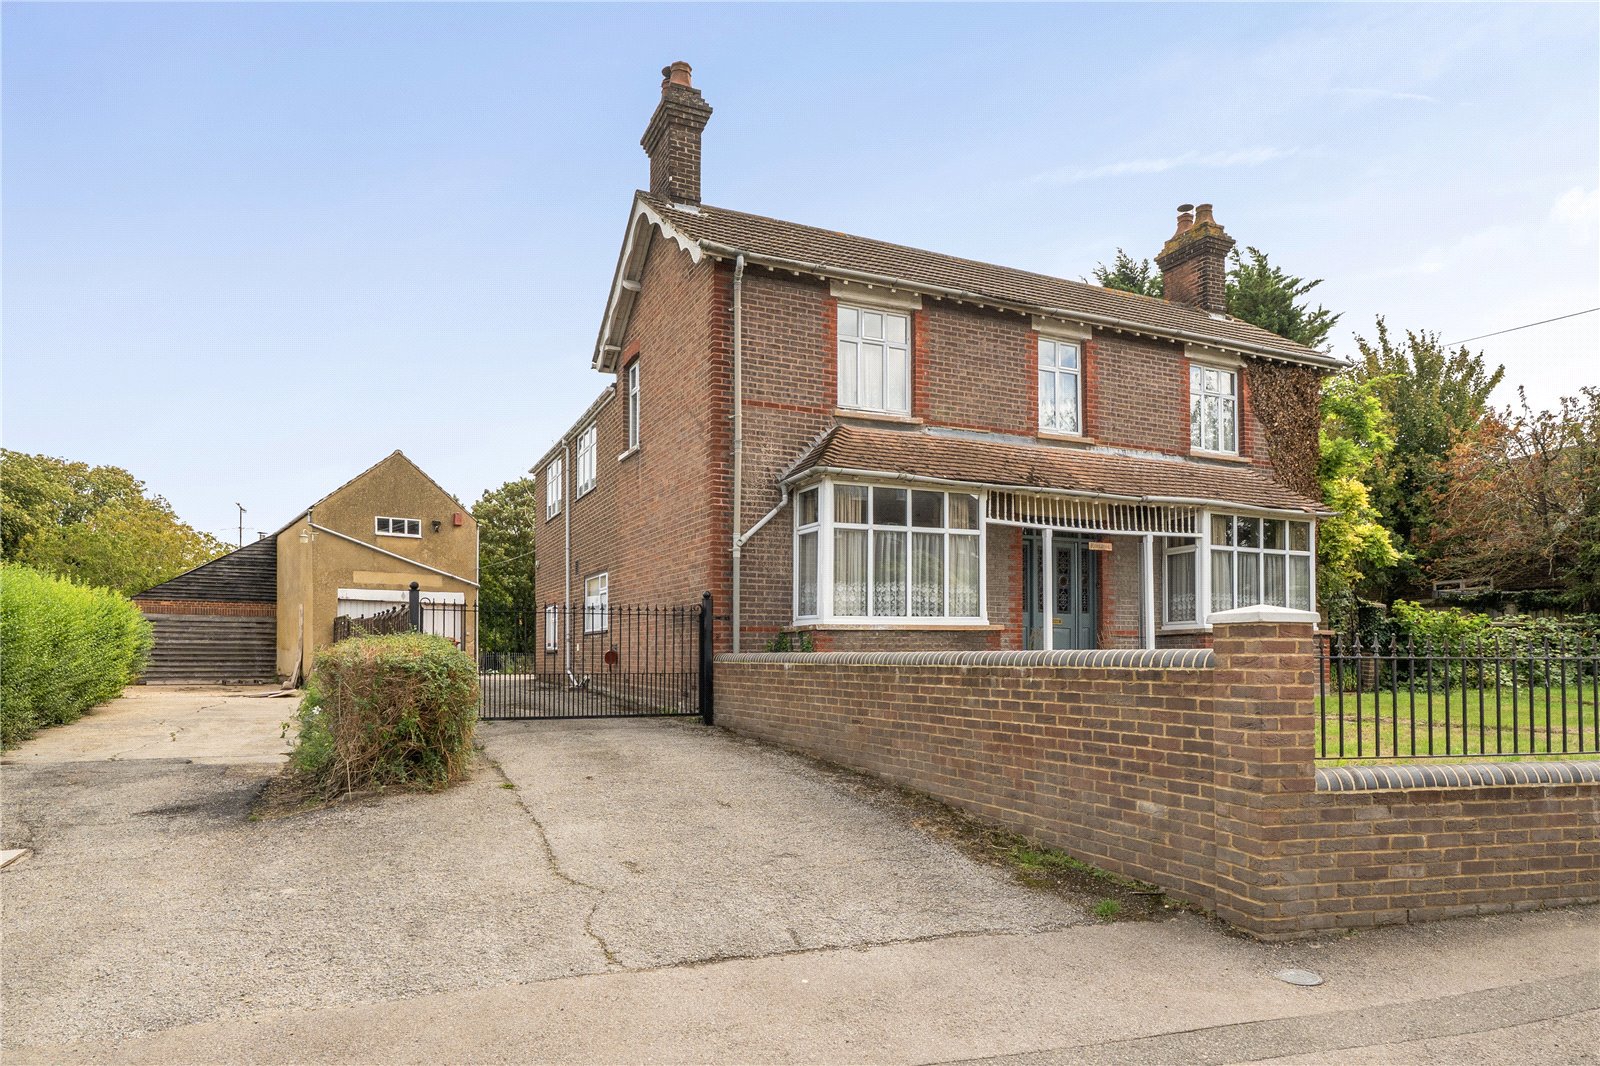
A RARELY AVAILABLE ESTABLISHED DETACHED HOUSE SET IN ABOUT TWO ACRES, BUILT IN 1911 AND HAVING BEEN IN THE SAME FAMILY OWNERSHIP SINCE CONSTRUCTION. THE PROPERTY IS BEING SOLD WITH THE BENEFIT OF NO ONWARD CHAIN.
The home, in the agent’s words
Read the full agent description
A RARELY AVAILABLE ESTABLISHED DETACHED HOUSE SET IN ABOUT TWO ACRES, BUILT IN 1911 AND HAVING BEEN IN THE SAME FAMILY OWNERSHIP SINCE CONSTRUCTION. THE PROPERTY IS BEING SOLD WITH THE BENEFIT OF NO ONWARD CHAIN. THE PROPERTY Rosedale is a substantial Edwardian house set in approximately two acre grounds with about 100 feet of road frontage and with a useful range of outbuildings and garaging and offers great potential for a variety of uses subject to planning permission, we understand the workshop has been used as a legitimate business since the 1980’s. It is located in the heart of the village adjacent to the local lower school and benefits from easy access to both junctions 11a and 12 of the M1 motorway. The property enjoys a great deal of character with many original features still evident. GROUND FLOOR The property is entered under a covered porch through an attractive stained glass door which leads to the entrance hall where a staircase rises to the first floor. There is an understairs cupboard and wood block flooring. The sitting room has a feature fireplace with a marble hearth and a bay window to the front. The dining room has a feature tiled fireplace with display cabinet to the side and a bay window to the front. Off the entrance hall is the family room with a fireplace with timber surround, tiled cheeks and cast iron inner, a door opens to the conservatory which is glazed and set on a brick base with a door to outside. The kitchen is fully fitted with floor and wall mounted cupboards together with a 2½ bowl stainless steel sink unit. Built in appliances include double oven, gas hob and fridge. There are extensive work surfaces, plumbing for a washing machine and dishwasher, two windows to the side, tiled flooring plus doors to outside and to bathroom. The fully tiled bathroom is fitted with a suite of panelled bath, pedestal wash basin, shower cubicle and a low level WC. It has a window to the side and the airing cupboard which houses an insulated hot water tank. FIRST FLOOR The spacious landing provides access to all bedrooms and a hatch to the roof space. Bedroom one is dual aspect with the original fireplace, fitted wardrobe and an ensuite low level WC and wash basin. Bedroom two is dual aspect with the original fireplace. Bedroom three is triple aspect with windows to two sides and to the rear and a fitted cupboard. Bedroom four has a window to the side, a fireplace and fitted wardrobes and drawers. OUTSIDE The plot in total extends to approximately 2 acres. The front garden is enclosed by a wall with wrought iron railings over and is laid mainly to grass. There are two driveways providing ample parking, one drive leads to the rear where there is further parking and access to the garaging and outbuildings. Immediately to the rear of the house is the boiler room which houses the gas-fired central heating boiler which serves radiators throughout and there is also an outside WC. There is a substantial outbuilding comprising garaging and workshop area part of which is double storey providing plenty of storage or office space. To the side and rear of the house are gardens which are mainly laid to grass and are stocked with mature trees and a variety of shrubs. The remainder of the grounds are divided into sections which include a paddock and stabling. LOCATION Chalton is a traditional village located between Toddington and Luton and has a local public house, The Star, village hall and lower school. There are walks within the village which forms part of The Chiltern Way. For commuters, the village is particularly convenient with Junction 12 of the M1 and the new Junction 11a only 2 miles away. Nearby, mainline train stations are also within 2.5 and 4.5 miles at Leagrave and Harlington respectively. PROPERTY INFORMATION Services: Mains water, drainage, electricity and gas are connected. Local Authority: Central Bedfordshire Council. Tel: 0300 300 8000 Outgoings: Council Tax Band “G” Tenure: Freehold. EPC Rating: “E” Viewing: Strictly by appointment through the sole agents Jackson-Stops. 1 Market Place, Woburn, MK17 9PZ. Tel - 01525 290 641 **Key facts** - EPC rating: E \(score 43; potential rating D\). - Parking: garage. - Outside: garden, land.
What it's like to live in
The practical details that shape daily life here, each with its source. Anything the listing leaves open becomes a question to ask.
Garage
THE PROPERTY Rosedale is a substantial Edwardian house set in approximately two acre grounds with about 100 feet of road frontage and with a useful range of outbuildings and gar…
Agent's descriptionFront garden
Agent's descriptionGas central heating
Immediately to the rear of the house is the boiler room which houses the gas-fired central heating boiler which serves radiators throughout and there is also an outside WC.
Agent's descriptionBuilt-in wardrobes · Airing cupboard · Understairs cupboard
Agent's descriptionUp to 1,000 Mbps
Available to 32% of premises in the postcode (Ofcom, Jan 2026). Postcode coverage, not a speed guarantee: check this exact address with a provider.
Ofcom postcode coverageMains gas, water, electricity and drainage
PROPERTY INFORMATION Services: Mains water, drainage, electricity and gas are connected.
Agent's descriptionFreehold
Supplied listing field and any agent featuresRated E. Check the assessment date on the certificate.
Agent's descriptionQuestions worth asking
The listing doesn't answer these. Tick any you'd like to ask and they'll be added to your enquiry message.
Nothing added yet
Loading room styling…
Life nearby
A feel for the area
Getting about
2.4 milesto Leagrave Rail Station
Approximate straight-line distance · DfT NaPTAN · 13 Sept 2026Background air quality
- Fine particles · PM₂.₅
- 7.6 µg/m³ · Above the WHO guideline · well within the UK legal limit
- Nitrogen dioxide · NO₂
- 11.0 µg/m³ · Above the WHO guideline · well within the UK legal limit
Annual background levels. For scale: the WHO 2021 guideline is 5 µg/m³ for PM₂.₅ and 10 for NO₂; the UK legal limit is 20 and 40. Lower is better; this is a 1 km model, not a reading at the door.
Defra · 2024 annual model · 1 km areaLocal information is approximate. Distances are straight-line estimates from the available location. Broadband describes postcode coverage, not the speed or service available at this home; check the address with a provider. Air quality is a modelled annual background estimate.
Checking nearby places…
Picture your everyday
Start with the agent's details and explore the Area Overview to get a feel for daily life here.
Local news
Checking connected news sources…
Other homes nearby
Homes in LU4 postcode area →About these property details
The information provided in this listing is for general information purposes only and does not constitute property particulars. We make no warranties or guarantees, express or implied, regarding the accuracy, completeness, or availability of the information.
Property details are provided by the listing agent, developer, or other third parties, and we have no control over the content provided. Prospective buyers or tenants should make their own enquiries and verify all information directly with the agent or relevant party.
Information relating to Energy Performance Certificates, Home Reports, or other statutory documents should be obtained directly from the selling agent or developer where applicable.