

Doncaster · DN4
Selkirk Avenue, Warmsworth
17 Selkirk Avenue Warmsworth, Doncaster
Offers Over
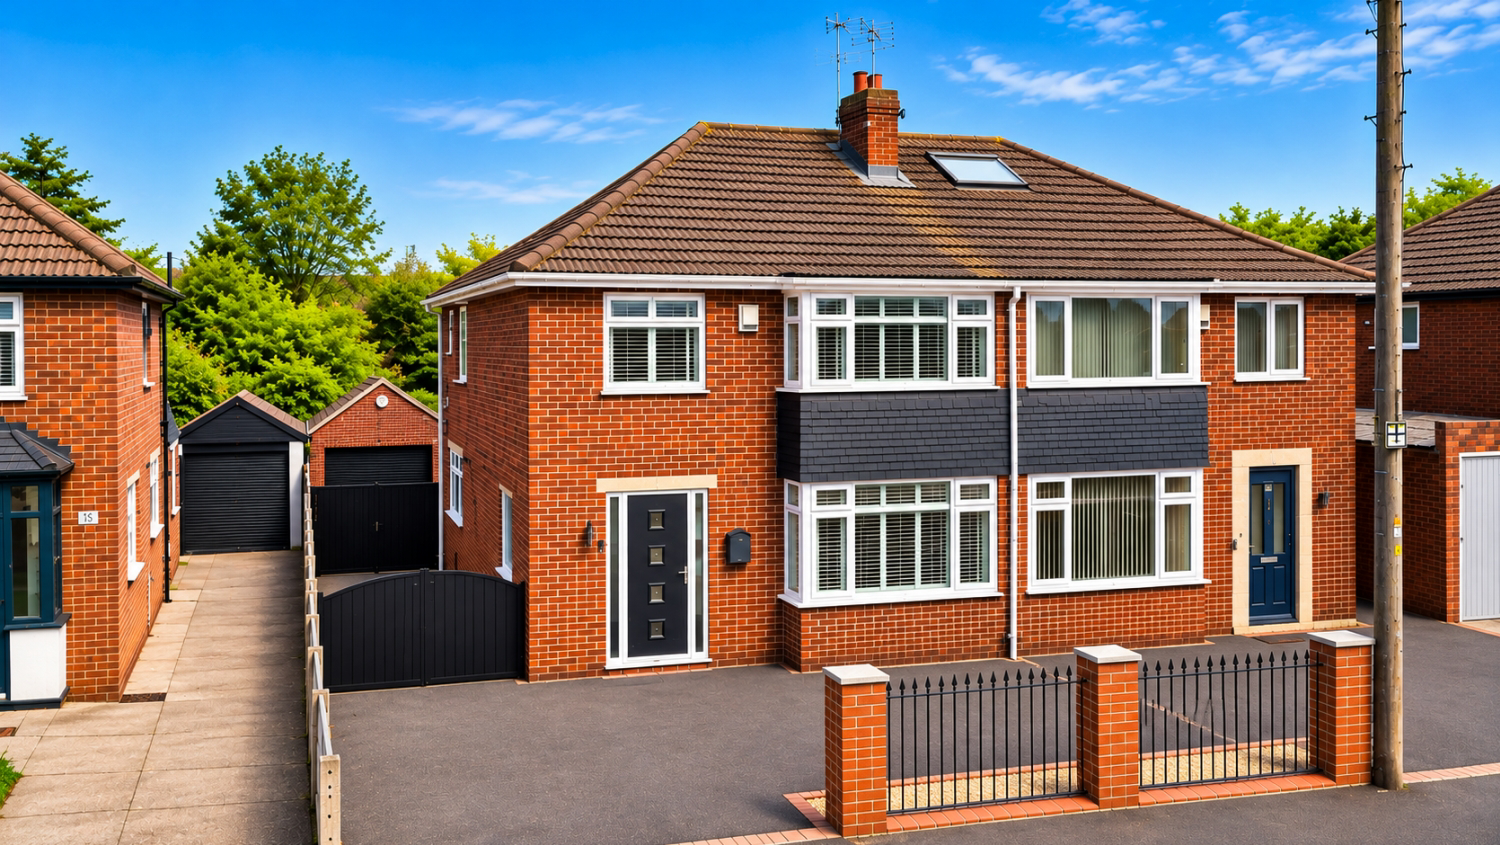
Welcome to 17 Selkirk Avenue, a flawless three-bedroom semi-detached property situated in the highly sought-after area of Warmsworth (DN4). Offered to the market with the massive benefit of no onward chain, this home has been meticulously updated to offer a premium, turn-key lifestyle. The ground floor comprises a welcoming entrance hallway, a beautifully styled living room, a stunning open-plan high-gloss kitchen/diner with French doors to the garden, and a utility/WC room that provides a blank canvas for a buyer to add their final finishing touches. Upstairs, the property boasts three well-proportioned bedrooms and a luxurious, fully modernised family bathroom. Externally, the home excels with a phenomenally large driveway leading to a substantial detached garage, alongside a beautifully maintained rear garden featuring an entertaining deck and lawn. Perfect for professionals and growing families alike, early viewing is highly recommended.
Listed 29 October 2026 · agent details updated 9 November 2026. An asking price is not a completed sale.
The home, in the agent’s words
- High-Quality Three-Bedroom Semi-Detached: A beautifully presented family home finished to an exacting standard throughout.
- Offered with No Onward Chain: Ensuring a swift, hassle-free transaction for the lucky buyer.
- Substantial Detached Garage: A fantastic, large brick-built garage offering secure parking or excellent workshop space.
- Extensive Private Driveway: A long, neatly surfaced driveway providing abundant off-road parking for multiple vehicles.
- Stunning Kitchen & Dining Room: A modern, open-plan culinary hub featuring sleek high-gloss cabinetry and French doors.
- Beautifully Styled Living Room: A bright, inviting primary reception room centered around a striking wood-panelled chimney breast.
- Pristine Contemporary Bathroom: A luxurious suite fully tiled in modern stone-effect ceramics, featuring a rainfall shower.
- Highly Desirable Warmsworth Location: Perfectly positioned in DN4, close to excellent local schools, amenities, and transport links.
Read the full agent description
A Flawless Family Home with No Chain
We are absolutely delighted to bring this beautifully finished three-bedroom semi-detached property to the market. Located on the highly regarded Selkirk Avenue in Warmsworth, this home offers an incredible blend of contemporary interior design and outstanding exterior space. Offered with no onward chain, it represents a straightforward, move-in-ready opportunity for the discerning buyer.
Ground Floor Living
Entering the property, you are greeted by a welcoming Hallway that provides a bright, spacious introduction to the home.
The Living Room is a stunning primary reception space. It is flooded with natural light from the large window and is beautifully anchored by a bespoke, rustic wood-panelled chimney breast, creating a highly stylish yet cosy environment for family relaxation.
Spanning the rear of the property is the impressive open-plan Kitchen / Dining Room. The kitchen is fitted with a sleek range of contemporary high-gloss grey cabinetry, contrasting light worktops, and integrated cooking appliances. The space provides ample room for a dining table and features glazed French doors that open directly onto the rear decking. Completing the ground floor is a handy Utility / WC room; currently prepped for renovation, this space offers a blank canvas for the new owner to customise to their exact taste.
First Floor Bedrooms & Bathroom
Stairs rise to the first-floor Landing, giving access to three bedrooms and the family bathroom.
The Master Bedroom is a superb, generously proportioned double room offering extensive floor space for a large bed and freestanding wardrobes. Bedroom Two is another highly spacious double bedroom, flawlessly presented in crisp, modern tones. Bedroom Three is a highly versatile space, perfectly suited as a child's bedroom, a nursery, or a dedicated home office.
The accommodation is served by a truly luxurious Family Bathroom. Finished to a high-end standard, it is completely wrapped in premium grey stone-effect tiling and features a contemporary white suite, including a bath with a sleek glass screen and a rainfall showerhead.
External Space, Parking & Garage
Externally, the property commands a fantastic plot. To the front and side is an exceptionally large, neatly surfaced driveway that provides extensive off-road parking for multiple vehicles. This leads directly to a substantial Detached Garage, offering phenomenal storage, secure parking, or workshop potential.
To the rear is a beautifully kept, fully enclosed garden. It features a raised timber decking area—perfect for alfresco dining and summer entertaining—which steps down to a pristine, family-friendly lawn.
Location
Selkirk Avenue is ideally positioned in the popular residential area of Warmsworth (DN4). The home is exceptionally well-placed for families and commuters, sitting within easy reach of excellent local amenities, reputable schools, and providing straightforward access to the A1(M) motorway network.
What it's like to live in
The practical details that shape daily life here, each with its source. Anything the listing leaves open becomes a question to ask.
Detached garage + Driveway
This leads directly to a substantial Detached Garage, offering phenomenal storage, secure parking, or workshop potential.
Agent's descriptionRear decking · enclosed garden
Agent's descriptionUp to 1,000 Mbps
Available to 100% of premises in the postcode (Ofcom, Jan 2026). Postcode coverage, not a speed guarantee: check this exact address with a provider.
Ofcom postcode coverageThe agent has supplied the certificate as a document. Its rating isn't in the listing data, so open it to see the band and assessment date.
Supplied listing documentQuestions worth asking
The listing doesn't answer these. Tick any you'd like to ask and they'll be added to your enquiry message.
Nothing added yet
Loading room styling…
Life nearby
A feel for the area
Getting about
2.1 milesto Doncaster Rail Station
Approximate straight-line distance · DfT NaPTAN · 13 Sept 2026Background air quality
- Fine particles · PM₂.₅
- 7.8 µg/m³ · Above the WHO guideline · well within the UK legal limit
- Nitrogen dioxide · NO₂
- 11.9 µg/m³ · Above the WHO guideline · well within the UK legal limit
Annual background levels. For scale: the WHO 2021 guideline is 5 µg/m³ for PM₂.₅ and 10 for NO₂; the UK legal limit is 20 and 40. Lower is better; this is a 1 km model, not a reading at the door.
Defra · 2024 annual model · 1 km areaLocal information is approximate. Distances are straight-line estimates from the available location. Broadband describes postcode coverage, not the speed or service available at this home; check the address with a provider. Air quality is a modelled annual background estimate.
Checking nearby places…
Picture your everyday
Start with the agent's details and explore the Area Overview to get a feel for daily life here.
Local news
Checking connected news sources…
Other homes nearby
Homes in DN4 postcode area →About these property details
The information provided in this listing is for general information purposes only and does not constitute property particulars. We make no warranties or guarantees, express or implied, regarding the accuracy, completeness, or availability of the information.
Property details are provided by the listing agent, developer, or other third parties, and we have no control over the content provided. Prospective buyers or tenants should make their own enquiries and verify all information directly with the agent or relevant party.
Information relating to Energy Performance Certificates, Home Reports, or other statutory documents should be obtained directly from the selling agent or developer where applicable.