

Bideford · EX39
Lime Grove, Bideford
Offers Over · Originally listed at £225,000
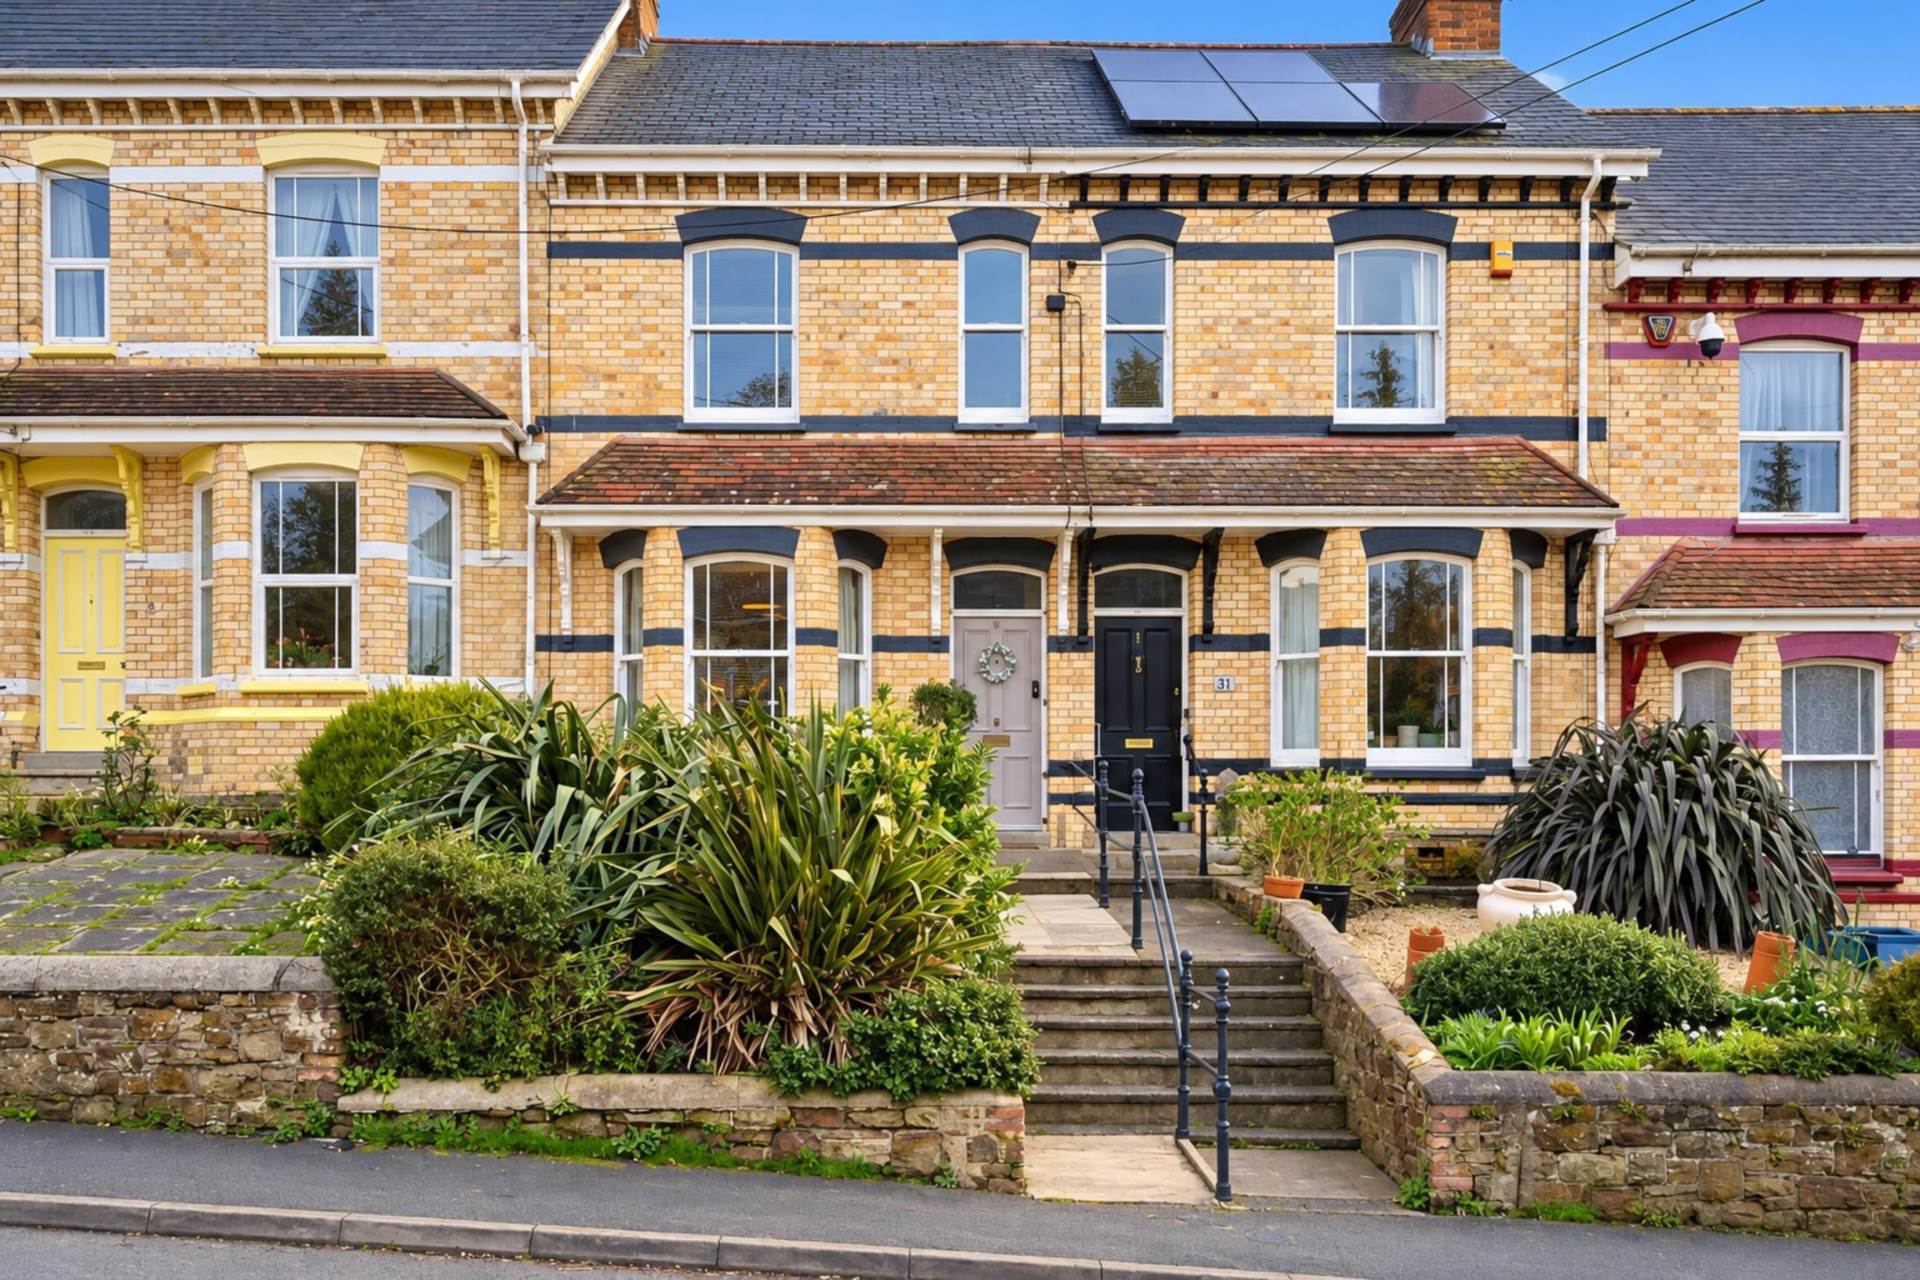
Beautifully presented three-bedroom home in a popular Bideford location, combining character features with modern finishes. Spacious living/dining room, newly fitted kitchen, utility room, family bathroom and enclosed rear garden with decking and patio.
Listed 12 October 2026 · agent details updated 17 November 2026. An asking price is not a completed sale.
The home, in the agent’s words
- Three-bedroom character home
- Popular residential location
- Beautifully presented throughout
- Spacious open-plan living/dining room
- High ceilings and original wood flooring
- Newly fitted modern kitchen
- Integrated kitchen appliances
- Bright utility room
- Family bathroom with shower over bath
- Enclosed rear garden with decking and patio
Read the full agent description
49 Lime Grove, Bideford, is a beautifully presented three-bedroom home situated within a popular residential area, offering well-appointed accommodation which successfully combines character features with modern fittings.
The property is entered via a porch leading into the hallway, both featuring attractive tiled flooring. The spacious open-plan living and dining room provides a welcoming setting, enhanced by high ceilings of approximately 9ft, original wooden flooring and an attractive feature fireplace.
A useful understairs cupboard provides additional storage.
To the rear, the newly fitted kitchen is finished in a contemporary style and incorporates a range of integrated appliances, including a fridge, oven, hob and dishwasher. This leads into a bright and airy utility room, featuring exposed brickwork and a privacy-glass roof which allows natural light to filter through, together with space for laundry and further storage.
On the first floor, the generous principal bedroom benefits from built-in wardrobes and original wooden flooring. A further bedroom, also featuring original wooden flooring, is served by a spacious family bathroom fitted with a large bath and shower over.
The property benefits from double-glazed windows set within hardwood frames, retaining the home`s character.
A further staircase leads to the second floor, where the third bedroom provides a versatile space with built-in storage and extensive eaves storage. This floor would make an ideal bedroom for an older child, guest room or home office.
Outside, the enclosed rear garden is arranged over several levels, offering a variety of spaces to enjoy. A useful outbuilding provides storage, whilst steps lead to a recently installed decked area, ideally positioned to enjoy the sunshine.
A further patio, enclosed by bamboo, creates a private spot for outdoor dining and relaxation.
The garden also benefits from additional storage and convenient pedestrian access to the rear.
Combining attractive period features with contemporary improvements, this appealing home offers versatile accommodation and a well-arranged garden, making it an excellent opportunity for buyers seeking a property ready to move into.
Notice
Please note we have not tested any apparatus, fixtures, fittings, or services. Interested parties must undertake their own investigation into the working order of these items. All measurements are approximate and photographs provided for guidance only.
Council Tax
Torridge District Council, Band B
Utilities
Electric: Mains Supply
Gas: Mains Supply
Water: Mains Supply
Sewerage: Mains Supply
Broadband: None
Telephone: None
Other Items
Heating: Gas Central Heating
Garden/Outside Space: Yes
Parking: No
Garage: No
What it's like to live in
The practical details that shape daily life here, each with its source. Anything the listing leaves open becomes a question to ask.
Garage
Garage: No
Agent's descriptionEnclosed rear garden · patio
Agent's descriptionGas central heating
Heating: Gas Central Heating
Agent's descriptionDouble glazed
The property benefits from double-glazed windows set within hardwood frames, retaining the home s character.
Agent's descriptionBuilt-in wardrobes · Understairs cupboard
Agent's descriptionUp to 1,000 Mbps
Available to 100% of premises in the postcode (Ofcom, Jan 2026). Postcode coverage, not a speed guarantee: check this exact address with a provider.
Ofcom postcode coverageFreehold
Supplied listing field and any agent featuresQuestions worth asking
The listing doesn't answer these. Tick any you'd like to ask and they'll be added to your enquiry message.
Nothing added yet
Loading room styling…
Life nearby
A feel for the area
Getting about
7.5 milesto Barnstaple Rail Station
Approximate straight-line distance · DfT NaPTAN · 13 Sept 2026Background air quality
- Fine particles · PM₂.₅
- 4.8 µg/m³ · Meets the WHO guideline
- Nitrogen dioxide · NO₂
- 3.3 µg/m³ · Meets the WHO guideline
Annual background levels. For scale: the WHO 2021 guideline is 5 µg/m³ for PM₂.₅ and 10 for NO₂; the UK legal limit is 20 and 40. Lower is better; this is a 1 km model, not a reading at the door.
Defra · 2024 annual model · 1 km areaLocal information is approximate. Distances are straight-line estimates from the available location. Broadband describes postcode coverage, not the speed or service available at this home; check the address with a provider. Air quality is a modelled annual background estimate.
Checking nearby places…
Picture your everyday
Start with the agent's details and explore the Area Overview to get a feel for daily life here.
Local news
Checking connected news sources…
Other homes nearby
Homes in EX39 postcode area →About these property details
The information provided in this listing is for general information purposes only and does not constitute property particulars. We make no warranties or guarantees, express or implied, regarding the accuracy, completeness, or availability of the information.
Property details are provided by the listing agent, developer, or other third parties, and we have no control over the content provided. Prospective buyers or tenants should make their own enquiries and verify all information directly with the agent or relevant party.
Information relating to Energy Performance Certificates, Home Reports, or other statutory documents should be obtained directly from the selling agent or developer where applicable.