

Swansea · SA1
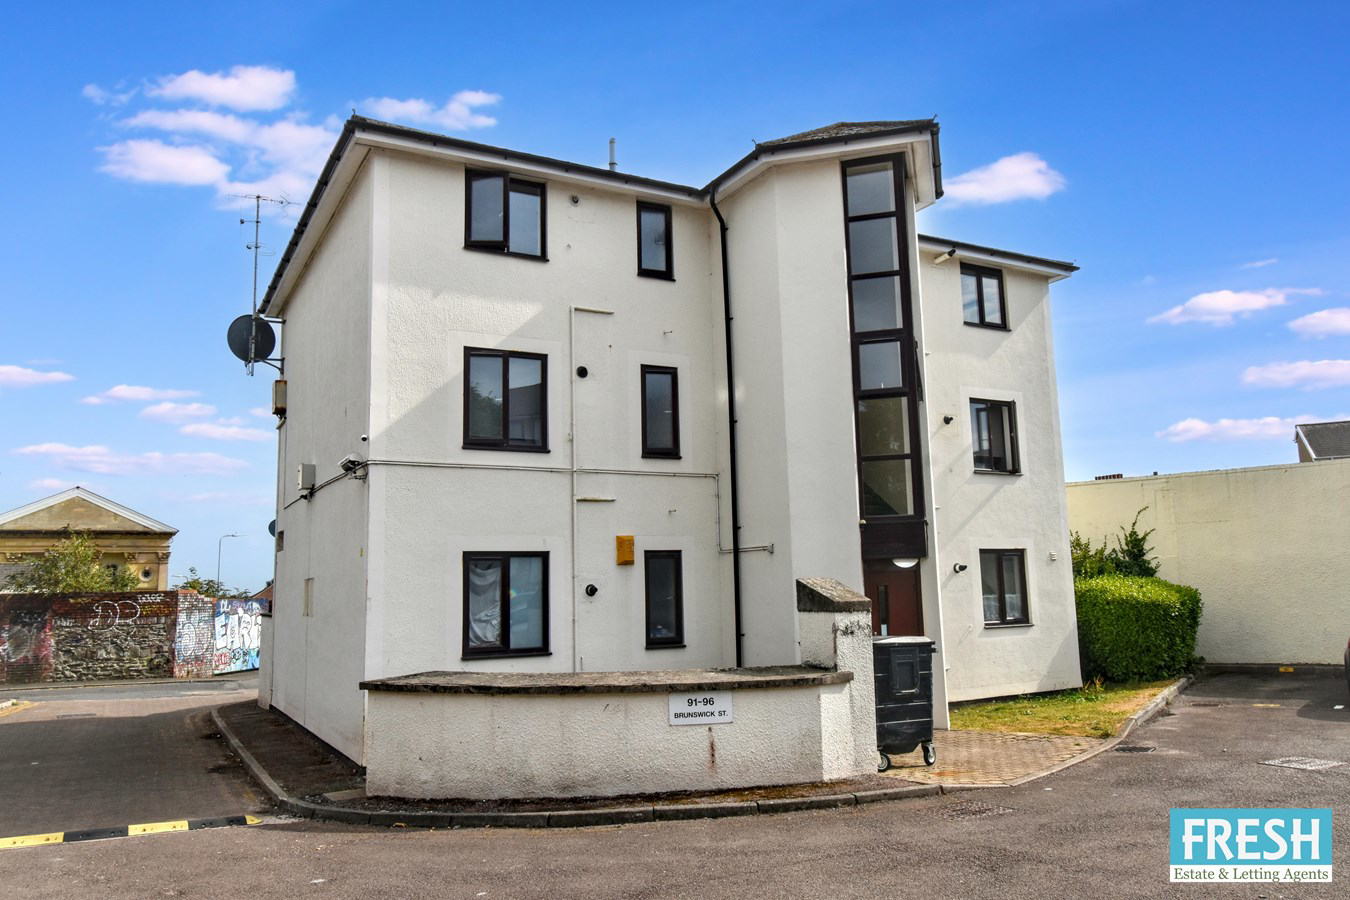
Brunswick Court, Swansea
Brunswick Court, Swansea, SA1
OIRO · Originally listed at £89,950
Situated on the second floor of the ever-popular Brunswick Court development, this well-presented one-bedroom apartment offers an excellent opportunity for first-time buyers and investors alike.
Ideally positioned on the outskirts of the city centre, the property enjoys a convenient residential setting within easy walking distance of the wide range of shops, amenities, cafés and transport links along St Helens Road, as well as the city centre itself.
Well maintained and modern throughout, the accommodation comprises a communal reception hallway accessed via a secure entry phone system, with a staircase providing access to all floors. The apartment itself features a welcoming entrance hallway with a built-in coat cupboard, a bright and spacious lounge opening to a fitted kitchen, a generous double bedroom, and a contemporary bathroom fitted with a modern suite.
Externally, the property benefits from an allocated parking space, togeth...
Listed 22 July 2025 · agent details updated 9 September 2026. An asking price is not a completed sale.
The home, in the agent’s words
- Second Floor One Bedroom Apartment
- Convenient Location On The Outskirts Of The City Center
- Fantastic First Time Purchase Or Investment Opportunity
- Allocated Parking
- Extremely Well Presented And Maintained Throughout
Read the full agent description
Situated on the second floor of the ever-popular Brunswick Court development, this well-presented one-bedroom apartment offers an excellent opportunity for first-time buyers and investors alike.
Ideally positioned on the outskirts of the city centre, the property enjoys a convenient residential setting within easy walking distance of the wide range of shops, amenities, cafés and transport links along St Helens Road, as well as the city centre itself.
Well maintained and modern throughout, the accommodation comprises a communal reception hallway accessed via a secure entry phone system, with a staircase providing access to all floors. The apartment itself features a welcoming entrance hallway with a built-in coat cupboard, a bright and spacious lounge opening to a fitted kitchen, a generous double bedroom, and a contemporary bathroom fitted with a modern suite.
Externally, the property benefits from an allocated parking space, together with the ability to register a second vehicle, providing added convenience for residents.
Combining a sought-after location with excellent investment potential, this attractive apartment is perfectly suited to those seeking an affordable home or a buy-to-let opportunity in a well-established and highly convenient residential area. Early viewing is highly recommended.
Entrance Communal Hallway
Accessed via a secure communal entrance with a double-glazed door and entry phone system. A staircase provides access to all floors.
Entrance Front Door
Entered via solid wood front door giving access to small hallway with built in storage and coats cupboard, further doors to:-
Lounge
A good size light and airy room with fitted wall lights and window to front aspect.
Kitchen
The property features a stylish, fully fitted modern kitchen, appointed with an excellent range of matching beech-effect base and wall units complemented by contemporary chrome handles. Colour-coordinated roll-top work surfaces provide ample preparation space and incorporate a stainless steel sink unit with mixer tap.
Integrated appliances include a fan-assisted electric oven with grill and extractor hood above. There is plumbing and space for both an automatic washing machine and tumble dryer, together with space for a free standing fridge. A wall-mounted boiler supplies domestic hot water and gas central heating.
Additional features include part-tiled walls, practical cushion flooring, and a rear-facing window providing plenty of natural light.
Bathroom
The contemporary family bathroom is fitted with a modern white three-piece suite, comprising a panelled bath with a chrome mains-fed shower over, a wash hand basin, and a low-level W.C. Finished with attractive tiled walls, practical tile-effect cushion flooring, and a heated chrome towel rail, the space is both stylish and functional. A rear-facing window provides natural light and ventilation, completing this well-presented bathroom.
AGENTS NOTE
This property offers an excellent investment potential and opportunity having been consistently let out for £775.00 per month or £9300.00 per annum offering attractive rental yeald.
Important Fee Information
ABuyer’s Premium of £180 (inc. VAT)and a Buyer’s Deposit of £250apply to this purchase. Total payable upfront: £430, plus £15 per purchaser for AML /identity checks.
Disclaimer
Whilst these particulars are believed to be accurate, they are set for guidance only. Fresh have not tested any fixtures, fittings or services and cannot confirm that they are in working order or fit for purpose. Any floor plan provided is intended as a general guide to the layout of the accommodation and is not drawn to scale. We cannot confirm the tenure of the property is accurate and advise all buyers to obtain verification from their solicitor or surveyor. We strongly recommend that all the information which we provide about the property is verified by yourself or your advisers
Leasehold
The property is held leasehold. A lease of 125 years from June 1st 1988 with approximately 87 years remaining. Ground rent is £100 per annum with a service charge of £168.66 per month (£2023.92 per annum).
What it's like to live in
The practical details that shape daily life here, each with its source. Anything the listing leaves open becomes a question to ask.
Allocated parking space
Externally, the property benefits from an allocated parking space, together with the ability to register a second vehicle, providing added convenience for residents.
Agent's descriptionGas central heating
A wall-mounted boiler supplies domestic hot water and gas central heating.
Agent's descriptionDouble glazed
Accessed via a secure communal entrance with a double-glazed door and entry phone system.
Agent's descriptionUp to 1,000 Mbps
Available to 100% of premises in the postcode (Ofcom, Jan 2026). Postcode coverage, not a speed guarantee: check this exact address with a provider.
Ofcom postcode coverageLeasehold · 125 years remaining 87 years remaining
Supplied listing field and any agent featuresService charge: of £168.66 per month
Agent's descriptionGround rent: is £100 per annum
Agent's descriptionQuestions worth asking
The listing doesn't answer these. Tick any you'd like to ask and they'll be added to your enquiry message.
Nothing added yet
Loading room styling…
Life nearby
A feel for the area
Getting about
0.7 milesto Swansea Rail Station
Approximate straight-line distance · DfT NaPTAN · 13 Sept 2026Background air quality
- Fine particles · PM₂.₅
- 4.9 µg/m³ · Meets the WHO guideline
- Nitrogen dioxide · NO₂
- 8.5 µg/m³ · Meets the WHO guideline
Annual background levels. For scale: the WHO 2021 guideline is 5 µg/m³ for PM₂.₅ and 10 for NO₂; the UK legal limit is 20 and 40. Lower is better; this is a 1 km model, not a reading at the door.
Defra · 2024 annual model · 1 km areaLocal information is approximate. Distances are straight-line estimates from the available location. Broadband describes postcode coverage, not the speed or service available at this home; check the address with a provider. Air quality is a modelled annual background estimate.
Checking nearby places…
Picture your everyday
Start with the agent's details and explore the Area Overview to get a feel for daily life here.
Local news
Good news from Swansea and the surrounding area: openings, events, schools, sport, green spaces and investment. Read each story for the places and dates it covers.
Checking connected news sources…
Other homes nearby
Homes in Swansea →About these property details
The information provided in this listing is for general information purposes only and does not constitute property particulars. We make no warranties or guarantees, express or implied, regarding the accuracy, completeness, or availability of the information.
Property details are provided by the listing agent, developer, or other third parties, and we have no control over the content provided. Prospective buyers or tenants should make their own enquiries and verify all information directly with the agent or relevant party.
Information relating to Energy Performance Certificates, Home Reports, or other statutory documents should be obtained directly from the selling agent or developer where applicable.