

Malvern · WR14
Lower Chase road, Malvern
Lower Chase road, Malvern, WR14 2BZ
Offers In Excess Of
A Modern three bedroom semi detached home, close to Barnards Green with a driveway for parking, a south facing garden, with views of the Malvern Hills . A rare find in this part of Malvern.
Listed 14 March 2025 · agent details updated 22 January 2026. An asking price is not a completed sale.
The home, in the agent’s words
- Driveway parking
- Enclosed Terraced & Landscaped South Facing Garden
- Modern House, New Boiler GCH
- Kitchen/ Dining area
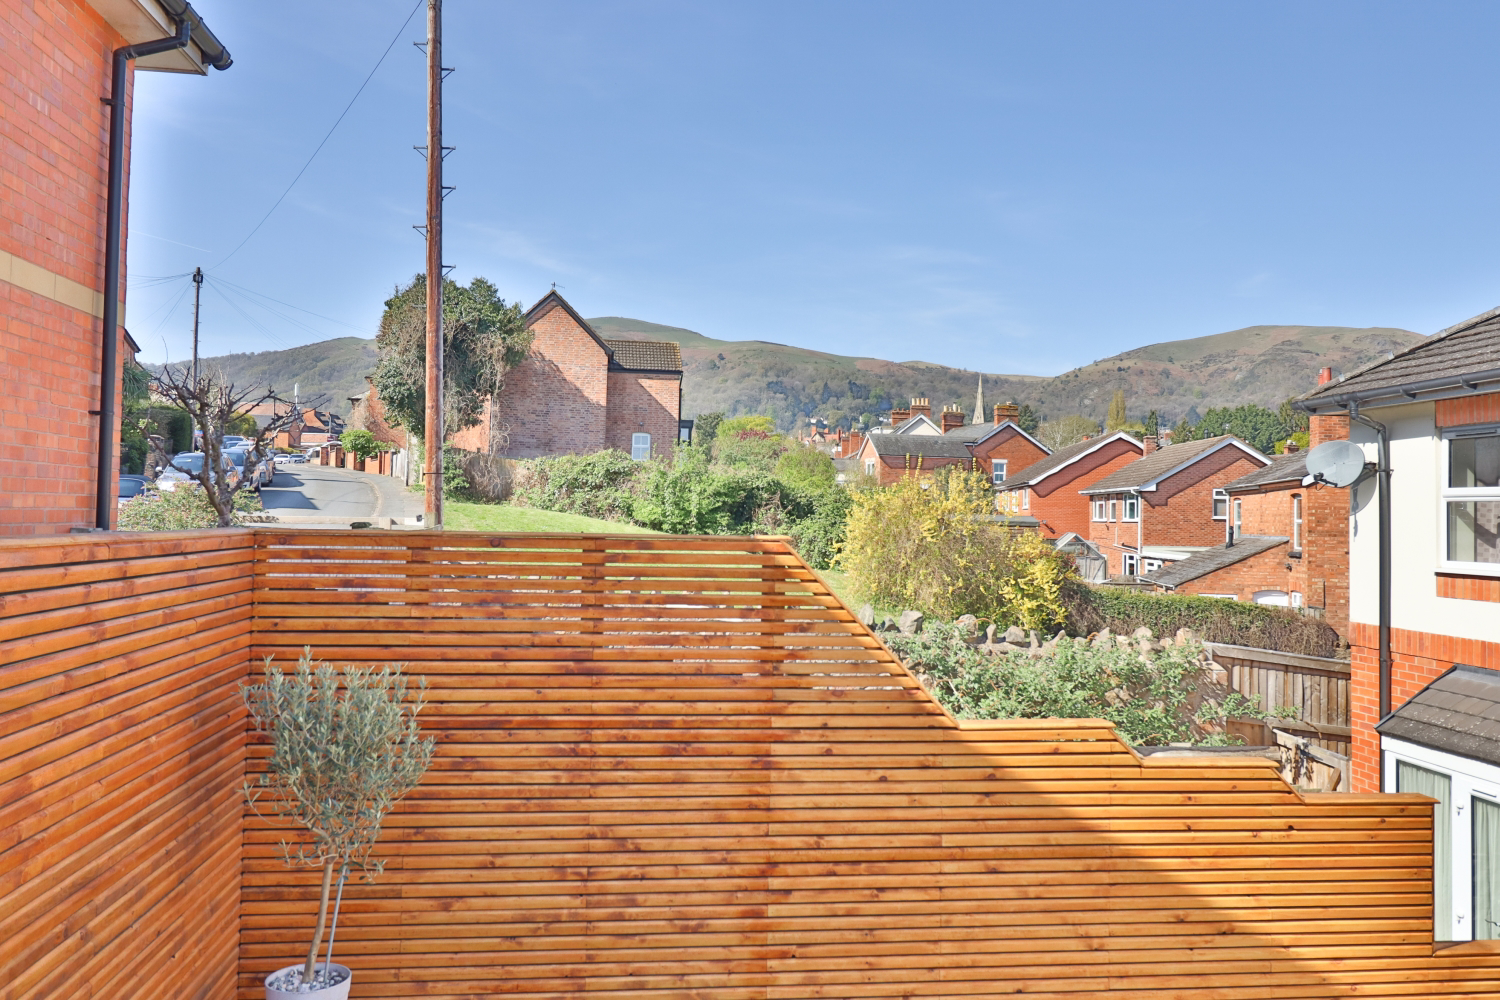
- Malvern Hills view from Garden Terrace
- Close to Barnards Green and Great Malvern Railway Station
- 2 Double bedrooms with fitted wardrobes
- Third bedroom south facing , presently set up as a large home office
- Large Lounge with square bay and french doors into South facing enclosed garden
Read the full agent description
A Modern three bedroom semi detached home, close to Barnards Green with a driveway for parking, a south facing garden, with views of the Malvern Hills . A rare find in this part of Malvern. From the generous driveway, you step up to the glazed front door.
This leads to a large, light hallway, with storage and the downstairs cloakroom.
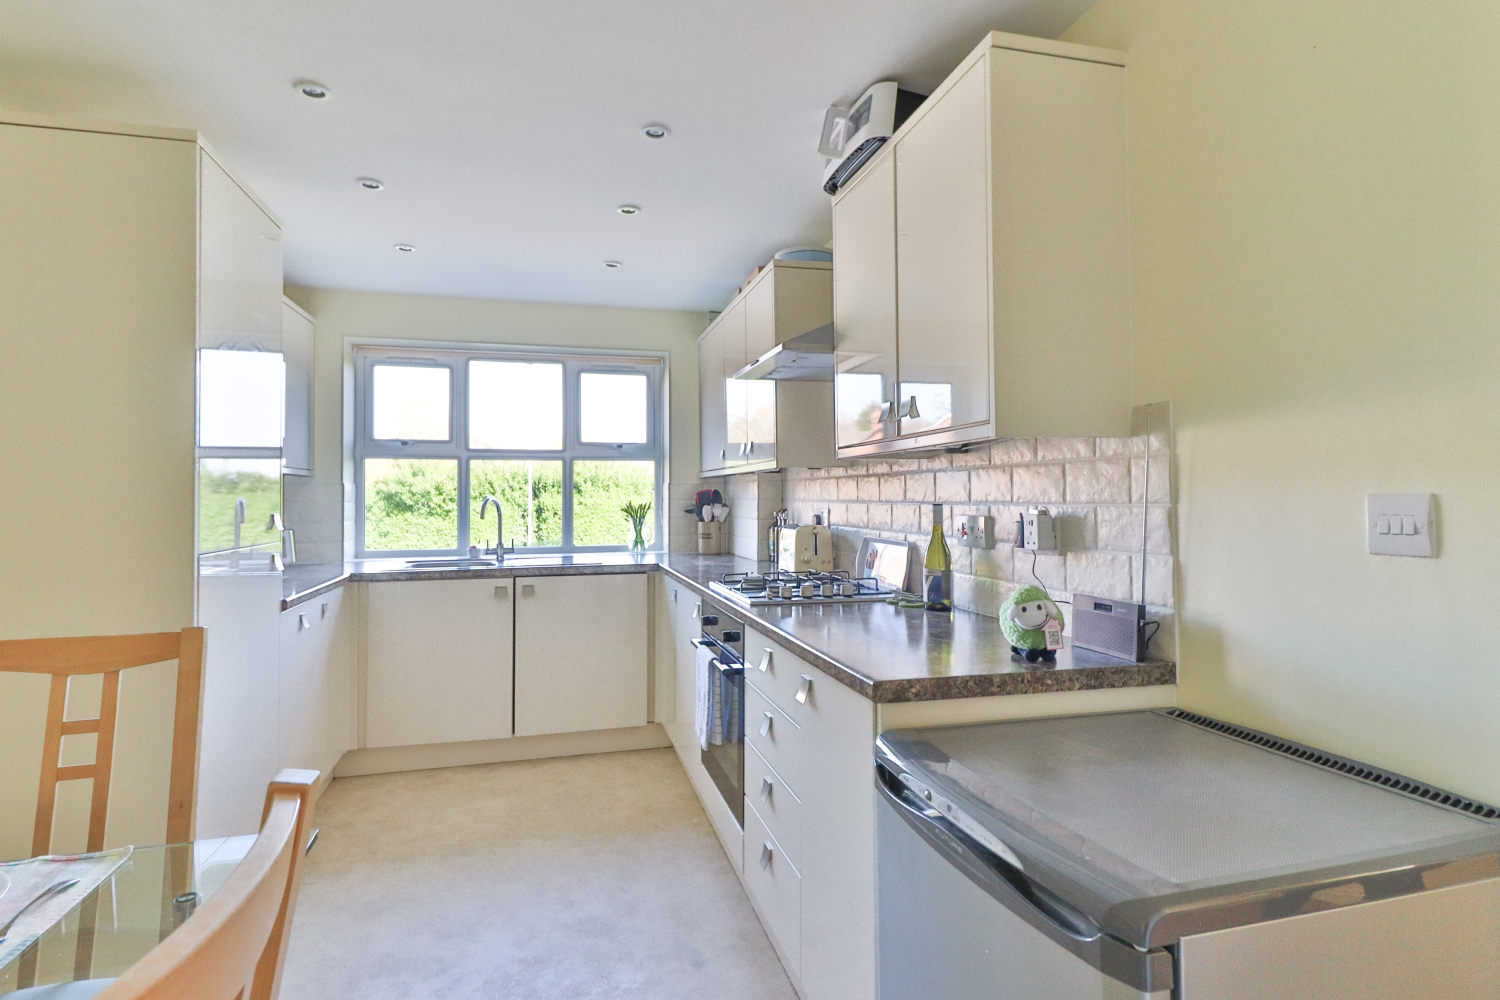
Directly in front of you is the family kitchen, with elevated views of the street below and dining room. A light modern kitchen with gas hob, fitted cupboards and space for a dining table and at least 4 chairs, whilst the triple window has views over the front of the house and into the street.
The large l- shaped lounge includes a fabulous glazed bay window which has French pvc double glazed doors leading into the recently renovated garden and terraced area.
With the rear of the house facing south, the lounge is bathed in sunlight. The modern, low maintenance garden, with decking and terraces, a storage shed and fences and side gate. With it’s modern lighting, the secluded terrace provides almost total privacy and there are vast views of the Malvern Hills from the upper terrace.
Back in the hallway, there is the staircase up to the landing. Here you find the family bathroom with P bath to the front of the house and the main bedroom with fitted wardrobe.
To the rear of the house, there is the second double bedroom, also with a fitted wardrobe and the single bedroom, presently used as an office by the owners.
The freehold house has pvc double glazing throughout and gas central heating, with a new Worcester boiler and is on mains utilities. There is fitted loft ladder access and the attic is part boarded.
Local schools are Great Malvern and Malvern Parish Primary and Secondary Schools are /the Chase, Malvern St. James and Malvern College. Located within easy walking distance to the Green of Barnards Green and it’s independent shops and Great Malvern Railway Station, it is easy to see why this area is sought after.
Tenure: Freehold
Rights & easements: one parking space in shared double parking
Council :Malvern Hills District Council
Tax Band : B £1938 in 2024
Construction: Standard brick and timber assumed
Roof: Pitched tiles
Electricity: Mains
Drainage: Mains
Water: Mains
Gas: Mains
Flood Risk: Very Low
Flood risk: (surface water) Low
Total Plot:
Estimated Broadband speed : 11MB high speed up to 1800MB
Mobile signal: EE- Ok, O2 -good/ Three-good/ Vodafone- OK
Cable/ Satellite TV availability: BT, SKY, Virgin
*In accordance with the Consumer regulations from Unfair Trading Regulations 2008, we are required to ensure that all material information in relation to this property is disclosed accurately and transparently. * Material information* refers to anything a potential buyer or tenant would need to know to make an informed decision about the property.
What it's like to live in
The practical details that shape daily life here, each with its source. Anything the listing leaves open becomes a question to ask.
 Outdoor space
Garden · decking
Agent's descriptionDriveway
A Modern three bedroom semi detached home, close to Barnards Green with a driveway for parking, a south facing garden, with views of the Malvern Hills .
Agent's descriptionGas central heating · Worcester boiler
The freehold house has pvc double glazing throughout and gas central heating, with a new Worcester boiler and is on mains utilities.
Agent's descriptionDouble glazed
The large l- shaped lounge includes a fabulous glazed bay window which has French pvc double glazed doors leading into the recently renovated garden and terraced area.
Agent's descriptionBoarded loft · Built-in wardrobes
There is fitted loft ladder access and the attic is part boarded.
Agent's descriptionUp to 1,000 Mbps
Available to 100% of premises in the postcode (Ofcom, Jan 2026). Postcode coverage, not a speed guarantee: check this exact address with a provider.
Ofcom postcode coverageFreehold
Tenure: Freehold
Agent's descriptionBand B
Council tax, Band B
Agent's descriptionThe agent has supplied the certificate as a document. Its rating isn't in the listing data, so open it to see the band and assessment date.
Supplied listing documentQuestions worth asking
The listing doesn't answer these. Tick any you'd like to ask and they'll be added to your enquiry message.
Nothing added yet
Loading room styling…
Life nearby
A feel for the area
Getting about
0.5 milesto Great Malvern Rail Station
Approximate straight-line distance · DfT NaPTAN · 13 Sept 2026Background air quality
- Fine particles · PM₂.₅
- 6.0 µg/m³ · Above the WHO guideline · well within the UK legal limit
- Nitrogen dioxide · NO₂
- 5.1 µg/m³ · Meets the WHO guideline
Annual background levels. For scale: the WHO 2021 guideline is 5 µg/m³ for PM₂.₅ and 10 for NO₂; the UK legal limit is 20 and 40. Lower is better; this is a 1 km model, not a reading at the door.
Defra · 2024 annual model · 1 km areaLocal information is approximate. Distances are straight-line estimates from the available location. Broadband describes postcode coverage, not the speed or service available at this home; check the address with a provider. Air quality is a modelled annual background estimate.
Checking nearby places…
Picture your everyday
Start with the agent's details and explore the Area Overview to get a feel for daily life here.
Local news
Good news from Malvern and the surrounding area: openings, events, schools, sport, green spaces and investment. Read each story for the places and dates it covers.
Checking connected news sources…
Other homes nearby
Homes in Malvern →About these property details
The information provided in this listing is for general information purposes only and does not constitute property particulars. We make no warranties or guarantees, express or implied, regarding the accuracy, completeness, or availability of the information.
Property details are provided by the listing agent, developer, or other third parties, and we have no control over the content provided. Prospective buyers or tenants should make their own enquiries and verify all information directly with the agent or relevant party.
Information relating to Energy Performance Certificates, Home Reports, or other statutory documents should be obtained directly from the selling agent or developer where applicable.