

Baldwins Gate · ST5
Off Fair-Green Road, Baldwins Gate
Off Fair-Green Road, Baldwins Gate, ST5
Originally listed at £250,000
Rare 0.29-acre self-build plot in central Baldwins Gate with planning approval. Woodland views, no further development behind, village amenities nearby. Design your dream home.
Listed 30 June 2026 · agent details updated 20 October 2026. An asking price is not a completed sale.
The home, in the agent’s words
- First Self-Build And Custom Plot Now Available Within An Exclusive Development Of Up To 8 Luxury Dwellings
- Full Planning For A Bespoke Home Of Approximately 4,000 sqft Sitting On A Plot Size Of 0.29 Acres
- Each Plot Has Private And Tranquil Countryside Views Over Neighbouring Woodland
- Rare Opportunity To Create A Custom-Designed Residence In A Desirable Village Location
- Early Enquiries Are Strongly Recommended As Opportunities Of This Exclusivity And Setting Are Few And Far Between.
Read the full agent description
A Home of Your Own, in a Setting Apart
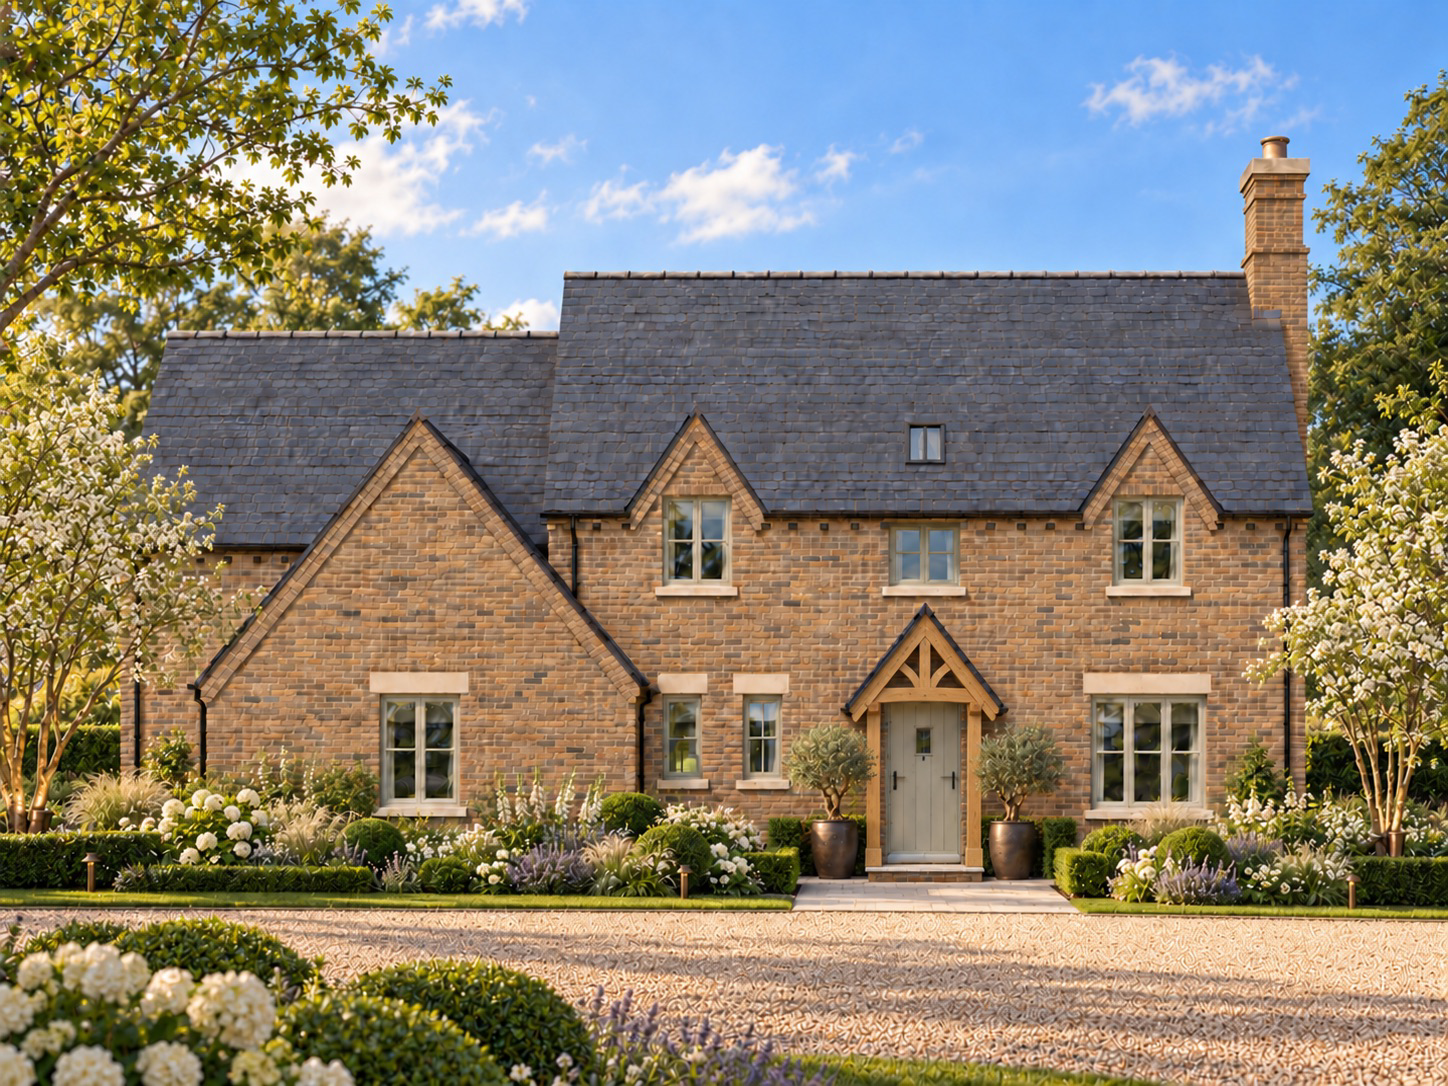
An exceptional 0.29-acre self-build or custom-build plot in central Baldwins Gate, with full planning approval for the house design shown. Enjoy a beautiful woodland outlook, the reassurance of a commitment to no further development on the land behind, and the freedom to create a home around the way you want to live.
This is a rare opportunity to combine the convenience of village life with the space, privacy and natural beauty of a countryside setting. The plot offers a generous setting for a substantial family residence in one of the area’s most sought-after villages.
Your Home, Your Choice
The plot benefits from full planning approval for the impressive house design illustrated, extending to approximately 4,000 sq ft and providing a clear starting point for purchasers wishing to progress with an approved scheme.
For those with a different vision, there is also the opportunity to redesign the house completely, subject to obtaining the necessary planning approval. Whether your preference is traditional architecture, a contemporary home or a blend of both, you have the opportunity to shape the layout, appearance and specification around your lifestyle, priorities and budget.
The plot is available for self-build or custom-build, allowing you to manage your own project or work with experienced professionals to deliver a home designed specifically for you.
For purchasers who would welcome support, introductions can be made to specialist architects, designers and experienced housebuilders familiar with delivering high-quality bespoke homes. Alternatively, purchasers are free to appoint their own architect, builder and professional team, choosing as much or as little assistance as they wish.
Whether you already have a clear vision or would prefer guidance from the outset, you can choose the approach that suits you.
An Outlook with Reassurance
The neighbouring woodland, known locally as Chorlton Moss, provides a beautiful backdrop and a welcome sense of seclusion. To give purchasers lasting peace of mind, the landowner will provide a guarantee against further development on the land they own behind the plot, protecting the outlook from future building on that land.
Access and Services
The access roadway will be completed by the landowner, and all services are conveniently located at the site entrance for purchasers to arrange connections to the plot.
The Best of Village and Country Living
Situated in central Baldwins Gate, the plot enjoys convenient access to village amenities, well-regarded schools, restaurants, recreational facilities and transport links. Yet the surrounding open countryside and woodland give the setting a distinctly rural feel.
It is this combination that makes the opportunity so appealing: everyday convenience close at hand, with the space, privacy and outlook to enjoy a quieter pace at home.
Contact the selling agent to arrange a viewing and discuss the approved plans, plot details and the options available for creating your own individual home.
What it's like to live in
The practical details that shape daily life here, each with its source. Anything the listing leaves open becomes a question to ask.
Up to 30 Mbps
Available to 100% of premises in the postcode (Ofcom, Jan 2026). Postcode coverage, not a speed guarantee: check this exact address with a provider.
Ofcom postcode coveragefreehold
Supplied listing field and any agent featuresQuestions worth asking
The listing doesn't answer these. Tick any you'd like to ask and they'll be added to your enquiry message.
Nothing added yet
Loading room styling…
Life nearby
A feel for the area
Getting about
5.4 milesto Wedgwood Rail Station
Approximate straight-line distance · DfT NaPTAN · 13 Sept 2026Background air quality
- Fine particles · PM₂.₅
- 5.9 µg/m³ · Above the WHO guideline · well within the UK legal limit
- Nitrogen dioxide · NO₂
- 5.5 µg/m³ · Meets the WHO guideline
Annual background levels. For scale: the WHO 2021 guideline is 5 µg/m³ for PM₂.₅ and 10 for NO₂; the UK legal limit is 20 and 40. Lower is better; this is a 1 km model, not a reading at the door.
Defra · 2024 annual model · 1 km areaLocal information is approximate. Distances are straight-line estimates from the available location. Broadband describes postcode coverage, not the speed or service available at this home; check the address with a provider. Air quality is a modelled annual background estimate.
Checking nearby places…
Picture your everyday
Start with the agent's details and explore the Area Overview to get a feel for daily life here.
Local news
Checking connected news sources…
Other homes nearby
Homes in ST5 postcode area →About these property details
The information provided in this listing is for general information purposes only and does not constitute property particulars. We make no warranties or guarantees, express or implied, regarding the accuracy, completeness, or availability of the information.
Property details are provided by the listing agent, developer, or other third parties, and we have no control over the content provided. Prospective buyers or tenants should make their own enquiries and verify all information directly with the agent or relevant party.
Information relating to Energy Performance Certificates, Home Reports, or other statutory documents should be obtained directly from the selling agent or developer where applicable.