
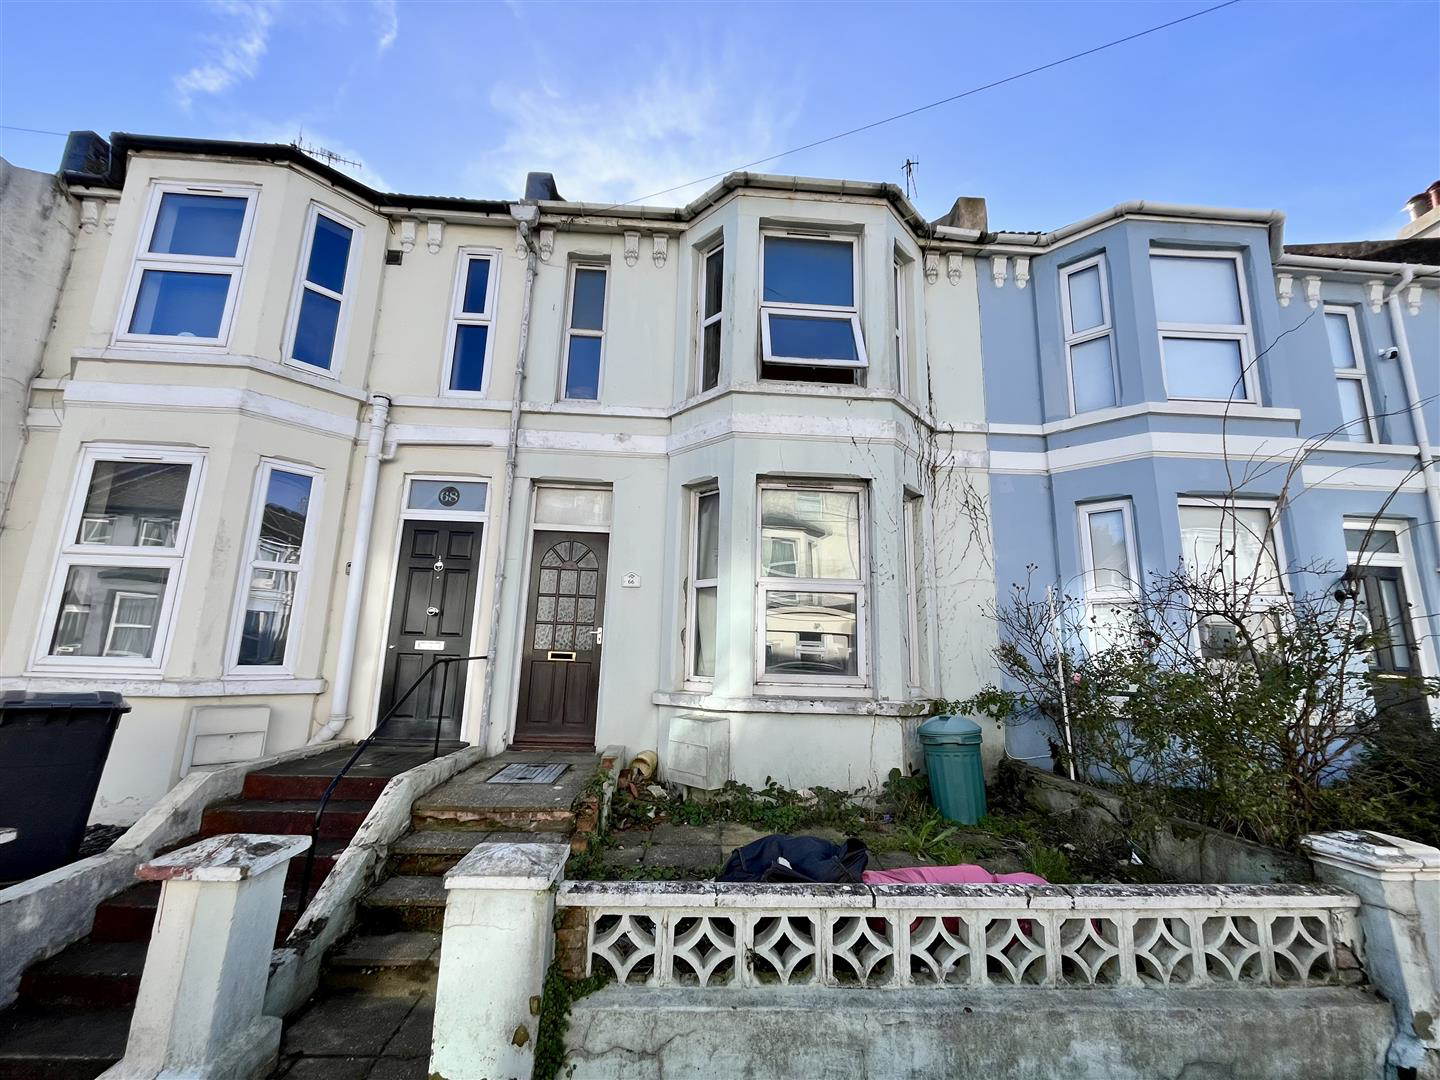

Hastings · TN34
Hughenden Road, Hastings
Guide Price
Charming Two-Bedroom Terraced Home on Hughenden Road
Located in a highly sought-after area, this two-bedroom, two-reception room terraced house on Hughenden Road presents a fantastic opportunity for anyone looking to create their perfect home. Situated within walking distance of local amenities, shops, and excellent transport links, this property offers a prime location for both convenience and comfort.
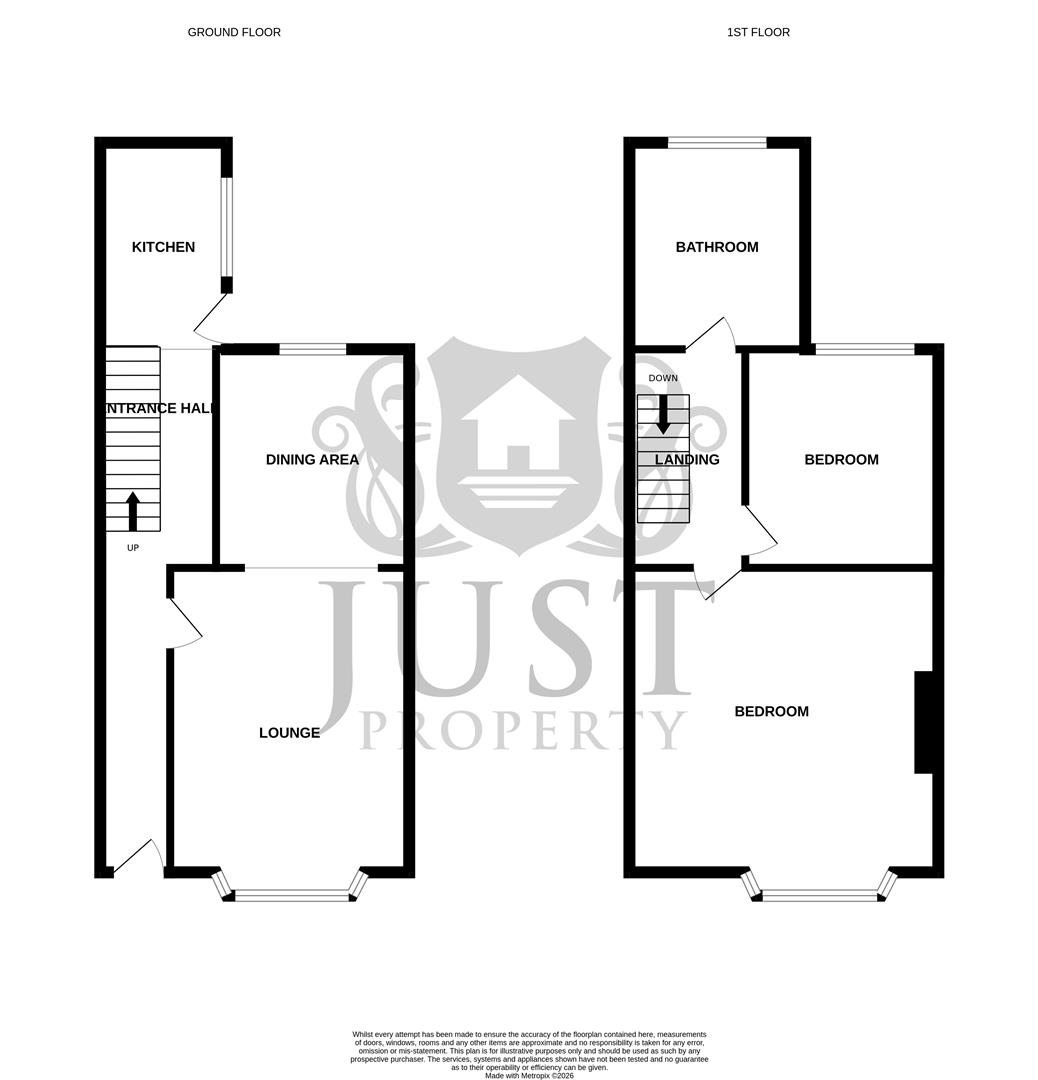
Upon entering, you are greeted by an entrance hall that leads into the spacious reception rooms. The first reception room, with its period features and large windows, provides a bright and welcoming space ideal for relaxing or entertaining. The second reception room offers additional flexible living space, perfect for a dining area or home office.
The ground floor also benefits from a well-proportioned kitchen that is ready for modernization, allowing you to design it to your tastes and specifications. The property does require some updating throughout, presenting…
Listed 27 January 2026 · agent details updated 10 November 2026. An asking price is not a completed sale.
The home, in the agent’s words
- *** CHAIN FREE ***
- Two Double Bedrooms
- Terraced House
- In Need of Modernisation
- Courtyard Garden
- Convenient location
- Close to Local Amenities and Train Station
- Viewing Considered Essential
- Council Tax Band B
Read the full agent description
Charming Two-Bedroom Terraced Home on Hughenden Road
Located in a highly sought-after area, this two-bedroom, two-reception room terraced house on Hughenden Road presents a fantastic opportunity for anyone looking to create their perfect home. Situated within walking distance of local amenities, shops, and excellent transport links, this property offers a prime location for both convenience and comfort.
Upon entering, you are greeted by an entrance hall that leads into the spacious reception rooms. The first reception room, with its period features and large windows, provides a bright and welcoming space ideal for relaxing or entertaining. The second reception room offers additional flexible living space, perfect for a dining area or home office.
The ground floor also benefits from a well-proportioned kitchen that is ready for modernization, allowing you to design it to your tastes and specifications. The property does require some updating throughout, presenting an exciting opportunity for renovation and personalization.
Upstairs, you'll find two good-sized bedrooms, both offering a peaceful retreat with the potential for stylish transformation. The family bathroom, though in need of modernizing, offers great potential to create a spa-like sanctuary.
Externally, the property boasts a private courtyard garden. While the property would benefit from modernization, it provides an excellent foundation for creating a modern home with character in a fantastic location.
For further information or to arrange a viewing, please contact the vendors choice of sole agents Just Property.
Front Door -
Entrance Hall -
Living Room - 3.54 x 3.36 (11'7" x 11'0") -
Dining Area - 3.24 x 2.73 (10'7" x 8'11") -
Kitchen - 2.67 x 2.17 (8'9" x 7'1") -
Stairs To Landing -
Bedroom - 4.41 x 3.69 (14'5" x 12'1") -
Bedroom - 3.25 x 2.77 (10'7" x 9'1") -
Bathroom - 2.80 x 2.68 (9'2" x 8'9") -
Courtyard Garden -
What it's like to live in
The practical details that shape daily life here, each with its source. Anything the listing leaves open becomes a question to ask.
Private courtyard · garden
Agent's descriptionUp to 1,000 Mbps
Available to 100% of premises in the postcode (Ofcom, Jan 2026). Postcode coverage, not a speed guarantee: check this exact address with a provider.
Ofcom postcode coverageBand B
Council tax, Band B
Agent featuresThe agent has supplied the certificate as a document. Its rating isn't in the listing data, so open it to see the band and assessment date.
Supplied listing documentEvery room the agent measured
Living Room
3.54 × 3.36 m · 11'7" × 11'0" · 11.9 m²
The agent lists this room's size without further notes.
A three-seat sofa (210 × 90 cm), shown for scale. Measurements are approximate.
Questions worth asking
The listing doesn't answer these. Tick any you'd like to ask and they'll be added to your enquiry message.
Nothing added yet
Loading room styling…
Life nearby
A feel for the area
Getting about
0.3 milesto Ore Rail Station
Approximate straight-line distance · DfT NaPTAN · 13 Sept 2026Background air quality
- Fine particles · PM₂.₅
- 6.7 µg/m³ · Above the WHO guideline · well within the UK legal limit
- Nitrogen dioxide · NO₂
- 6.8 µg/m³ · Meets the WHO guideline
Annual background levels. For scale: the WHO 2021 guideline is 5 µg/m³ for PM₂.₅ and 10 for NO₂; the UK legal limit is 20 and 40. Lower is better; this is a 1 km model, not a reading at the door.
Defra · 2024 annual model · 1 km areaLocal information is approximate. Distances are straight-line estimates from the available location. Broadband describes postcode coverage, not the speed or service available at this home; check the address with a provider. Air quality is a modelled annual background estimate.
Checking nearby places…
Picture your everyday
Start with the agent's details and explore the Area Overview to get a feel for daily life here.
Local news
Good news from Hastings and the surrounding area: openings, events, schools, sport, green spaces and investment. Read each story for the places and dates it covers.
Checking connected news sources…
Other homes nearby
Homes in Hastings →About these property details
The information provided in this listing is for general information purposes only and does not constitute property particulars. We make no warranties or guarantees, express or implied, regarding the accuracy, completeness, or availability of the information.
Property details are provided by the listing agent, developer, or other third parties, and we have no control over the content provided. Prospective buyers or tenants should make their own enquiries and verify all information directly with the agent or relevant party.
Information relating to Energy Performance Certificates, Home Reports, or other statutory documents should be obtained directly from the selling agent or developer where applicable.