

Launceston, Cornwall · PL15
Bluebell Way, Launceston
Bluebell Way, Launceston, Cornwall, PL15
Asking price
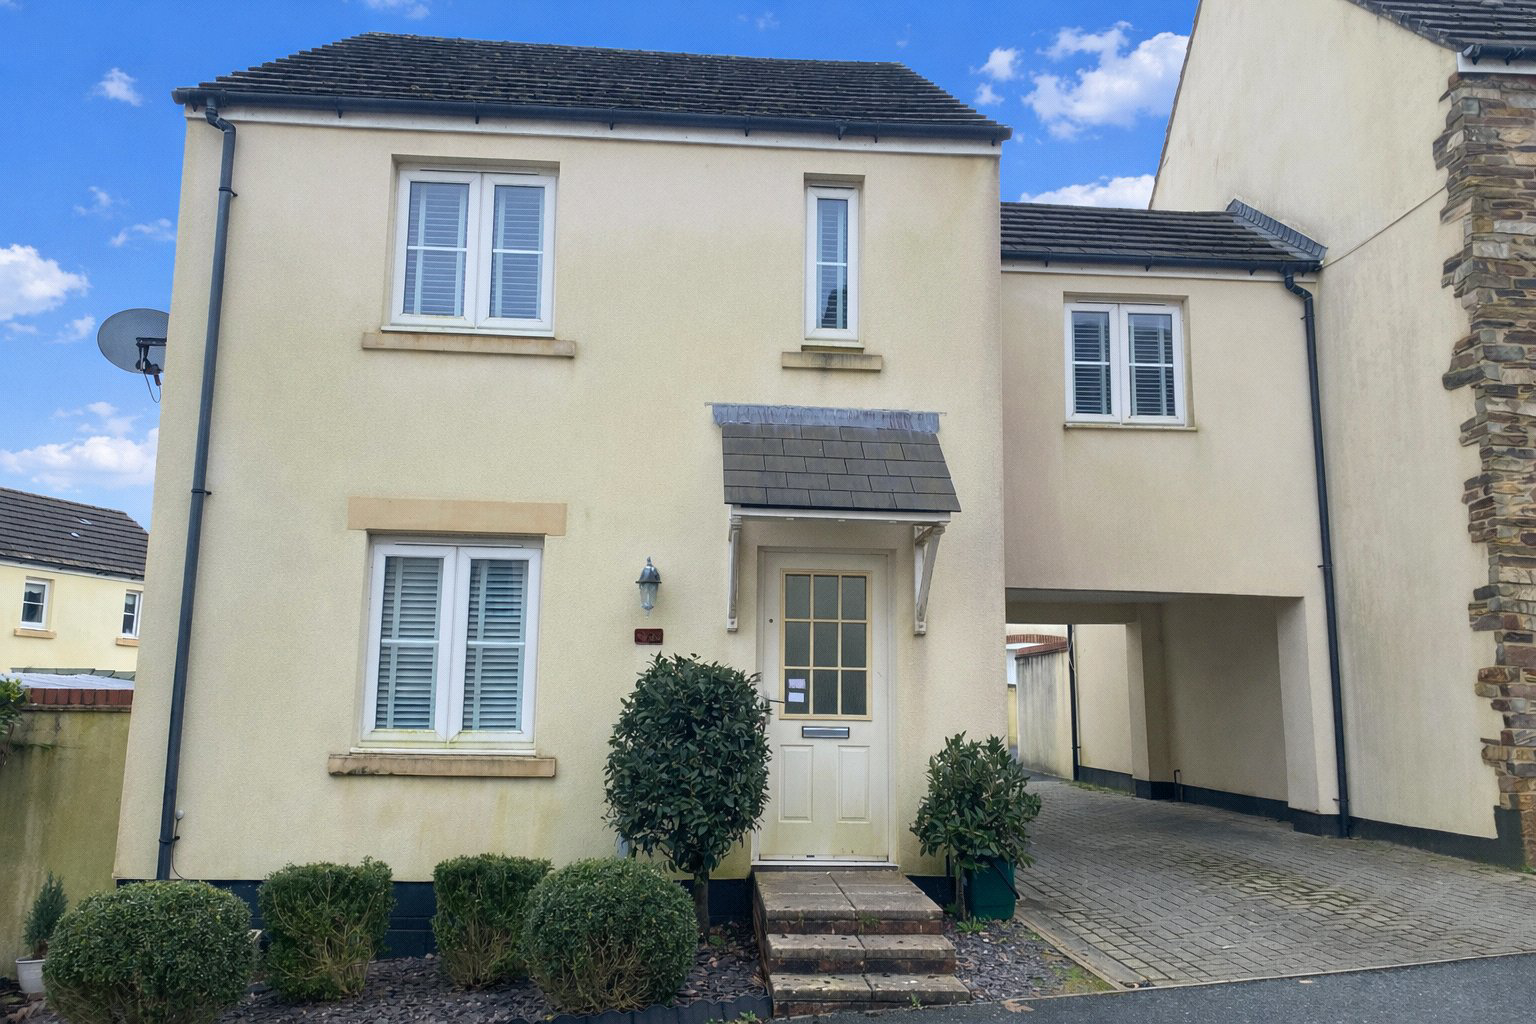
A modern three double bedroom (one en-suite) attached house with an enclosed garden and two parking spaces. Situated within a popular development, convenient for all town facilities. No forward chain. EPC rating C.
Listed 17 February 2026 · agent details updated 19 October 2026. An asking price is not a completed sale.
The home, in the agent’s words
Read the full agent description
A modern three double bedroom (one en-suite) attached house with an enclosed garden and two parking spaces. Situated within a popular development, convenient for all town facilities. No forward chain.
20 Bluebell Way is attached on one side at first floor level to a neighbouring property and is situated within a popular established edge of town development located conveniently close to local facilities.
Internally, the property is well presented and ready for occupation. The lounge is light and airy and leads into the kitchen/dining room which has access to a useful cloakroom/WC, understairs cupboard and an exterior door to the garden. The kitchen enjoys an array of wood effect units situated above and below a roll top working surface. The integrated electric oven, gas hob and extractor are included within the sale with space and plumbing for a washing machine and freestanding fridge freezer. The wall mounted gas boiler is enclosed within one of the cupboards, it was replaced approximately 12 months ago and provides heat to the radiators situated throughout the home. The property benefits from UPVC double glazing and some fitted blinds.
Upstairs, there are three double bedrooms with the master having an en-suite shower room/WC and built in wardrobes. Bedroom two also benefits from built-in wardrobes. The family bathroom/WC comprises of a white three piece suite.
Outside, the rear south facing lawned garden is enclosed, has a decked seating area, shed and pedestrian access to the communal parking area where the two allocated parking spaces will be found.
The property is conveniently situated within a popular edge of town development approximately one mile from the heart of the town centre which boasts a range of shopping, educational, commercial and recreational facilities. Closer to hand is the Tesco Superstore and on Hurdon Road the Launceston Retail Park. The town lies adjacent to the A30 dual carriageway giving access to Truro and West Cornwall in one direction and Exeter and beyond in the opposite direction.
Agents Note
There is a service charge of approximately £57.05 biannually payable to Meadfleet for the maintenance of communal areas within the development. An additional one off payment will be payable by a purchaser to Meadfleet to transfer ownership.
Key facts
- Council tax band: C.
- EPC rating: C (score 75; potential rating C).
- Parking: off street.
- Outside: garden.
What it's like to live in
The practical details that shape daily life here, each with its source. Anything the listing leaves open becomes a question to ask.
Allocated parking
Outside, the rear south facing lawned garden is enclosed, has a decked seating area, shed and pedestrian access to the communal parking area where the two allocated parking spac…
Agent's descriptionEnclosed garden · lawned garden
Agent's descriptionDouble glazed
The property benefits from UPVC double glazing and some fitted blinds.
Agent's descriptionBuilt-in wardrobes · Understairs cupboard
Agent's descriptionUp to 1,000 Mbps
Available to 100% of premises in the postcode (Ofcom, Jan 2026). Postcode coverage, not a speed guarantee: check this exact address with a provider.
Ofcom postcode coverageFreehold
Supplied listing field and any agent featuresBand C
Council tax, Band C
Agent's descriptionService charge: of approximately £57.05
Agent's descriptionRated C. Check the assessment date on the certificate.
Agent's descriptionQuestions worth asking
The listing doesn't answer these. Tick any you'd like to ask and they'll be added to your enquiry message.
Nothing added yet
Loading room styling…
Life nearby
A feel for the area
Getting about
9.6 milesto Gunnislake Rail Station
Approximate straight-line distance · DfT NaPTAN · 13 Sept 2026Background air quality
- Fine particles · PM₂.₅
- 5.0 µg/m³ · Above the WHO guideline · well within the UK legal limit
- Nitrogen dioxide · NO₂
- 3.4 µg/m³ · Meets the WHO guideline
Annual background levels. For scale: the WHO 2021 guideline is 5 µg/m³ for PM₂.₅ and 10 for NO₂; the UK legal limit is 20 and 40. Lower is better; this is a 1 km model, not a reading at the door.
Defra · 2024 annual model · 1 km areaLocal information is approximate. Distances are straight-line estimates from the available location. Broadband describes postcode coverage, not the speed or service available at this home; check the address with a provider. Air quality is a modelled annual background estimate.
Checking nearby places…
Picture your everyday
Start with the agent's details and explore the Area Overview to get a feel for daily life here.
Local news
Checking connected news sources…
Other homes nearby
Homes in PL15 postcode area →About these property details
The information provided in this listing is for general information purposes only and does not constitute property particulars. We make no warranties or guarantees, express or implied, regarding the accuracy, completeness, or availability of the information.
Property details are provided by the listing agent, developer, or other third parties, and we have no control over the content provided. Prospective buyers or tenants should make their own enquiries and verify all information directly with the agent or relevant party.
Information relating to Energy Performance Certificates, Home Reports, or other statutory documents should be obtained directly from the selling agent or developer where applicable.