
Lymington · SO41
Ainslie Place, Lymington
Ainslie Place, Lymington, SO41
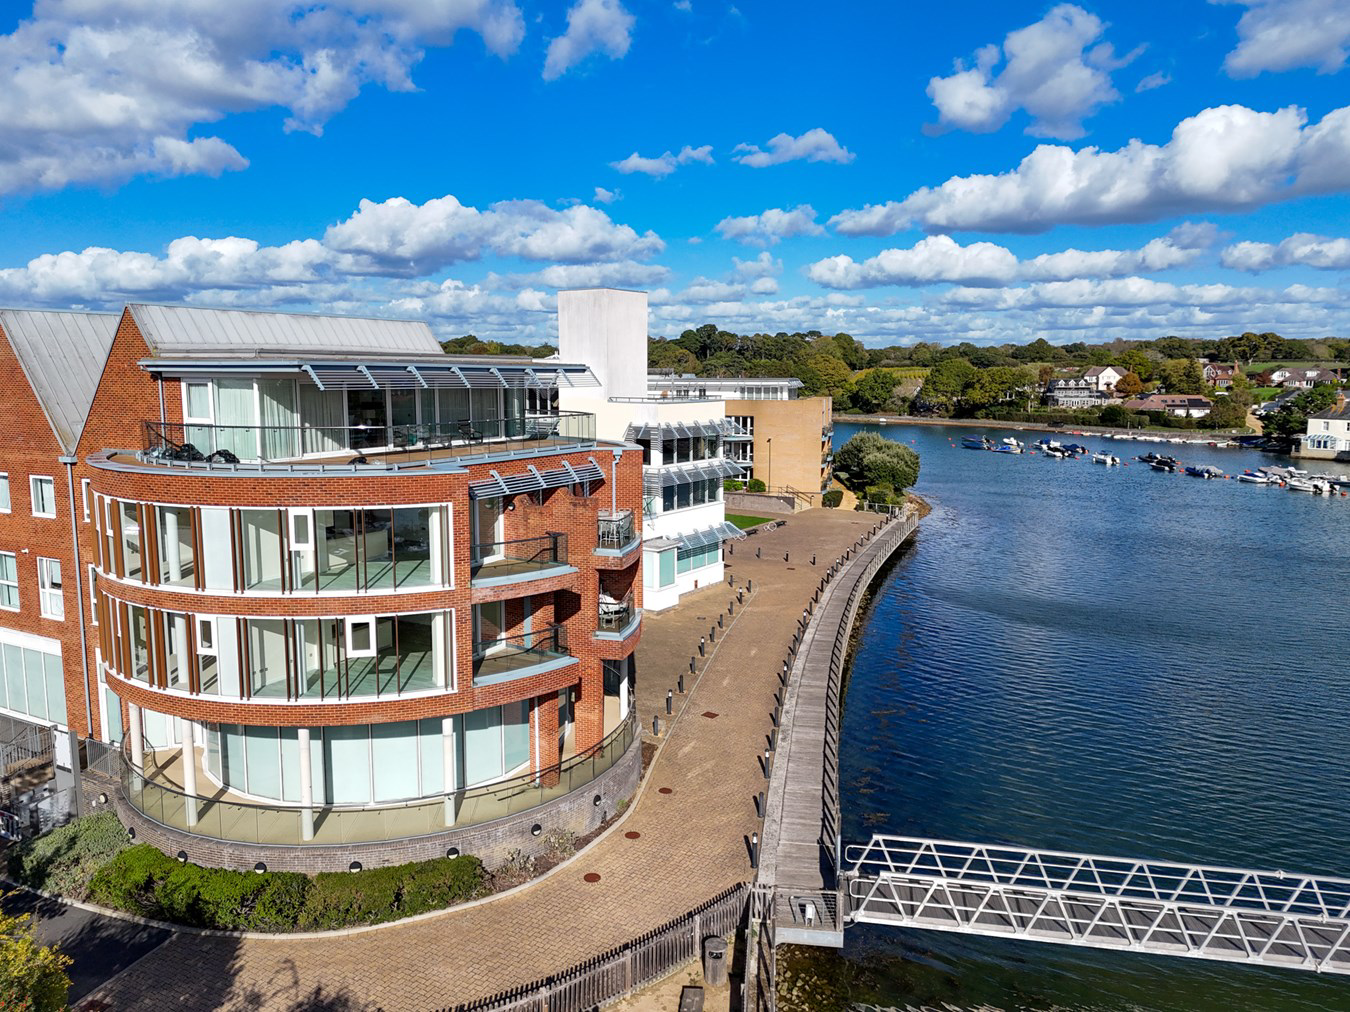
Unoccupied since construction! Offered in pristine condition and with remaining NHBC warranty until September 2028, this exceptional two bedroom, two bathroom apartment has a southerly aspect and direct views down the Lymington River towards the Isle of Wight. Benefiting from 2 underground parking spaces, lift access and a prime position on this well designed development the apartment features floor to ceiling windows and a balcony, ideal for taking full advantage of the stunning waterside outlook. EPC B
Listed 14 October 2026 · agent details updated 5 November 2026. An asking price is not a completed sale.
The home, in the agent’s words
- Unoccupied since construction
- Offered in pristine condition and with remaining NHBC warranty until September 2028
- Southerly aspect and direct views down the Lymington River
- Two underground parking spaces
- Exceptional two bedroom, two bathroom apartment
Read the full agent description
Unoccupied since construction! Offered in pristine condition and with remaining NHBC warranty until September 2028, this exceptional two bedroom, two bathroom apartment has a southerly aspect and direct views down the Lymington River towards the Isle of Wight. Benefiting from 2 underground parking spaces, lift access and a prime position on this well designed development the apartment features floor to ceiling windows and a balcony, ideal for taking full advantage of the stunning waterside outlook. EPC B
The Situation
Set in a very popular modern development, this delightful apartment enjoys one of the finest views of the Lymington river. With a south westerly aspect, the main reception room and balcony look directly down the river to where it joins The Solent. It is quite simply the perfect position from which to observe the constantly changing vista and activity on the water.
The apartment is just 0.4 miles from Lymington High Street which holds a Saturday market and is also home to a wide range of restaurants, cafes and boutique shops. The town is renowned for its sailing facilities including marinas and clubs. There is a nearby station offering services to Brockenhurst twice an hour and onwards direct to London Waterloo in 1h 30m.
The Property
The apartment is one of the pick of the development and situated in a highly attractive elevated position providing far reaching water views yet remains extremely accessible both on foot and via a lift from the underground car park to the lobby right outside the front door to the flat.
The front door opens to a generous entrance hall which leads to a large, open-plan sitting / kitchen / dining room and truly exceptional views through floor to ceiling windows across the full southerly elevation.
There is a spacious seating area adjacent to the windows which features a supply to a wall mounted television. There is ample space for a dining table, a fully fitted kitchen with built in appliances including two ovens, a steam oven, built in coffee machine, a warming drawer and range of low and high level cupboards. In addition there is an integral fridge freezer and washing machine. The whole apartment has under floor heating as well as a unique ventilation system which constantly circulates fresh air.
Also accessible from the living space is a south facing balcony providing the perfect spot in which to soak up the beautiful views. Off the hall way is a cloakroom with wc and two double bedrooms. The master bedroom features full height windows, again with river views, as well as a built in wardrobe and an en suite bathroom with twin basins, wc, bath and separate shower cubicle. The second bedroom has built in wardrobes and an en suite shower room
Grounds & Gardens
There is a south facing balcony accessed from the living room providing the ideal area in which to entertain or relax. There are also ample communal open spaces with rolling lawns and riverside paths within a very short walk from the front door.
The apartment also benefits from two underground parking spaces accesible via lift from the hall adjacent to the apartment's front door.
Additional Information
Tenure: Leasehold
Lease Term: 125 Years from 2026
Annual Service Charge: £4290.74
Annual Ground Rent: TBC
Utility Supplies: Mains electricity, water and drainage. The gas supply is via a communal system, with the supplier contracted by the managing agents. Heat energy is supplied through a communal heat network and billed by Data Energy. Bills are based on the individual consumption of each apartment.
Heating: Gas central heating
Council Tax: Band F
Energy Performance Rating: B Current: 83 Potential: 83
Broadband: Superfast broadband with speeds of up to 80mbps is achievable at this property (ofcom)
Restrictions: The apartment is for private residential use only and cannot be used for business purposes, short-term lets or holiday lets. The allocated parking space must not be used for large commercial vehicles, caravans, boat trailers, motorhomes or any other towable apparatus. Pets may be permitted at the discretion of the managing agents.
Parking: Two allocated spaces within a secure covered parking area
Agents Note: The apartment has remained unoccupied and is offered at a significantly reduced price to reflect the fact that it forms part of the development that is subject to a planning obligation under a Section 106 agreement that requires a pedestrian footbridge and lift linking the development to Lymington railway station to be completed by a specified point in the sales programme. That footbridge has not yet been built despite the best efforts of the developer, which continue. Buyers should be aware of this this and may wish to consider cash purchase or specialist finance. Further information is available from the agent on request.
Agents Note: To help showcase the potential of the space, some images include CGI furniture, fixtures and fittings. This is for visual guidance only.
The Situation
Set in a very popular modern development, this delightful apartment enjoys one of the finest views of the Lymington river. With a south westerly aspect, the main reception room and balcony look directly down the river to where it joins The Solent. It is quite simply the perfect position from which to observe the constantly changing vista and activity on the water.
The apartment is just 0.4 miles from Lymington High Street which holds a Saturday market and is also home to a wide range of restaurants, cafes and boutique shops. The town is renowned for its sailing facilities including marinas and clubs. There is a nearby station offering services to Brockenhurst twice an hour and onwards direct to London Waterloo in 1h 30m.
The Property
The apartment is one of the pick of the development and situated in a highly attractive elevated position providing far reaching water views yet remains extremely accessible both on foot and via a lift from the underground car park to the lobby right outside the front door to the flat.
The front door opens to a generous entrance hall which leads to a large, open-plan sitting / kitchen / dining room and truly exceptional views through floor to ceiling windows across the full southerly elevation.
There is a spacious seating area adjacent to the windows which features a supply to a wall mounted television. There is ample space for a dining table, a fully fitted kitchen with built in appliances including two ovens, a steam oven, built in coffee machine, a warming drawer and range of low and high level cupboards. In addition there is an integral fridge freezer and washing machine. The whole apartment has under floor heating as well as a unique ventilation system which constantly circulates fresh air.
Also accessible from the living space is a south facing balcony providing the perfect spot in which to soak up the beautiful views. Off the hall way is a cloakroom with wc and two double bedrooms. The master bedroom features full height windows, again with river views, as well as a built in wardrobe and an en suite bathroom with twin basins, wc, bath and separate shower cubicle. The second bedroom has built in wardrobes and an en suite shower room
Grounds & Gardens
There is a south facing balcony accessed from the living room providing the ideal area in which to entertain or relax. There are also ample communal open spaces with rolling lawns and riverside paths within a very short walk from the front door.
The apartment also benefits from two underground parking spaces accesible via lift from the hall adjacent to the apartment's front door.
Additional Information
Tenure: Leasehold
Lease Term: 125 Years from 2026
Annual Service Charge: £4290.74
Annual Ground Rent: TBC
Utility Supplies: Mains electricity, water and drainage. The gas supply is via a communal system, with the supplier contracted by the managing agents. Heat energy is supplied through a communal heat network and billed by Data Energy. Bills are based on the individual consumption of each apartment.
Heating: Gas central heating
Council Tax: Band F
Energy Performance Rating: B Current: 83 Potential: 83
Broadband: Superfast broadband with speeds of up to 80mbps is achievable at this property (ofcom)
Restrictions: The apartment is for private residential use only and cannot be used for business purposes, short-term lets or holiday lets. The allocated parking space must not be used for large commercial vehicles, caravans, boat trailers, motorhomes or any other towable apparatus. Pets may be permitted at the discretion of the managing agents.
Parking: Two allocated spaces within a secure covered parking area
Agents Note: The apartment has remained unoccupied and is offered at a significantly reduced price to reflect the fact that it forms part of the development that is subject to a planning obligation under a Section 106 agreement that requires a pedestrian footbridge and lift linking the development to Lymington railway station to be completed by a specified point in the sales programme. That footbridge has not yet been built despite the best efforts of the developer, which continue. Buyers should be aware of this this and may wish to consider cash purchase or specialist finance. Further information is available from the agent on request.
Agents Note: To help showcase the potential of the space, some images include CGI furniture, fixtures and fittings. This is for visual guidance only.
Directions
From Lymington head down the High Street and at the bottom turn left into Gosport Street. Follow the road up to the mini roundabout and take the second exit towards the river. After the traffic lights turn right into Almansa Way and continue to the far end of the road where visitor car parking can be found. From here, head to the steps at the far right end of the road and head up a covered staircase following signs for 31 Ainslie Place. At the top of the staircase, head left and the entrance to the apartment will be found at the extreme end of the row on the right hand side.
Directions
From Lymington head down the High Street and at the bottom turn left into Gosport Street. Follow the road up to the mini roundabout and take the second exit towards the river. After the traffic lights turn right into Almansa Way and continue to the far end of the road where visitor car parking can be found. From here, head to the steps at the far right end of the road and head up a covered staircase following signs for 31 Ainslie Place. At the top of the staircase, head left and the entrance to the apartment will be found at the extreme end of the row on the right hand side.
Additional Information
Tenure: Leasehold
Lease Term: 125 Years from 2026
Annual Service Charge: £4290.74
Annual Ground Rent: TBC
Utility Supplies: Mains electricity, water and drainage. The gas supply is via a communal system, with the supplier contracted by the managing agents. Heat energy is supplied through a communal heat network and billed by Data Energy. Bills are based on the individual consumption of each apartment.
Heating: Gas central heating
Council Tax: Band F
Energy Performance Rating: B Current: 83 Potential: 83
Broadband: Superfast broadband with speeds of up to 80mbps is achievable at this property (ofcom)
Restrictions: The apartment is for private residential use only and cannot be used for business purposes, short-term lets or holiday lets. The allocated parking space must not be used for large commercial vehicles, caravans, boat trailers, motorhomes or any other towable apparatus. Pets may be permitted at the discretion of the managing agents.
Parking: Two allocated spaces within a secure covered parking area
Agents Note: The apartment has remained unoccupied and is offered at a significantly reduced price to reflect the fact that it forms part of the development that is subject to a planning obligation under a Section 106 agreement that requires a pedestrian footbridge and lift linking the development to Lymington railway station to be completed by a specified point in the sales programme. That footbridge has not yet been built despite the best efforts of the developer, which continue. Buyers should be aware of this this and may wish to consider cash purchase or specialist finance. Further information is available from the agent on request.
Agents Note: To help showcase the potential of the space, some images include CGI furniture, fixtures and fittings. This is for visual guidance only.
What it's like to live in
The practical details that shape daily life here, each with its source. Anything the listing leaves open becomes a question to ask.
Allocated parking space
The allocated parking space must not be used for large commercial vehicles, caravans, boat trailers, motorhomes or any other towable apparatus.
Agent's descriptionBalcony
Agent's descriptionGas central heating
Heating: Gas central heating
Agent's descriptionBuilt-in wardrobes
Agent's descriptionUp to 30 Mbps
Available to 100% of premises in the postcode (Ofcom, Jan 2026). Postcode coverage, not a speed guarantee: check this exact address with a provider.
Ofcom postcode coverageMains water, electricity and drainage
Supplies: Mains electricity, water and drainage.
Agent's descriptionLeasehold
Supplied listing field and any agent featuresBand F
Council tax, Band F
Agent's descriptionService charge: £4290.74
Agent's descriptionRated B. Check the assessment date on the certificate.
Agent's descriptionQuestions worth asking
The listing doesn't answer these. Tick any you'd like to ask and they'll be added to your enquiry message.
Nothing added yet
Loading room styling…
Life nearby
A feel for the area
Getting about
0.1 milesto Lymington Town Rail Station
Approximate straight-line distance · DfT NaPTAN · 13 Sept 2026Background air quality
- Fine particles · PM₂.₅
- 5.5 µg/m³ · Above the WHO guideline · well within the UK legal limit
- Nitrogen dioxide · NO₂
- 6.3 µg/m³ · Meets the WHO guideline
Annual background levels. For scale: the WHO 2021 guideline is 5 µg/m³ for PM₂.₅ and 10 for NO₂; the UK legal limit is 20 and 40. Lower is better; this is a 1 km model, not a reading at the door.
Defra · 2024 annual model · 1 km areaLocal information is approximate. Distances are straight-line estimates from the available location. Broadband describes postcode coverage, not the speed or service available at this home; check the address with a provider. Air quality is a modelled annual background estimate.
Checking nearby places…
Picture your everyday
Start with the agent's details and explore the Area Overview to get a feel for daily life here.
Local news
Checking connected news sources…
Other homes nearby
Homes in SO41 postcode area →About these property details
The information provided in this listing is for general information purposes only and does not constitute property particulars. We make no warranties or guarantees, express or implied, regarding the accuracy, completeness, or availability of the information.
Property details are provided by the listing agent, developer, or other third parties, and we have no control over the content provided. Prospective buyers or tenants should make their own enquiries and verify all information directly with the agent or relevant party.
Information relating to Energy Performance Certificates, Home Reports, or other statutory documents should be obtained directly from the selling agent or developer where applicable.