

Barry. Vale of Glamorgan. · CF63
Priory Gardens, Barry. Vale of Glamorgan.
Priory Gardens, Barry. Vale of Glamorgan. CF63 1FH
Guide Price
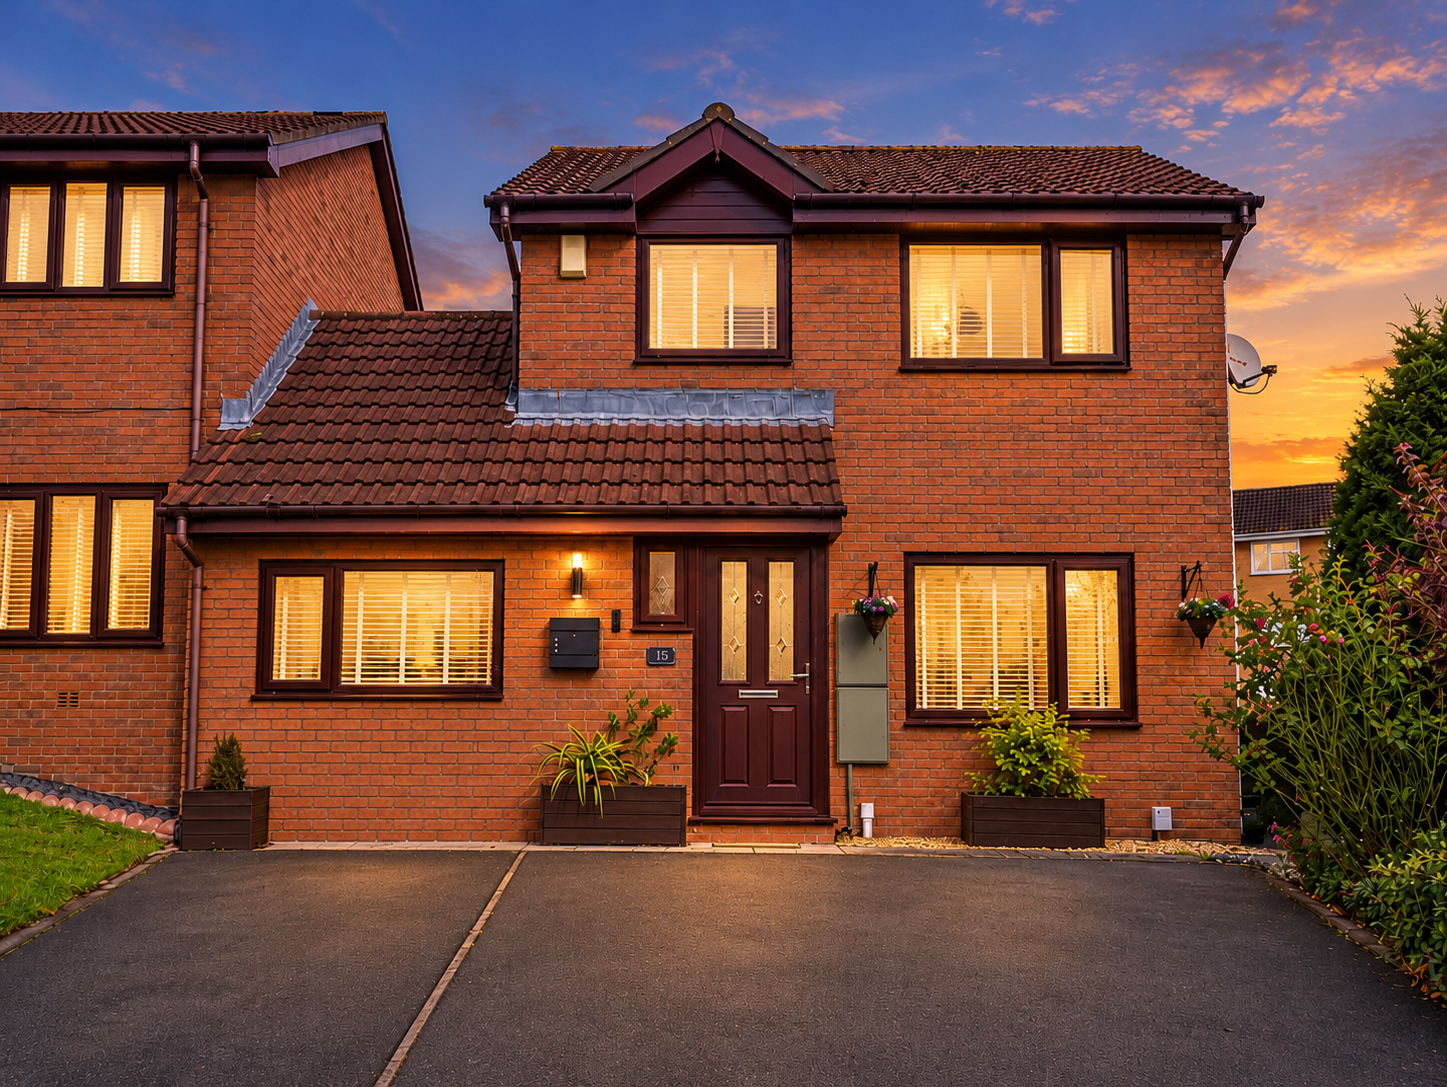
A beautifully presented three-bedroom home featuring versatile living space, a stunning tiered rear garden and generous private parking. Ideally located for local amenities and transport links to Cardiff and the Vale.
Listed 7 October 2026 · agent details updated 27 October 2026. An asking price is not a completed sale.
The home, in the agent’s words
- Three-bedroom semi-detached home
- Generous private driveway
- Excellent transport links
- Close to local amenities and schools
- Motivated Vendors
- Full Double Glazing
- Oven/Hob
- Double Bedrooms
- Large Gardens
- Utility Room
Read the full agent description
Council tax band: D.
A beautifully presented home offering versatile living, an exceptional garden and a wonderfully connected Vale of Glamorgan setting.
Guide Price £330,000 - £340,000
Situated within a popular residential development in Cadoxton, this beautifully presented three-bedroom home offers an appealing balance of contemporary style, versatile accommodation and inviting outdoor space. Thoughtfully arranged to suit the demands of modern living, the property combines welcoming reception rooms, a well-appointed kitchen and an additional ground-floor room with a beautifully landscaped, tiered rear garden and generous private driveway.
Upon entering, the welcoming hallway sets the tone for the accommodation beyond, with warm wood-effect flooring and neutral décor creating an inviting first impression. The principal living room is a particularly attractive space, enhanced by decorative sage-green wall panelling, soft neutral tones and an elegant archway connecting the living and dining areas. This natural flow creates a comfortable environment for everyday relaxation while providing an ideal setting for entertaining family and friends.
The separate dining area continues the home's considered presentation, with French doors opening directly onto the rear garden. This connection between indoor and outdoor living is especially appealing during the warmer months, allowing the garden to become a natural extension of the entertaining space.
The fitted kitchen is finished in a timeless style, with cream Shaker cabinetry, complementary work surfaces and generous storage and preparation space. An adjoining utility area provides further practicality, incorporating additional cabinetry, workspace and provision for household appliances, together with a convenient ground-floor cloakroom. This arrangement ensures the everyday essentials of family life are accommodated without compromising the home's principal living spaces.
A particularly valuable addition is the further reception room, created from the original garage and currently arranged as a stylish home office. Offering excellent flexibility, this space could equally lend itself to a snug, games room, hobby room or additional family area, depending on individual requirements. For those working from home, it provides the opportunity to establish a dedicated workspace away from the main living accommodation.
The first floor continues the home's appeal, with three well-proportioned bedrooms offering comfortable and adaptable accommodation.
The principal bedroom benefits from fitted mirrored wardrobes, while the remaining rooms provide flexibility for children, guests, dressing space or a further home office. A contemporary shower room completes the accommodation, featuring a generous walk-in shower, modern vanity storage and elegant finishes.
The rear garden is undoubtedly one of the property's most appealing features.
Beautifully arranged over several levels, it offers a succession of outdoor spaces designed for both relaxation and entertaining. Paved terraces provide attractive settings for alfresco dining and outdoor seating, while the lawn, raised planting beds and established greenery introduce colour, texture and a sense of privacy. Whether enjoying a quiet morning coffee, hosting summer gatherings or simply making the most of the outdoors, this thoughtfully landscaped garden offers a wonderful extension of the home's living space.
To the front, the generous private driveway provides valuable off-road parking for several vehicles, an increasingly desirable feature for households with multiple cars or visiting guests.
Cadoxton offers a well-established residential setting within Barry, combining everyday convenience with access to the wider Vale of Glamorgan and the Welsh capital. Priory Gardens is ideally positioned for local shops, essential amenities, schools and public transport, making it an appealing choice for families, professionals and buyers seeking a well-connected home.
For families considering education, the surrounding area offers a choice of English-medium and Welsh-medium provision.
Nearby primary schools include Cadoxton Primary School, Palmerston Primary School and Jenner Park Primary School, alongside Ysgol Gymraeg Gwaun Y Nant for Welsh-medium primary education.
Secondary options in the wider area include Pencoedtre High School and St Richard Gwyn Catholic High School, with Ysgol Gymraeg Bro Morgannwg providing Welsh-medium secondary education in Barry.
School admissions, catchment areas and availability should be confirmed directly with the Vale of Glamorgan Council and the relevant schools.
Transport connections are another notable advantage. Cadoxton railway station provides services towards Barry and Cardiff, offering a practical option for commuters and those travelling into the city for work, shopping or leisure.
Barry Docks and Barry railway stations provide further connections within the local rail network, while nearby road links offer access towards Cardiff, the A4232 and the wider M4 motorway network.
Bus services also connect the surrounding residential areas with Barry town centre and neighbouring communities.
Barry itself offers an extensive range of everyday amenities, including supermarkets, independent retailers, cafés, restaurants, leisure facilities and healthcare services.
The town centre provides further shopping and service options, while the wider Vale of Glamorgan offers a varied choice of countryside walks, coastal scenery and outdoor pursuits.
Barry Island, with its beach, promenade and traditional seaside attractions, is an additional destination for days out and enjoying the coastline.
Combining adaptable living accommodation, a beautifully landscaped garden, generous parking and a convenient residential location, this is a home that offers far more than its three-bedroom layout might initially suggest.
Its additional reception space and attractive outdoor setting create an opportunity for buyers to enjoy a property that can evolve alongside their lifestyle, all within easy reach of Barry's amenities and the wider Cardiff and Vale of Glamorgan area.
A Final Word from Olivia Louise
At Olivia Louise, we believe the most appealing homes are those that offer not only beautiful spaces, but also the flexibility to complement the way you live. Priory Gardens is a wonderful example, combining thoughtfully presented interiors, versatile accommodation and an exceptional tiered garden that provides the perfect backdrop for both everyday living and entertaining.
With its additional reception room, generous driveway and well-connected Cadoxton location, this is a home that offers plenty to discover beyond its three-bedroom layout.
We warmly invite you to arrange a viewing and experience everything this lovely home has to offer.
From the welcoming living spaces to the beautifully landscaped garden, we believe this is a property best appreciated in person.
Contact Olivia Louise Estate Agents today to arrange your private viewing. We would be delighted to show you around.
Features
- Rear Garden
- Cloakroom
Property additional info
Hallway:
A welcoming entrance hallway setting the tone for this beautifully presented home, featuring warm wood-effect flooring, neutral décor and a stylish front door with glazed panels allowing natural light to filter through. There is useful space for hallway storage, while an attractive feature rug adds a touch of character. The hallway provides access to the additional ground-floor room and leads through to the main living accommodation, creating a practical and inviting first impression. A welcoming entrance hall setting the tone for this beautifully presented home, featuring warm neutral décor, stylish wood-effect flooring and a contemporary front door with glazed panels allowing natural light to filter through, while an adjoining doorway provides access to a separate home office, ideal for modern working-from-home needs.
Lounge:
A beautifully presented living room offering a warm and welcoming space to relax and unwind. Stylish sage green feature panelling complements the soft neutral décor, while contemporary furnishings and wood-effect flooring create a modern yet cosy feel. A generous seating arrangement provides plenty of room for family living and entertaining, with a feature archway leading through to the dining area and creating a wonderful sense of flow. A light-filled, inviting space that perfectly balances comfort and style, ideal for modern family life.
Dining room:
A stylish and inviting dining space, beautifully presented with contemporary décor, elegant sage green feature panelling and warm wood-effect flooring. The generous dining table provides the perfect setting for family meals and entertaining guests, complemented by modern pendant lighting and French doors opening onto the rear garden. Open-plan access to the living room creates a wonderful sense of flow, making this a sociable and versatile space perfectly suited to modern family living.
Kitchen:
A well-appointed kitchen featuring classic cream Shaker-style cabinetry, warm wood-effect worktops and complementary tiled splashbacks, creating a timeless and welcoming space. Offering generous storage and ample worktop space, the kitchen is equipped with a range of appliances and enjoys natural light from the rear-facing window overlooking the garden. Practical flooring and a useful adjoining coffee station add to the functionality, while the open layout provides a sociable setting for everyday cooking and family life. The kitchen further leads to a utlity area and downstairs W.C
Utility room:
A practical and well-presented utility space offering valuable additional storage and workspace. Complementing the kitchen, the room features fitted cabinetry, a generous worktop area and space for additional appliances, including a tall fridge freezer. A dedicated coffee station provides a useful everyday convenience, while the external door and window allow natural light to filter through. Finished with neutral décor and durable flooring, this versatile space is ideal for keeping household essentials organised and everyday living running smoothly.
Downstairs W.C:
A stylish and conveniently positioned downstairs WC, accessed from the utility room. Finished with contemporary blush-pink walls, a modern wall-mounted wash basin with decorative mosaic splashback and a chrome heated towel rail, the space is complemented by practical tiled flooring and useful shelving. A valuable addition to the home, ideal for family living and visiting guests.
Additional reception room:
A versatile additional reception room, converted from the original garage and beautifully presented with contemporary décor, stylish wood-effect flooring and a striking slatted feature wall. Currently arranged as a home office with a dedicated workspace and a comfortable seating area, this flexible room offers excellent potential to suit a variety of needs, whether working from home, creating a snug, games room or additional family space. A valuable addition that offers flexibility to adapt to modern lifestyles.
Bedroom one:
A beautifully presented principal bedroom, thoughtfully styled to create a calm and relaxing retreat. The elegant sage green feature panelling adds a touch of contemporary sophistication, complemented by soft neutral décor, plush carpeting and warm ambient lighting. A generous double bed sits perfectly within the space, with matching bedside furniture and a window dressed with full-length curtains allowing natural light to filter through. A stylish and inviting room offering the perfect place to unwind at the end of the day.
Bedroom two:
A well-presented second bedroom featuring a calming neutral colour palette, soft carpeting and attractive contemporary styling. The room comfortably accommodates a bed, with useful built-in drawer storage beneath, making excellent use of the available space. A window dressed with elegant curtains allows natural light to filter through, creating a bright and welcoming environment. An ideal bedroom for children, guests or those seeking a versatile additional room.
Bedroom three:
A bright and versatile third bedroom, finished with neutral décor and attractive wood-effect flooring, creating a contemporary and easy-to-maintain space. The room benefits from a large window with fitted blinds, allowing plenty of natural light, together with a stylish dressing table and illuminated mirror. Offering excellent flexibility, this room would make an ideal additional bedroom, dressing room or dedicated home office.
Bathroom:
A stylish, contemporary bathroom finished to an impressive standard, featuring elegant marble-effect wall tiling, a sleek vanity unit with useful storage and a modern close-coupled WC. The spacious walk-in shower with glazed screen creates a clean, luxurious feel, complemented by a heated towel rail and wood-effect flooring. A beautifully presented space combining modern design with everyday practicality.
Rear garden:
A beautifully landscaped, tiered rear garden offering an excellent balance of outdoor entertaining space and established greenery. Featuring a paved patio ideal for alfresco dining and summer gatherings, the garden rises to a neatly maintained lawn bordered by mature trees, attractive planting and raised flower beds. Enclosed by timber fencing, the garden also benefits from a dedicated shed for additional storage. A wonderful outdoor space offering plenty of appeal for families, keen gardeners and those who enjoy relaxing in the sunshine.
What it's like to live in
The practical details that shape daily life here, each with its source. Anything the listing leaves open becomes a question to ask.
Garage + Driveway
A particularly valuable addition is the further reception room, created from the original garage and currently arranged as a stylish home office.
Agent's descriptionRear garden · landscaped garden
Agent's descriptionDouble glazed
Glazing
Agent's descriptionBuilt-in wardrobes
Agent's descriptionUp to 1,000 Mbps
Available to 100% of premises in the postcode (Ofcom, Jan 2026). Postcode coverage, not a speed guarantee: check this exact address with a provider.
Ofcom postcode coverageFreehold
Supplied listing field and any agent featuresBand D
Council tax, Band D
Agent's descriptionThe agent has supplied the certificate as a document. Its rating isn't in the listing data, so open it to see the band and assessment date.
Supplied listing documentQuestions worth asking
The listing doesn't answer these. Tick any you'd like to ask and they'll be added to your enquiry message.
Nothing added yet
Loading room styling…
Life nearby
A feel for the area
Getting about
0.5 milesto Cadoxton Rail Station
Approximate straight-line distance · DfT NaPTAN · 13 Sept 2026Background air quality
- Fine particles · PM₂.₅
- 5.3 µg/m³ · Above the WHO guideline · well within the UK legal limit
- Nitrogen dioxide · NO₂
- 7.8 µg/m³ · Meets the WHO guideline
Annual background levels. For scale: the WHO 2021 guideline is 5 µg/m³ for PM₂.₅ and 10 for NO₂; the UK legal limit is 20 and 40. Lower is better; this is a 1 km model, not a reading at the door.
Defra · 2024 annual model · 1 km areaLocal information is approximate. Distances are straight-line estimates from the available location. Broadband describes postcode coverage, not the speed or service available at this home; check the address with a provider. Air quality is a modelled annual background estimate.
Checking nearby places…
Picture your everyday
Start with the agent's details and explore the Area Overview to get a feel for daily life here.
Local news
Checking connected news sources…
Other homes nearby
Homes in CF63 postcode area →About these property details
The information provided in this listing is for general information purposes only and does not constitute property particulars. We make no warranties or guarantees, express or implied, regarding the accuracy, completeness, or availability of the information.
Property details are provided by the listing agent, developer, or other third parties, and we have no control over the content provided. Prospective buyers or tenants should make their own enquiries and verify all information directly with the agent or relevant party.
Information relating to Energy Performance Certificates, Home Reports, or other statutory documents should be obtained directly from the selling agent or developer where applicable.