

Doncaster, South Yorkshire · DN4
Madingley Close, Doncaster
Madingley Close, Doncaster, South Yorkshire, DN4 9SA
Offers Over
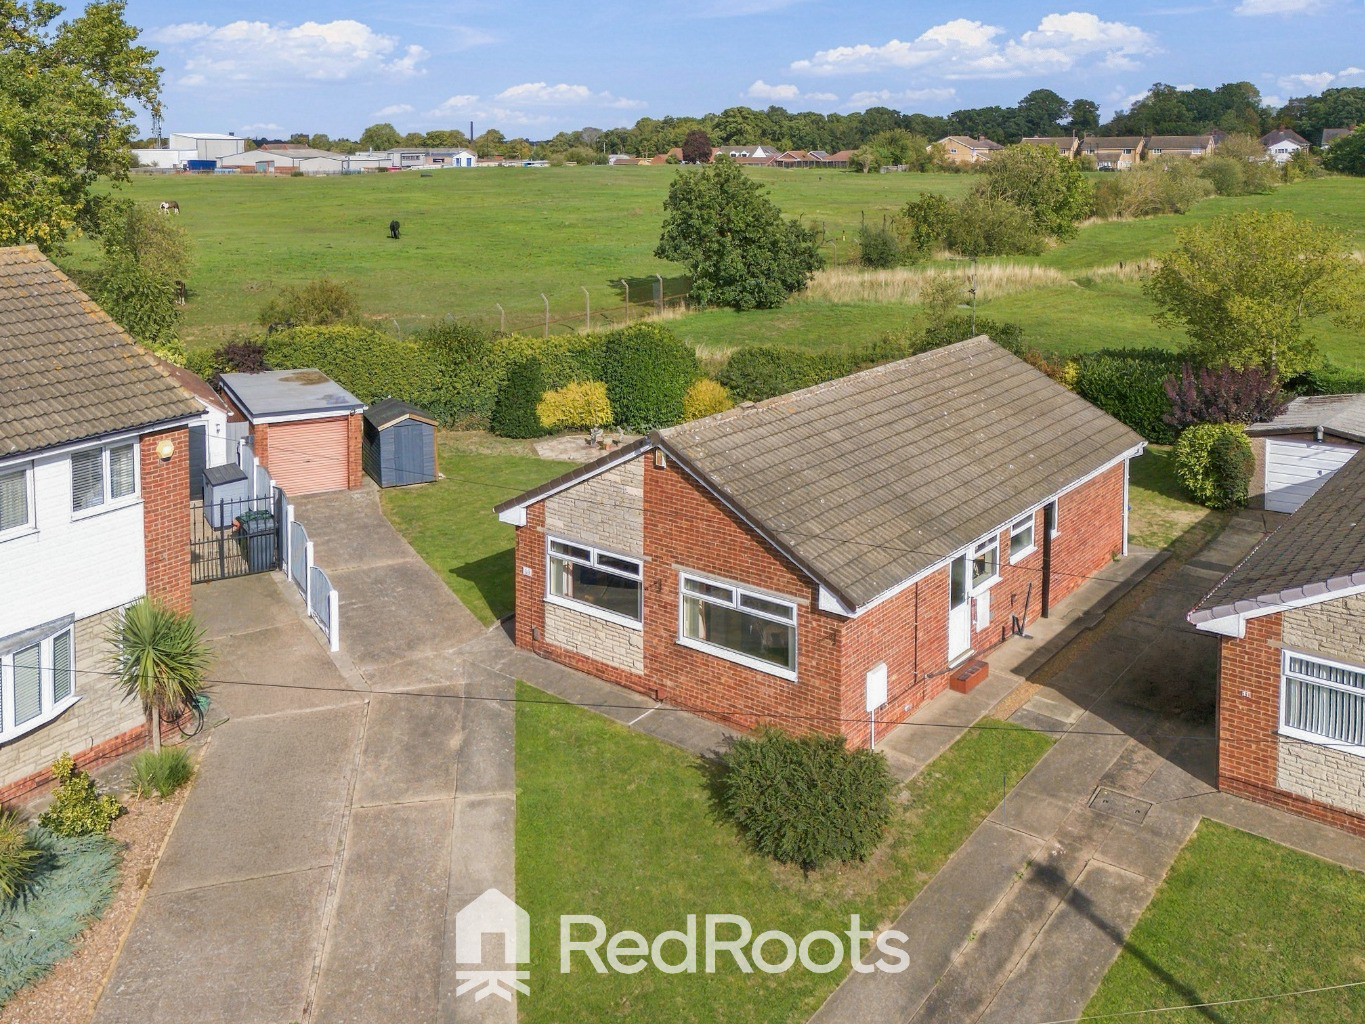
£230,000-£240,000- NO CHAIN! Positioned within a quiet cul-de-sac in the popular residential suburb of Balby, Doncaster, this well-proportioned three-bedroom bungalow offers versatile living space, a long private driveway, a detached garage, and a expansive rear garden.
Listed 22 June 2026 · agent details updated 9 November 2026. An asking price is not a completed sale.
The home, in the agent’s words
- Three Bedroom
- Spacious Living Areas
- Ample Parking & Storage
- Generous Corner Plot
- Quiet Cul-de-sac
- Close access to local amenities, schools, and transport networks including the A1(M) and M18.
- No Chain
Read the full agent description
Positioned within a quiet cul-de-sac in the popular residential suburb of Balby, Doncaster, this well-proportioned three-bedroom bungalow offers versatile living space, a long private driveway, a detached garage, and a expansive rear garden. Featuring low-maintenance brickwork with decorative stone detail, full double glazing, and central heating, this property presents an ideal opportunity for buyers looking to put their own personal stamp on a comfortable family home.
Entrance & Living Areas
Lounge
A welcoming and sunlit reception space featuring a large UPVC double-glazed window overlooking the front aspect. It includes neutral carpeting, ceiling coving, and a wall-mounted electric fire set against a stylish accent feature wall.
Dining Room
Positioned conveniently off the living area, this dedicated dining room accommodates a full-sized family table and storage furniture, filled with light from a wide double-glazed side window.
Kitchen
Fitted Kitchen
Equipped with traditional wooden wall and base units, dark contrasting worktops, and full wall tiling. Appliances include an integrated Bosch electric oven, a gas hob with overhead extractor hood, under-counter space for a fridge and freezer, and easy-clean tile-effect flooring.
Bedrooms
Bedroom 1
A spacious double bedroom featuring a comprehensive range of fitted bedroom furniture, including built-in wardrobe storage and overhead bridging units around the bed area, with pleasant views over the garden.
Bedroom 2
A further well-proportioned double bedroom offering space for a double bed, chest of drawers, and free-standing wardrobes.
Bedroom 3
A versatile single room suitable for a child’s bedroom, nursery, or dedicated home office/study space.
Bathroom
Family Bathroom
Fully tiled floor and walls featuring a white suite comprising a panelled bath with mixer tap, a vanity wash hand basin with under-sink storage, a separate step-in shower cubicle with enclosure, and a frosted privacy window.
Exterior & Grounds
Front Garden & Driveway
A manicured front lawn flanked by a long concrete driveway providing multi-vehicle off-road parking, leading down the side of the home to a single detached garage with an up-and-over door.
Rear Garden
A substantial, private outdoor haven featuring a wide lawn area surrounded by established trees, hedging, and flower borders, ideal for outdoor relaxation, gardening, or entertaining. Includes a paved pathway and a timber garden shed/workshop
Area Overview
Transport & Commuting
Road Networks: Positioned just off Warmsworth Road, providing near-instant access to the A1(M) via Junction 3 and connecting directly to the M18, making it an ideal spot for regional commuters heading to Sheffield, Leeds, or Nottingham.
Public Transport: High-frequency bus routes run along Warmsworth Road into Doncaster Interchange.
Rail Links: Less than 3 miles from Doncaster Railway Station, which sits on the East Coast Main Line, offering direct high-speed services to London King's Cross (approx. 85 minutes), Edinburgh, and York.
Local Amenities & Shopping
Everyday Essentials: Nearby Warmsworth Road and Sandford Road offer local supermarkets (including Aldi and Tesco Express), pharmacies, post offices, and local bakeries.
City Retail & Dining: A short 5- to 10-minute drive leads to Doncaster City Centre, home to the historic Doncaster Market, the Frenchgate Shopping Centre, and a wide variety of pubs, cafes, and restaurants.
Leisure Outlets: Close to Lakeside Village Outlet Shopping and the Doncaster Lakeside complex, featuring a multi-screen cinema, bowling, and lakeside dining.
Schools & Education
Primary Schools: Served by well-regarded local primary schools nearby, including Waverley Academy, Balby Central Primary Academy, and St. Francis Catholic Primary School.
Secondary & Further Education: Within catchment for Astrea Academy Woodfields as well as Doncaster College located in the city centre.
Green Spaces & Recreation
Parks & Outdoors: Nearby Hexthorpe Park offers public tennis courts, landscaped gardens, play areas, and scenic walks along the River Don. Woodfield Park provides further open greenspace and walking trails.
Leisure & Fitness: Minutes away from The Dome, one of the region's premier sports and leisure facilities, offering swimming pools, an ice rink, and gym facilities.
What it's like to live in
The practical details that shape daily life here, each with its source. Anything the listing leaves open becomes a question to ask.
Detached garage + Driveway
Positioned within a quiet cul-de-sac in the popular residential suburb of Balby, Doncaster, this well-proportioned three-bedroom bungalow offers versatile living space, a long p…
Agent's descriptionRear garden · front garden
Agent's descriptionCentral heating
Featuring low-maintenance brickwork with decorative stone detail, full double glazing, and central heating, this property presents an ideal opportunity for buyers looking to put…
Agent's descriptionDouble glazed
Lounge A welcoming and sunlit reception space featuring a large UPVC double-glazed window overlooking the front aspect.
Agent's descriptionBuilt-in wardrobes
Agent's descriptionUp to 1,000 Mbps
Available to 100% of premises in the postcode (Ofcom, Jan 2026). Postcode coverage, not a speed guarantee: check this exact address with a provider.
Ofcom postcode coverageFreehold
Supplied listing field and any agent featuresQuestions worth asking
The listing doesn't answer these. Tick any you'd like to ask and they'll be added to your enquiry message.
Nothing added yet
Loading room styling…
Life nearby
A feel for the area
Getting about
2.1 milesto Doncaster Rail Station
Approximate straight-line distance · DfT NaPTAN · 13 Sept 2026Background air quality
- Fine particles · PM₂.₅
- 7.6 µg/m³ · Above the WHO guideline · well within the UK legal limit
- Nitrogen dioxide · NO₂
- 10.6 µg/m³ · Above the WHO guideline · well within the UK legal limit
Annual background levels. For scale: the WHO 2021 guideline is 5 µg/m³ for PM₂.₅ and 10 for NO₂; the UK legal limit is 20 and 40. Lower is better; this is a 1 km model, not a reading at the door.
Defra · 2024 annual model · 1 km areaLocal information is approximate. Distances are straight-line estimates from the available location. Broadband describes postcode coverage, not the speed or service available at this home; check the address with a provider. Air quality is a modelled annual background estimate.
Checking nearby places…
Picture your everyday
Start with the agent's details and explore the Area Overview to get a feel for daily life here.
Local news
Checking connected news sources…
Other homes nearby
Homes in DN4 postcode area →About these property details
The information provided in this listing is for general information purposes only and does not constitute property particulars. We make no warranties or guarantees, express or implied, regarding the accuracy, completeness, or availability of the information.
Property details are provided by the listing agent, developer, or other third parties, and we have no control over the content provided. Prospective buyers or tenants should make their own enquiries and verify all information directly with the agent or relevant party.
Information relating to Energy Performance Certificates, Home Reports, or other statutory documents should be obtained directly from the selling agent or developer where applicable.