

Long Hanborough · OX29
Main Road, Long Hanborough
Main Road, Long Hanborough, OX29
Guide Price
Combining contemporary style with a wonderful sense of rural tranquillity, this beautifully updated and extended four-bedroom detached home offers a series of dynamic interior spaces and occupies an elevated position, enjoying breathtaking panoramic 2km views across the surrounding rolling countryside and Evenlode valley, while just a short walk from Long Hanborough railway station. Thoughtfully designed modern alterations maximise space and natural light, with expansive glazing and bi-fold doors framing the stunning landscape, flooding the interiors with daylight and creating a seamless connection between the living spaces and the garden beyond.
Listed 14 October 2026 · agent details updated 11 November 2026. An asking price is not a completed sale.
The home, in the agent’s words
- Beautifully updated and extended four-bedroom detached home enjoying elevated panoramic views across the surrounding countryside.
- Conveniently located within a short walk of Long Hanborough railway station and local amenities.
- Impressive semi-open-plan kitchen, living and dining space with expansive bi-fold doors and rooflights.
- Spacious entrance lobby offering a versatile additional living area, currently arranged as a study, with potential for a variety of uses.
- Four bedrooms, including two en suite shower rooms and a principal bedroom with walk-in dressing room and Jack and Jill bathroom access.
- Generous driveway parking and an attractive rear garden with multiple seating areas and mature borders, enjoying the far-reaching countryside views.
Read the full agent description
Combining contemporary style with a wonderful sense of rural tranquillity, this beautifully updated and extended four-bedroom detached home offers a series of dynamic interior spaces and occupies an elevated position, enjoying breathtaking panoramic 2km views across the surrounding rolling countryside and Evenlode valley, while just a short walk from Long Hanborough railway station. Thoughtfully designed modern alterations maximise space and natural light, with expansive glazing and bi-fold doors framing the stunning landscape, flooding the interiors with daylight and creating a seamless connection between the living spaces and the garden beyond. The home has been enjoyed by the current family for the past 27 years.
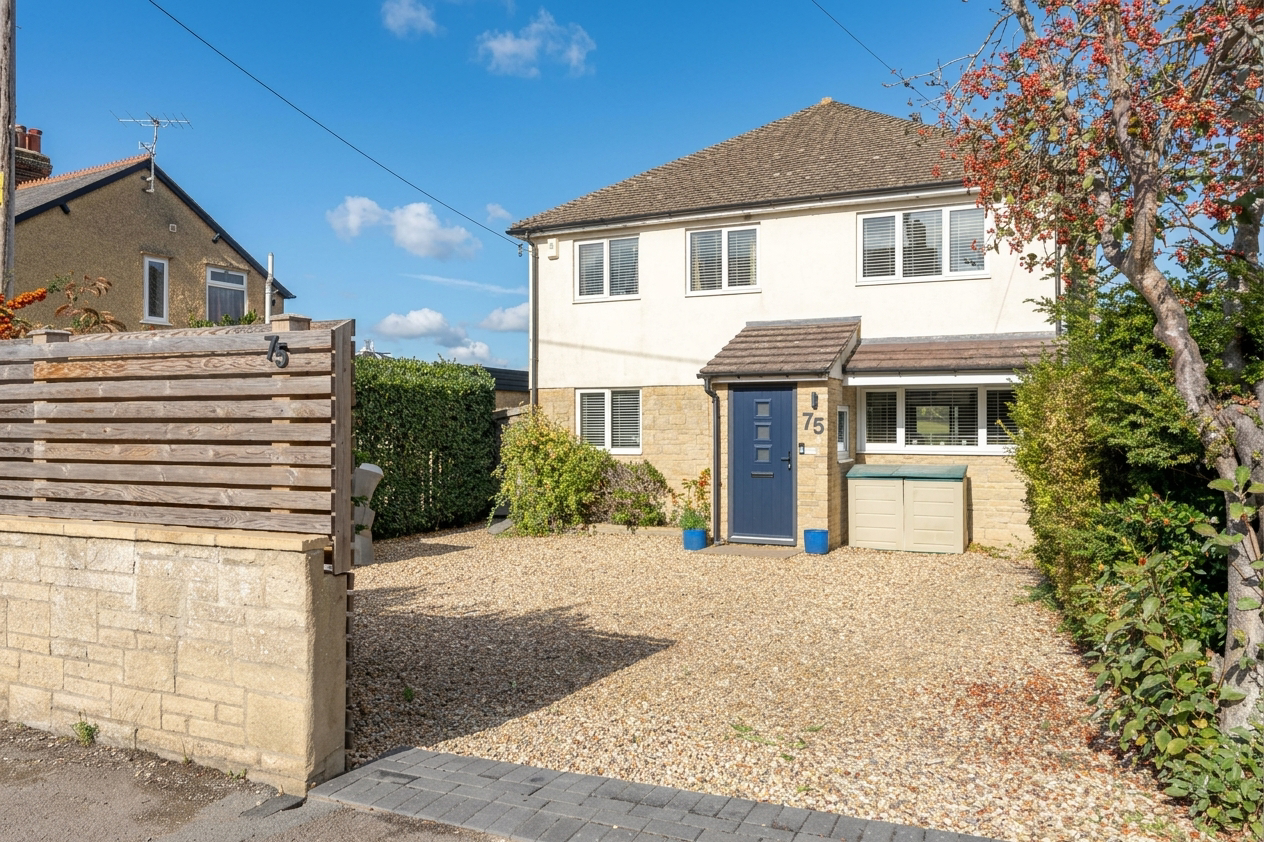
Set back from Main Road behind a private driveway, the house presents a double-fronted façade, with a central entrance porch, complimented with a blend of stone and render. Once inside, a generous entrance lobby creates an immediate sense of space. Currently doubling as a study area, this versatile room lends itself to a variety of uses. To the left, a ground-floor double bedroom with its own en suite provides an ideal arrangement for guests, multigenerational living or the convenience of ground-floor living.
At the heart of the home lies an impressive semi open-plan kitchen, living and dining area, forming part of a thoughtfully designed rear extension that maximises natural light and celebrates the far-reaching countryside views. Two sets of expansive glazed bi-fold doors span much of the rear elevation, framing the stunning landscape and opening onto the garden to create a seamless connection between indoor and outdoor living. Large rooflights overhead introduce further daylight, enhancing the wonderful sense of space and the room’s bright, open character.
The U-shaped kitchen offers ample storage and generous worksurface space, with fitted appliances complemented by contemporary slate-grey cabinetry and warm, natural wood countertops. Leading off the kitchen, a spacious utility room provides additional storage, further worksurface space, a sink, provision for freestanding appliances and direct access to the garden. The current layout of the open-plan living space incorporates a dedicated dining area with ample room for a large dining table, alongside two distinct seating areas, one of which is centred around a wood-burning stove.
On the first floor, there are three double bedrooms and a family bathroom. One of the bedrooms benefits from an en suite shower room, while the principal bedroom enjoys elevated views across the surrounding countryside, together with access to a walk-in dressing room and separate Jack and Jill access to the main bathroom. Originally configured as a fourth bedroom, the dressing room offers the potential to be reinstated as a bedroom, creating a five-bedroom home if desired.
Externally, the property benefits from generous driveway parking and side access leading to the rear garden. Reflecting the home’s elevated position, a raised patio seating area sits directly off the house and takes full advantage of the far-reaching countryside outlook. A further patio sits on the main garden level, alongside a generous lawn and densely planted borders. Two further lawned sections extend the garden, alongside a handy storage shed. Additionally, a useful, covered area is situated to the side of the property, off the utility room, with a separate tool shed. The elevated setting allows the outlook to be enjoyed from across the garden, with mature trees providing an attractive natural backdrop.
Long Hanborough is a vibrant and well-placed village standing above the Evenlode Valley, c.7 miles north-west of Oxford. There are shops for day-to-day needs including a Co-Op with Post Office, two pre-schools, a modern primary school with ‘Good’ Ofsted rating, medical centre, dental practice, churches, choice of pubs, fish and chip shop, cafes and a garage. There is a railway station on the Worcester-Oxford-London (Paddington) line, alternatively Oxford Parkway (c.7miles) runs a service to London Marylebone, and the S7 bus service that runs between Witney-Woodstock- Oxford.
What it's like to live in
The practical details that shape daily life here, each with its source. Anything the listing leaves open becomes a question to ask.
Garage + Driveway
There are shops for day-to-day needs including a Co-Op with Post Office, two pre-schools, a modern primary school with ‘Good’ Ofsted rating, medical centre, dental practice, chu…
Agent's descriptionRear garden · patio
Agent's descriptionUp to 1,000 Mbps
Available to 98% of premises in the postcode (Ofcom, Jan 2026). Postcode coverage, not a speed guarantee: check this exact address with a provider.
Ofcom postcode coveragefreehold
Supplied listing field and any agent featuresQuestions worth asking
The listing doesn't answer these. Tick any you'd like to ask and they'll be added to your enquiry message.
Nothing added yet
Loading room styling…
Life nearby
A feel for the area
Getting about
0.5 milesto Hanborough Rail Station
Approximate straight-line distance · DfT NaPTAN · 13 Sept 2026Background air quality
- Fine particles · PM₂.₅
- 6.5 µg/m³ · Above the WHO guideline · well within the UK legal limit
- Nitrogen dioxide · NO₂
- 5.5 µg/m³ · Meets the WHO guideline
Annual background levels. For scale: the WHO 2021 guideline is 5 µg/m³ for PM₂.₅ and 10 for NO₂; the UK legal limit is 20 and 40. Lower is better; this is a 1 km model, not a reading at the door.
Defra · 2024 annual model · 1 km areaLocal information is approximate. Distances are straight-line estimates from the available location. Broadband describes postcode coverage, not the speed or service available at this home; check the address with a provider. Air quality is a modelled annual background estimate.
Checking nearby places…
Picture your everyday
Start with the agent's details and explore the Area Overview to get a feel for daily life here.
Local news
Checking connected news sources…
Other homes nearby
Homes in OX29 postcode area →About these property details
The information provided in this listing is for general information purposes only and does not constitute property particulars. We make no warranties or guarantees, express or implied, regarding the accuracy, completeness, or availability of the information.
Property details are provided by the listing agent, developer, or other third parties, and we have no control over the content provided. Prospective buyers or tenants should make their own enquiries and verify all information directly with the agent or relevant party.
Information relating to Energy Performance Certificates, Home Reports, or other statutory documents should be obtained directly from the selling agent or developer where applicable.