

Ridgmont · MK43
Lydds Hill, Ridgmont
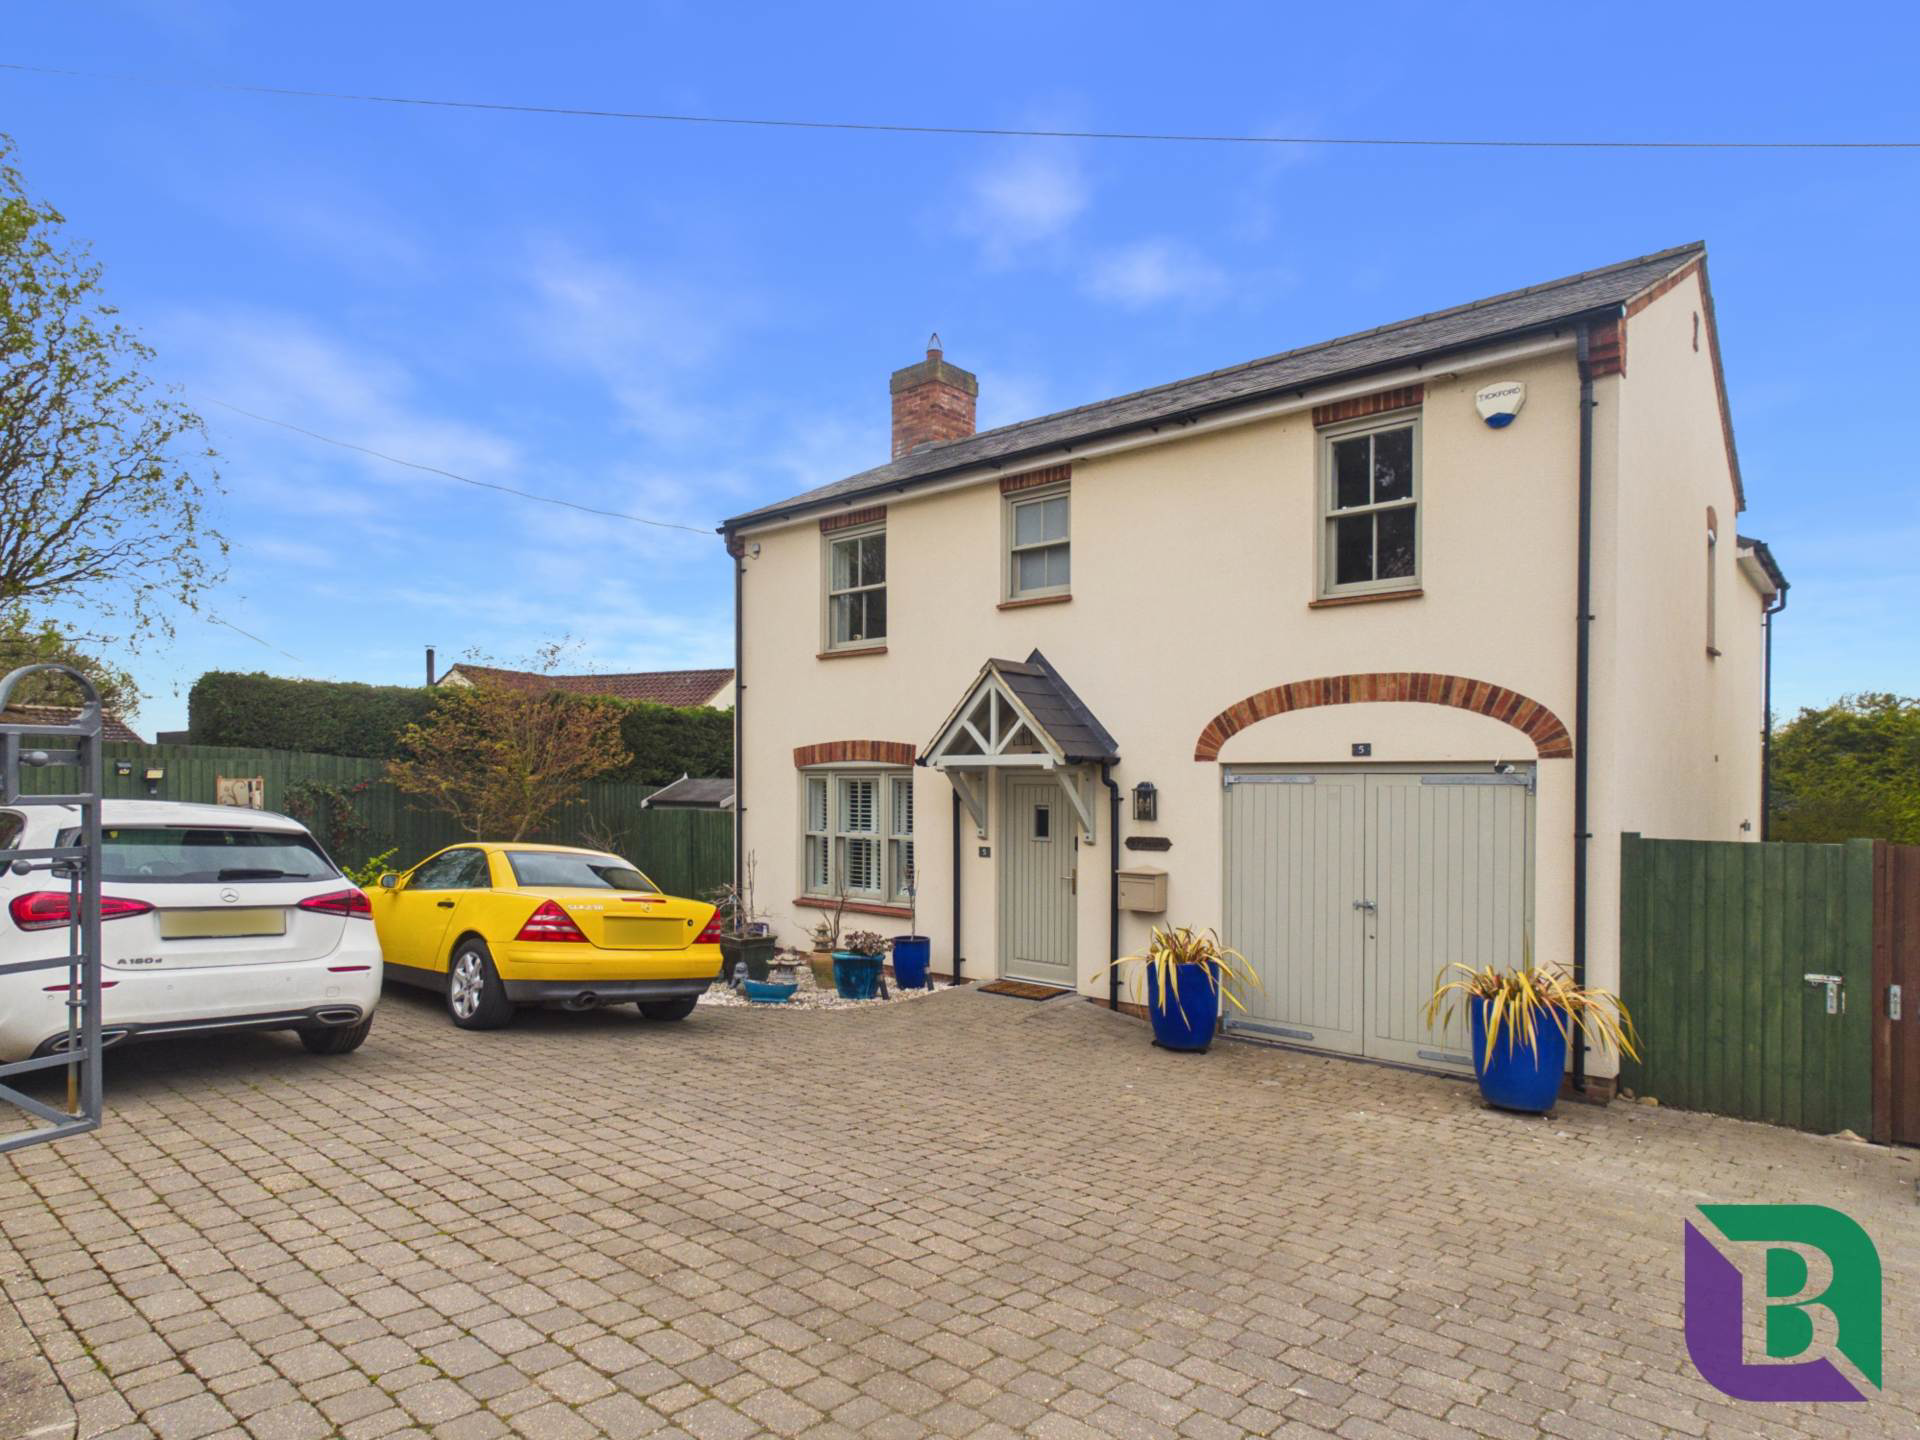
Occupying an attractive position along a quiet lane in the village of Ridgmont, this beautifully presented four-bedroom detached home offers spacious and versatile accommodation, together with a particularly well-designed rear garden, ample driveway parking and an integral garage.
Listed 10 April 2026 · agent details updated 16 November 2026. An asking price is not a completed sale.
The home, in the agent’s words
Read the full agent description
The ground floor provides a welcoming entrance hall with a cloakroom and useful storage beneath the stairs. The sitting room is a lovely reception space, enjoying plenty of natural light from its dual aspect windows and featuring a wood-burning stove set within an attractive fireplace. To the rear, the kitchen/dining room offers an excellent space for family life, with a contemporary Shaker-style kitchen, wooden work surfaces and a range of integrated appliances. The dining area is particularly impressive, with its vaulted ceiling, rooflight and large windows creating a wonderful sense of space and light. French doors open directly onto the garden, making this an ideal room for entertaining.
Upstairs, the principal bedroom enjoys views to two aspects and benefits from its own en-suite shower room. Three further bedrooms provide excellent flexibility, with the current owners having adapted two of the rooms to incorporate a dedicated home office and a dressing room with fitted storage. A modern family bathroom serves the remaining accommodation.
The outside space is another real feature of the property. To the front, a block paved driveway provides parking for several vehicles, with additional storage available within the integral garage. The rear garden has been carefully landscaped to create several distinct areas, including a spacious terrace immediately adjoining the house, ideal for outdoor dining, with steps leading down to a further seating area and lawn. Gravelled sections and established planting add interest throughout, whilst mature trees and shrubs help create a good degree of screening and privacy.
Ridgmont is a well-regarded village situated on the edge of Woburn Abbey offering a pleasant balance of rural surroundings and convenient access to neighbouring Woburn. Local amenities include a village church and public house, with a wider range of facilities available nearby, with Woburn Safari Park on your doorstep. The area is also well placed for schooling, with a village lower school and the Harpur Trust independent schools in Bedford within reach.
what3words /// cherubs.flattens.tour
Notice
Please note we have not tested any apparatus, fixtures, fittings, or services. Interested parties must undertake their own investigation into the working order of these items. All measurements are approximate and photographs provided for guidance only.
GDPR: Submitting a viewing request for the above property means you are giving us permission to pass your contact details to Beasley & Partners allowing for our estate agency and lettings agencies communication related to viewing arrangement, or more information related to the above property. If you disagree, please write to us within the message field so we do not forward your details to the vendor or landlord or their managing company.
Council Tax
Milton Keynes Council, Band E
Utilities
Electric: Mains Supply
Gas: None
Water: Mains Supply
Sewerage: Mains Supply
Broadband: Cable
Telephone: Landline
Other Items
Heating: Oil Central Heating
Garden/Outside Space: Yes
Parking: Yes
Garage: Yes
What it's like to live in
The practical details that shape daily life here, each with its source. Anything the listing leaves open becomes a question to ask.
Integral garage + Driveway
To the front, a block paved driveway provides parking for several vehicles, with additional storage available within the integral garage.
Agent's descriptionRear garden · terrace
Agent's descriptionOil central heating
Heating: Oil Central Heating
Agent's descriptionUp to 1,000 Mbps
Available to 100% of premises in the postcode (Ofcom, Jan 2026). Postcode coverage, not a speed guarantee: check this exact address with a provider.
Ofcom postcode coverageFreehold
Supplied listing field and any agent featuresQuestions worth asking
The listing doesn't answer these. Tick any you'd like to ask and they'll be added to your enquiry message.
Nothing added yet
Loading room styling…
Life nearby
A feel for the area
Getting about
0.8 milesto Ridgmont Rail Station
Approximate straight-line distance · DfT NaPTAN · 13 Sept 2026Background air quality
- Fine particles · PM₂.₅
- 7.4 µg/m³ · Above the WHO guideline · well within the UK legal limit
- Nitrogen dioxide · NO₂
- 9.7 µg/m³ · Meets the WHO guideline
Annual background levels. For scale: the WHO 2021 guideline is 5 µg/m³ for PM₂.₅ and 10 for NO₂; the UK legal limit is 20 and 40. Lower is better; this is a 1 km model, not a reading at the door.
Defra · 2024 annual model · 1 km areaLocal information is approximate. Distances are straight-line estimates from the available location. Broadband describes postcode coverage, not the speed or service available at this home; check the address with a provider. Air quality is a modelled annual background estimate.
Checking nearby places…
Picture your everyday
Start with the agent's details and explore the Area Overview to get a feel for daily life here.
Local news
Checking connected news sources…
Other homes nearby
Homes in MK43 postcode area →About these property details
The information provided in this listing is for general information purposes only and does not constitute property particulars. We make no warranties or guarantees, express or implied, regarding the accuracy, completeness, or availability of the information.
Property details are provided by the listing agent, developer, or other third parties, and we have no control over the content provided. Prospective buyers or tenants should make their own enquiries and verify all information directly with the agent or relevant party.
Information relating to Energy Performance Certificates, Home Reports, or other statutory documents should be obtained directly from the selling agent or developer where applicable.