

Guiseley · LS20
Netherfield Road, Guiseley
Netherfield Road, Guiseley, LS20
Guide price
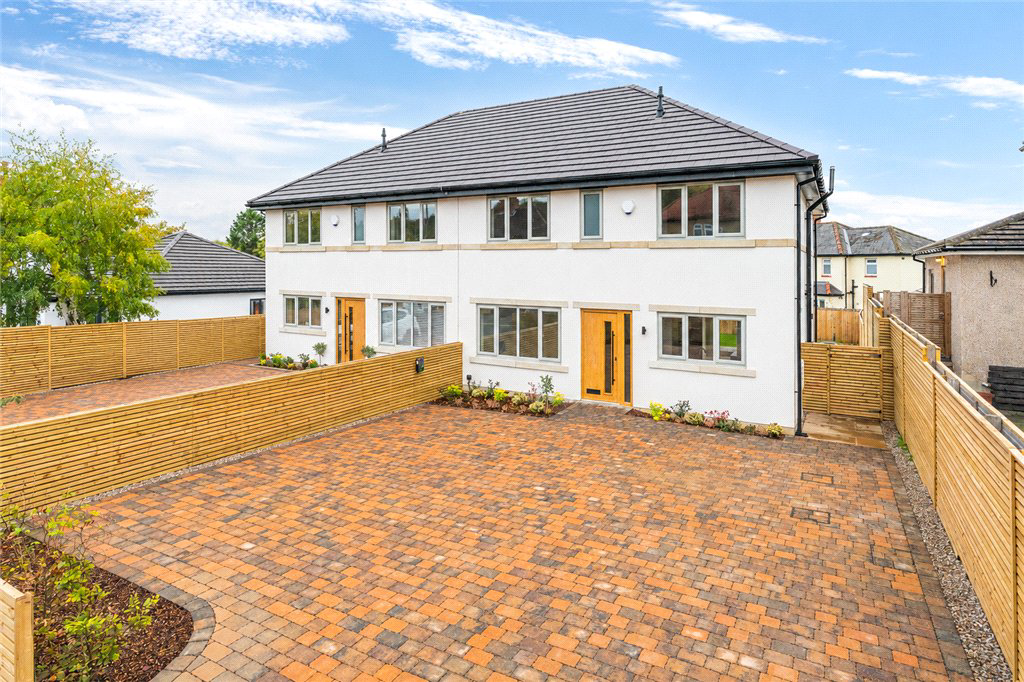
Executive new build semi-detached home in the heart of Guiseley. Having four bedrooms, house bathroom plus en-suite, spacious kitchen diner, living room, separate study, utility/W.C, underfloor heating, landscaped gardens, and a large driveway. Modern comfort, style, and energy efficiency with solar panels with battery, electric car charger, and 10-year NHBC warranty.
Listed 20 March 2026 · agent details updated 9 November 2026. An asking price is not a completed sale.
The home, in the agent’s words
- Exclusive new build home
- Four spacious bedrooms
- House bathroom plus en suite
- Open plan kitchen diner
- Living room and study
- Utility/W.C.
- Solar panels and battery
- Underfloor heating and EV charger
- South facing rear gardens
- Ample driveway parking
Read the full agent description
This stunning newly built home has been meticulously designed to combine contemporary style, exceptional comfort and everyday practicality, with high-quality fixtures and fittings throughout. Finished to an impressive standard, the property offers beautifully appointed accommodation, thoughtful design features and excellent energy-efficient additions, making it an ideal choice for modern family living.
The ground floor benefits from piped underfloor heating throughout, complemented by stylish herringbone LVT flooring across the entrance hall, kitchen diner, utility room and WC, with comfortable carpeting in the reception room. Oak internal doors enhance the sense of quality, while uPVC windows allow natural light to flow throughout the interior.
The impressive kitchen diner forms the heart of the home, featuring elegant quartz worktops, a peninsula with breakfast seating and a range of integrated Neff appliances, including a built-in oven and microwave. A boiling water tap adds further convenience, making this an ideal space for both everyday family life and entertaining. The adjoining utility room and WC is particularly practical, incorporating space for a built-in washing machine and tumble dryer, a wash basin, a back-to-wall WC and useful storage units.
The thoughtfully designed bathroom features a bath and separate shower, together with a back-to-wall WC and a wash basin set within a vanity unit. The principal bedroom benefits from its own en-suite shower room, fitted with a shower enclosure, back-to-wall WC and vanity basin. All bedrooms and the first-floor landing are finished with luxurious carpeting, creating a warm and inviting atmosphere.
Further appeal is offered by the substantial boarded loft, accessed via a pull-down ladder and measuring approximately 4m x 7m. Providing an impressive amount of readily accessible storage space in its current form, the loft is a valuable practical addition. The straightforward roof design may also lend itself to future conversion, subject to the necessary planning and building regulation approvals.
Externally, the property boasts a generous block-paved double driveway, complemented by planted borders. To the rear, composite decking provides a natural extension of the kitchen diner, leading onto a raised patio and a neatly turfed garden with planted borders. Enjoying a desirable south-westerly aspect with no significant overshadowing, the garden benefits from excellent natural light and offers an attractive setting for outdoor dining, relaxation and entertaining, particularly during the afternoon and evening.
Modern efficiency and security have been carefully considered, with solar panels complemented by a 4.8kWh battery storage system, an electric vehicle charging point and a burglar alarm. Gas central heating and the reassurance of a 10-year NHBC warranty further enhance the appeal, offering energy-conscious features and additional peace of mind.
Combining stylish contemporary interiors, a high-quality specification, excellent outside space and scope for future enhancement, this impressive new-build home offers a superb opportunity for buyers seeking a modern, energy-efficient property designed around the demands of everyday family life.
Local Authority & Council Tax Band
Leeds City Council
Council Tax Band TBC.
Tenure, Services & Parking
Freehold. Mains electricity, solar panels, water, drainage and gas are installed. Domestic heating is from gas fired boiler. Off-street driveway parking.
Internet & Mobile Coverage
The Ofcom website https://checker.ofcom.org.uk/ shows internet available from at least one provider. Outdoor mobile coverage (excluding 5G) available from at least one of the UK’s four main providers. Results are predictions not a guarantee and may differ subject to circumstances, exact location and network outages.
Key facts
- Parking: off street.
- Outside: garden.
What it's like to live in
The practical details that shape daily life here, each with its source. Anything the listing leaves open becomes a question to ask.
Driveway
Externally, the property boasts a generous block-paved double driveway, complemented by planted borders.
Agent's descriptionDecking · patio
Agent's descriptionUnderfloor heating
The ground floor benefits from piped underfloor heating throughout, complemented by stylish herringbone LVT flooring across the entrance hall, kitchen diner, utility room and WC…
Agent's descriptionBoarded loft
Further appeal is offered by the substantial boarded loft, accessed via a pull-down ladder and measuring approximately 4m x 7m.
Agent's descriptionUp to 1,000 Mbps
Available to 100% of premises in the postcode (Ofcom, Jan 2026). Postcode coverage, not a speed guarantee: check this exact address with a provider.
Ofcom postcode coverageMains gas, water, electricity and drainage
Mains electricity, solar panels, water, drainage and gas are installed.
Agent's descriptionFreehold
Supplied listing field and any agent featuresThe agent has supplied the certificate as a document. Its rating isn't in the listing data, so open it to see the band and assessment date.
Supplied listing documentQuestions worth asking
The listing doesn't answer these. Tick any you'd like to ask and they'll be added to your enquiry message.
Nothing added yet
Loading room styling…
Life nearby
A feel for the area
Getting about
0.4 milesto Guiseley Rail Station
Approximate straight-line distance · DfT NaPTAN · 13 Sept 2026Background air quality
- Fine particles · PM₂.₅
- 6.5 µg/m³ · Above the WHO guideline · well within the UK legal limit
- Nitrogen dioxide · NO₂
- 9.5 µg/m³ · Meets the WHO guideline
Annual background levels. For scale: the WHO 2021 guideline is 5 µg/m³ for PM₂.₅ and 10 for NO₂; the UK legal limit is 20 and 40. Lower is better; this is a 1 km model, not a reading at the door.
Defra · 2024 annual model · 1 km areaLocal information is approximate. Distances are straight-line estimates from the available location. Broadband describes postcode coverage, not the speed or service available at this home; check the address with a provider. Air quality is a modelled annual background estimate.
Checking nearby places…
Picture your everyday
Start with the agent's details and explore the Area Overview to get a feel for daily life here.
Local news
Checking connected news sources…
Other homes nearby
Homes in LS20 postcode area →About these property details
The information provided in this listing is for general information purposes only and does not constitute property particulars. We make no warranties or guarantees, express or implied, regarding the accuracy, completeness, or availability of the information.
Property details are provided by the listing agent, developer, or other third parties, and we have no control over the content provided. Prospective buyers or tenants should make their own enquiries and verify all information directly with the agent or relevant party.
Information relating to Energy Performance Certificates, Home Reports, or other statutory documents should be obtained directly from the selling agent or developer where applicable.