

TEMPLECOMBE, SOMERSET · BA8
SLADES HILL, Templecombe
SLADES HILL, TEMPLECOMBE, SOMERSET, BA8
Guide Price · Originally listed at £300,000
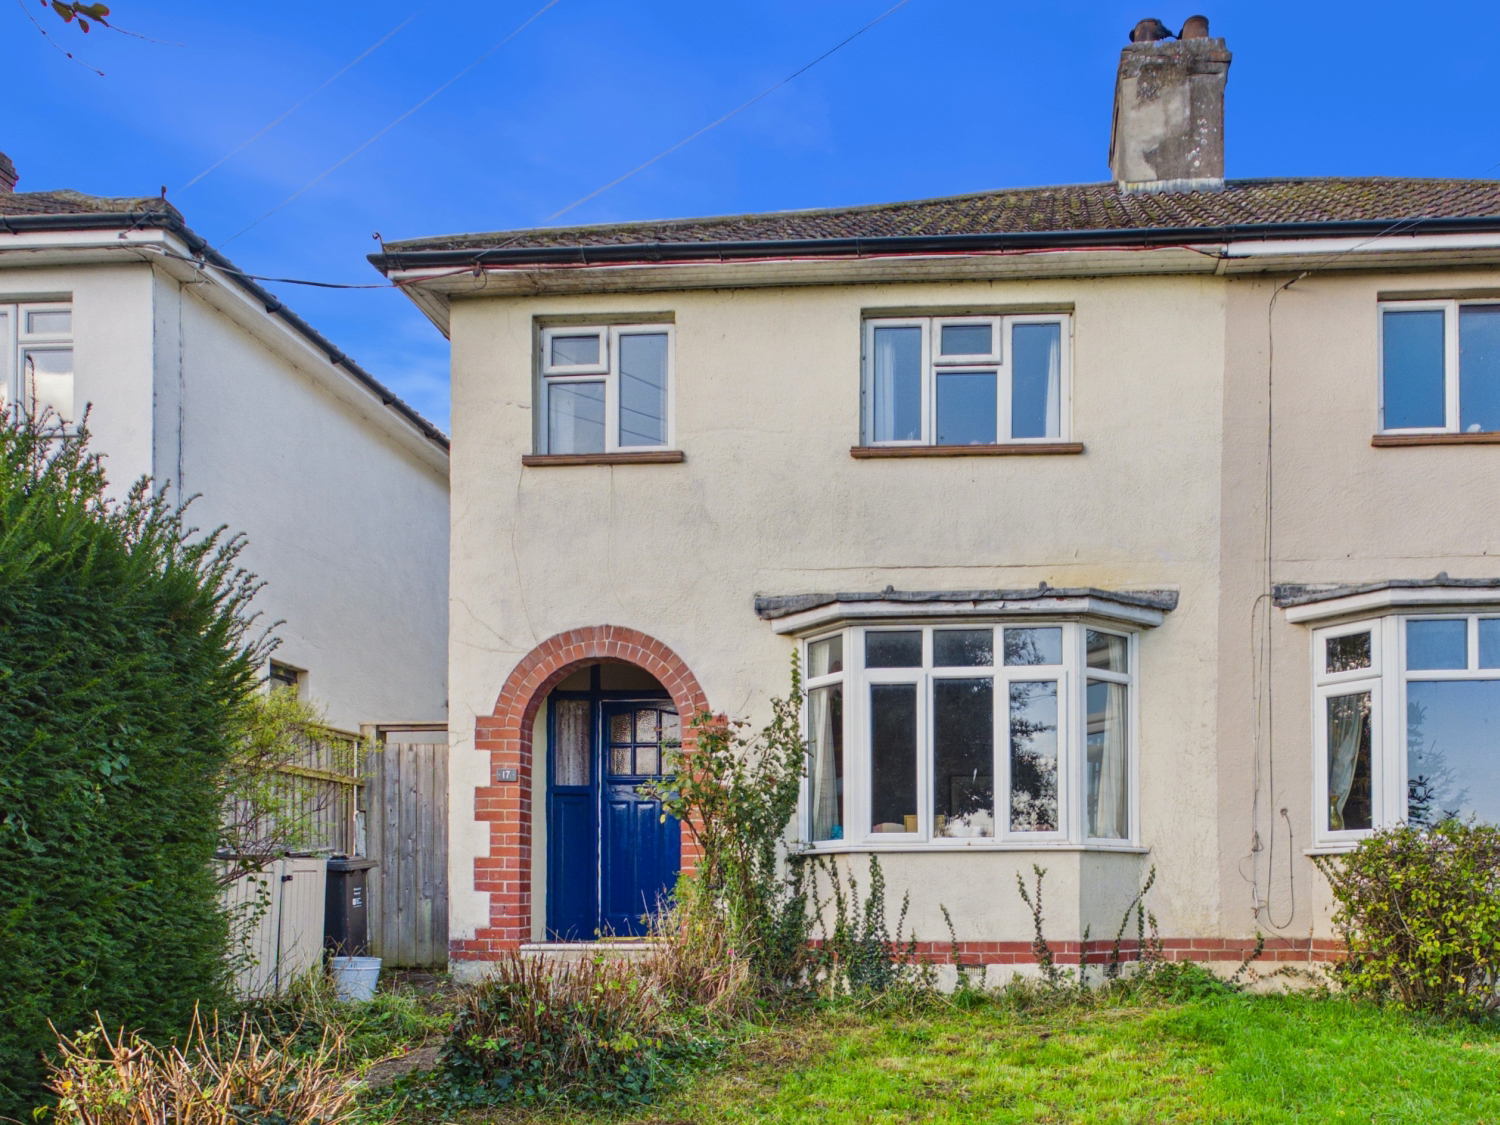
Welcome to Slades Hill, a wonderful three-bedroom semi-detached family home tucked away in the picturesque Somerset village of Templecombe. Boasting bright and flexible living spaces, oil-fired central heating, generous off-road parking with hardstanding for a garage, a charming wildlife pond and beautiful countryside views right outside your back door, this property offers an idyllic country lifestyle with fantastic transport connections!
Listed 16 February 2026 · agent details updated 3 November 2026. An asking price is not a completed sale.
The home, in the agent’s words
- Charming 3-Bedroom Semi-Detached Family Home
- Stunning Far-Reaching Countryside Views
- Spacious Living Room with Feature Bay Window
- Oil-Fired Central Heating & Hot Water System
- Generous Off-Road Parking
- Private Rear Garden
- Endless Countryside Walks & Footpaths Right on Your Doorstep
- Short Walk to Amenities and Mainline Train Station
Read the full agent description
Welcome Home...
Step through the front door into a bright and inviting Entrance Hallway, complete with handy under-stairs storage for coats and shoes, and access leading straight through the ground floor.
To your right, you'll find the spacious Living Room. Flooded with natural light thanks to a lovely feature bay window looking out over the front garden, this is the perfect spot to unwind with the family after a long day.
Moving through, the separate Dining Room offers an ideal space for formal dining, family roast dinners, or hosting friends. French doors open out onto a sheltered, covered patio area, perfect for alfresco dining or enjoying a morning coffee whatever the weather..
At the end of the hall sits the Kitchen, offering a practical layout with ample wall and base units, worktop space, and views overlooking the garden.
Up to the First Floor...
Heading upstairs to the central landing, you’ll discover three bright and well-proportioned bedrooms:
Bedroom 1: A generous master bedroom situated to the front, offering plenty of space for a double bed and wardrobes.
Bedroom 2: Another fantastic double room located at the rear, enjoying peaceful, far-reaching countryside views across the rolling fields.
Bedroom 3: A well-sized single room facing the front, perfect as a nursery, guest room, or dedicated home office.
The first floor is completed by a fitted Family Bathroom alongside a separate WC Area, offering excellent practicality for busy morning routines.
Link to 3D floorplan - https://my.giraffe360.com/3dflp/0r4pspg
Step Outside...
The exterior of Slades Hill is a real highlight!
Front & Side: An attractive lawned front garden with side access pathway leading down the side of the house.
Rear Garden: A delightfully private garden backing directly onto open countryside, offering breathtaking rural views. It’s a wonderful space for children to play, keen gardeners to enjoy, or for outdoor dining in the summer months.
Parking & Hardstanding: To the rear, the property benefits from rear vehicular access leading to a substantial parking area with ample space for multiple vehicles, as well as an existing hardstanding pad ideal for erecting a garage or workshop (subject to standard permissions).
Lifestyle, Countryside & Surroundings
If you love the outdoors, Slades Hill couldn't be better placed. Templecombe sits within the stunning Blackmore Vale, surrounded by rolling hills, ancient woodlands, and quiet country lanes.
Endless Country Walks: Step straight out from your front door onto an incredible network of public footpaths and bridleways. Whether you're taking a relaxed weekend walk to a nearby village pub, exercising pets, or exploring historic trails like the White Hart Link, nature is literally on your doorstep.
Idyllic Village Life: Enjoy a relaxed rural community vibe with excellent everyday amenities right in the village, including a local Co-op Food store on the High Street, Templecombe Post Office (at Westcombe Stores), a Doctor’s surgery, village hall, social club, recreation ground (with tennis courts and play areas), and a local Church of England primary school.
Transport Links & Connectivity
Despite its tranquil setting, Templecombe is extraordinarily well-connected for commuters and explorers alike:
Direct Rail Links: Templecombe mainline railway station is just a short walk away, providing direct and regular services to London Waterloo (in under 2 hours) and westward towards Exeter.
Easy Road Access: Just minutes away from the A303 trunk road, providing quick travel east toward London/M3 and west toward Exeter and Devon, as well as easy access to the A30.
Local Bus Routes: Timetabled bus services regularly run through the village connecting to Yeovil, Wincanton, Gillingham, and Shaftesbury.
Nearby Towns: The bustling market towns of Sherborne, Wincanton (with a large Morrisons supermarket just 4 miles away), and Shaftesbury are all within an easy drive for extended shopping, dining, and schooling options.
Practical Information
Tenure: Freehold
Heating: Oil-Fired Central Heating & Hot Water
Services: Mains Water, Electricity & Drainage
Council Tax Band: B
Early viewing is highly recommended to appreciate the location, potential, and countryside views on offer! Contact EweMove today to book your viewing 24/7.
What it's like to live in
The practical details that shape daily life here, each with its source. Anything the listing leaves open becomes a question to ask.
Garage + Off-road parking
Parking & Hardstanding: To the rear, the property benefits from rear vehicular access leading to a substantial parking area with ample space for multiple vehicles, as well as an…
Agent's descriptionCovered patio · lawned front garden
Agent's descriptionOil central heating
Heating: Oil-Fired Central Heating & Hot Water
Agent's descriptionUnderstairs cupboard
Agent's descriptionUp to 1,000 Mbps
Available to 100% of premises in the postcode (Ofcom, Jan 2026). Postcode coverage, not a speed guarantee: check this exact address with a provider.
Ofcom postcode coverageMains water, electricity and drainage
Services: Mains Water, Electricity & Drainage
Agent's descriptionFreehold
Tenure: Freehold
Agent's descriptionBand B
Council tax, Band B
Agent's descriptionThe agent has supplied the certificate as a document. Its rating isn't in the listing data, so open it to see the band and assessment date.
Supplied listing documentQuestions worth asking
The listing doesn't answer these. Tick any you'd like to ask and they'll be added to your enquiry message.
Nothing added yet
Loading room styling…
Life nearby
A feel for the area
Getting about
0.2 milesto Templecombe Rail Station
Approximate straight-line distance · DfT NaPTAN · 13 Sept 2026Background air quality
- Fine particles · PM₂.₅
- 5.8 µg/m³ · Above the WHO guideline · well within the UK legal limit
- Nitrogen dioxide · NO₂
- 4.3 µg/m³ · Meets the WHO guideline
Annual background levels. For scale: the WHO 2021 guideline is 5 µg/m³ for PM₂.₅ and 10 for NO₂; the UK legal limit is 20 and 40. Lower is better; this is a 1 km model, not a reading at the door.
Defra · 2024 annual model · 1 km areaLocal information is approximate. Distances are straight-line estimates from the available location. Broadband describes postcode coverage, not the speed or service available at this home; check the address with a provider. Air quality is a modelled annual background estimate.
Checking nearby places…
Picture your everyday
Start with the agent's details and explore the Area Overview to get a feel for daily life here.
Local news
Checking connected news sources…
Other homes nearby
Homes in BA8 postcode area →About these property details
The information provided in this listing is for general information purposes only and does not constitute property particulars. We make no warranties or guarantees, express or implied, regarding the accuracy, completeness, or availability of the information.
Property details are provided by the listing agent, developer, or other third parties, and we have no control over the content provided. Prospective buyers or tenants should make their own enquiries and verify all information directly with the agent or relevant party.
Information relating to Energy Performance Certificates, Home Reports, or other statutory documents should be obtained directly from the selling agent or developer where applicable.