

Talsarn, Lampeter · SA48
Aeron Court, Talsarn
Aeron Court, Talsarn, Lampeter
Guide Price · Originally listed at £249,950
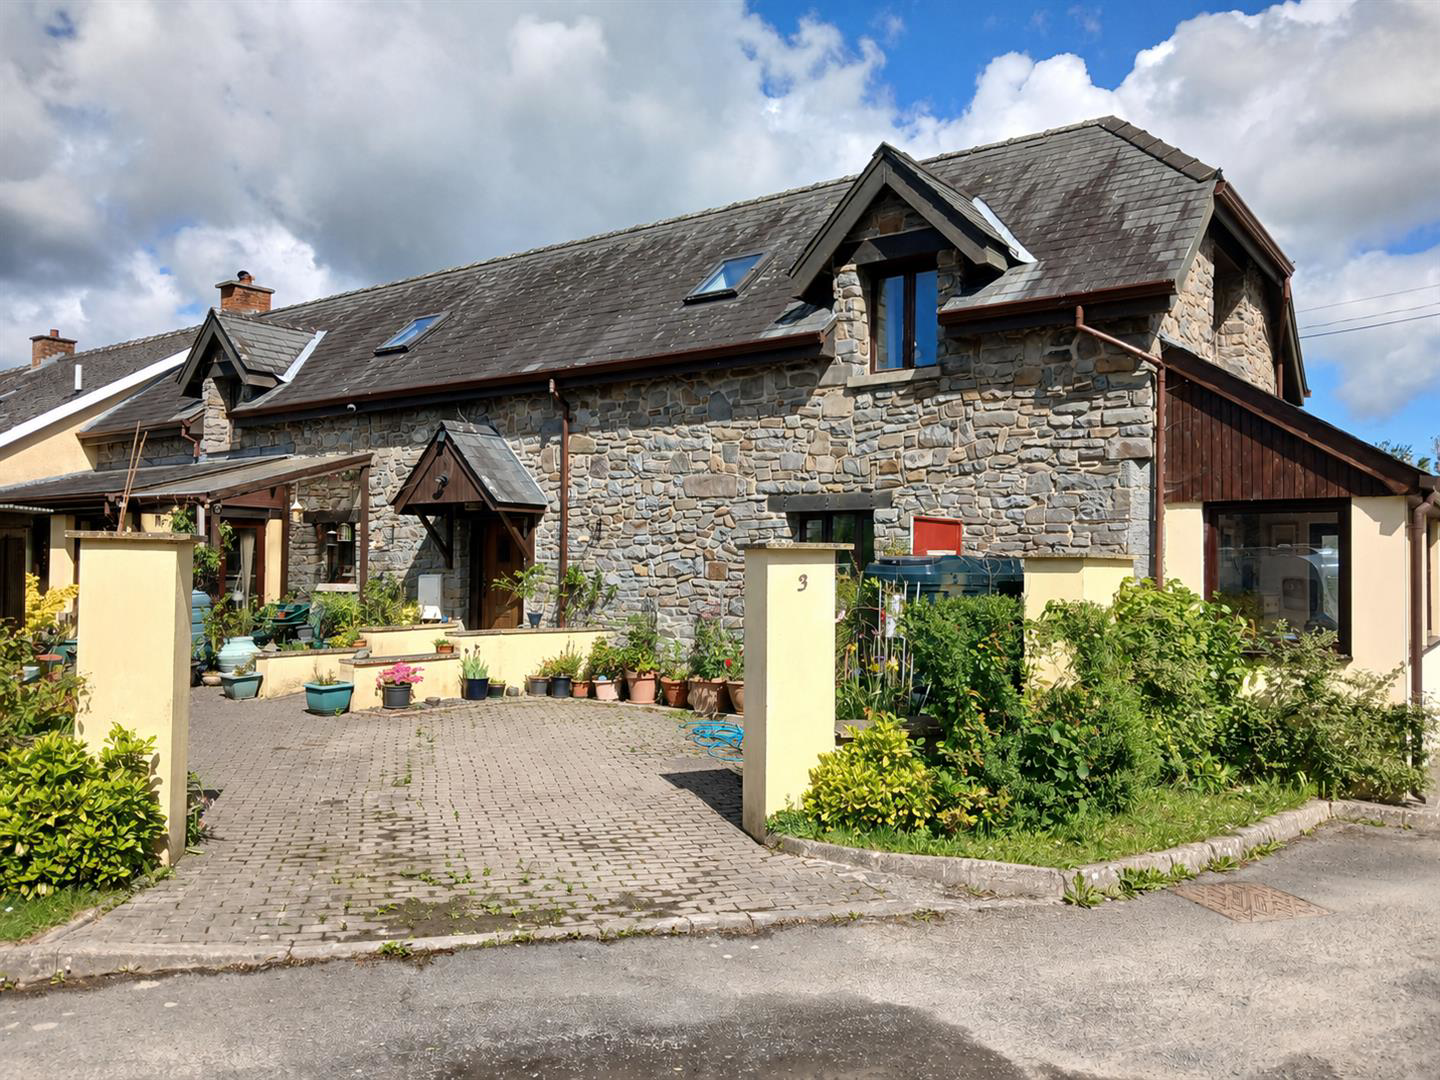
Nestled in the charming village of Talsarn, Lampeter, this character cottage offers a perfect blend of rustic charm and modern convenience. The property boasts deceptively spacious accommodation, featuring three well-proportioned bedrooms and two bathrooms, making it an ideal home for families or those seeking extra space.
The interior of the cottage is thoughtfully designed, showcasing a rustic style that is both inviting and warm. The modern conveniences ensure that you can enjoy contemporary living while still appreciating the unique character of the home.
Outside, the property is complemented by easy-to-maintain gardens and grounds, providing a lovely outdoor space for relaxation or entertaining. Additionally, a garage offers practical storage solutions or the potential for a workshop.
Situated in the popular Aeron Valley, Talsarn is conveniently located for easy access to both Lampeter and Aberaeron, making it an excellent choice for those who appreciate vil…
Listed 21 May 2026 · agent details updated 26 October 2026. An asking price is not a completed sale.
The home, in the agent’s words
- 3 Bedroom and 2 bathroom character cottage.
- Large family sized accommodation.
- Rustic charm with modern convenience.
- Oil fired central heating.
- Easy-to-maintain gardens and grounds.
- Garage with potential for a workshop.
- Driveway for offroad parking.
- Within easy access to both Lampeter and Aberaeron.
Read the full agent description
Nestled in the charming village of Talsarn, Lampeter, this character cottage offers a perfect blend of rustic charm and modern convenience. The property boasts deceptively spacious accommodation, featuring three well-proportioned bedrooms and two bathrooms, making it an ideal home for families or those seeking extra space.
The interior of the cottage is thoughtfully designed, showcasing a rustic style that is both inviting and warm. The modern conveniences ensure that you can enjoy contemporary living while still appreciating the unique character of the home.
Outside, the property is complemented by easy-to-maintain gardens and grounds, providing a lovely outdoor space for relaxation or entertaining. Additionally, a garage offers practical storage solutions or the potential for a workshop.
Situated in the popular Aeron Valley, Talsarn is conveniently located for easy access to both Lampeter and Aberaeron, making it an excellent choice for those who appreciate village life while still wanting to be close to local amenities. This property is a wonderful opportunity to embrace a tranquil lifestyle in a picturesque setting.
Location - Located in the popular Aeron Valley Village of Talsarn, with the Viillage of Felinfach only being 1.5 miles away, providing easy access to Primary School, Shop/Post Office, Petrol Service Station/Convenience Store, Public House and Places of Worship. Within 5 miles distance from the University Town of Lampeter, 9 miles inland from the Harbour Town of Aberaeron and within half an hour's drive to the University Town of Aberystwyth and an hour to Carmarthen. This property is set in a peaceful village with ease of access to all local amenities.
Description - A deceptively spacious 3 bedroom and 2 bathroom barn conversion that is both rustic and charming with modern convenience. This generously sized property offers family sized living accommodation featuring a kitchen/diner, large living room and sun room. This beautiful property benefits from oil fired central heating, double glazing and good Broadband connectivity.
Reception Hall - 8.26m x 1.78m (27'1" x 5'10") - With slate effect tiled flooring, staircase to the first floor, built-in store/meter cupboard and radiator.
Kitchen/Diner - 1.42m x 4.45m (4'8 x 14'7) - Comprising of an slate effect tiled flooring, Oak fitted kitchen featuring a range of wall and base units with work surface, 1 1/2 sink and drainer unit with mixer tap, Stoves electric cooker and extractor hood, integrated dishwasher, tumble dryer and washing machine, radiator.
Utility Cupboard/Pantry - With slate effect flooring a Worcester oil fired boiler and integrated shelving.
Cloakroom - Tiled floor, W.C, Wash hand basin with incorporated vanity unit.
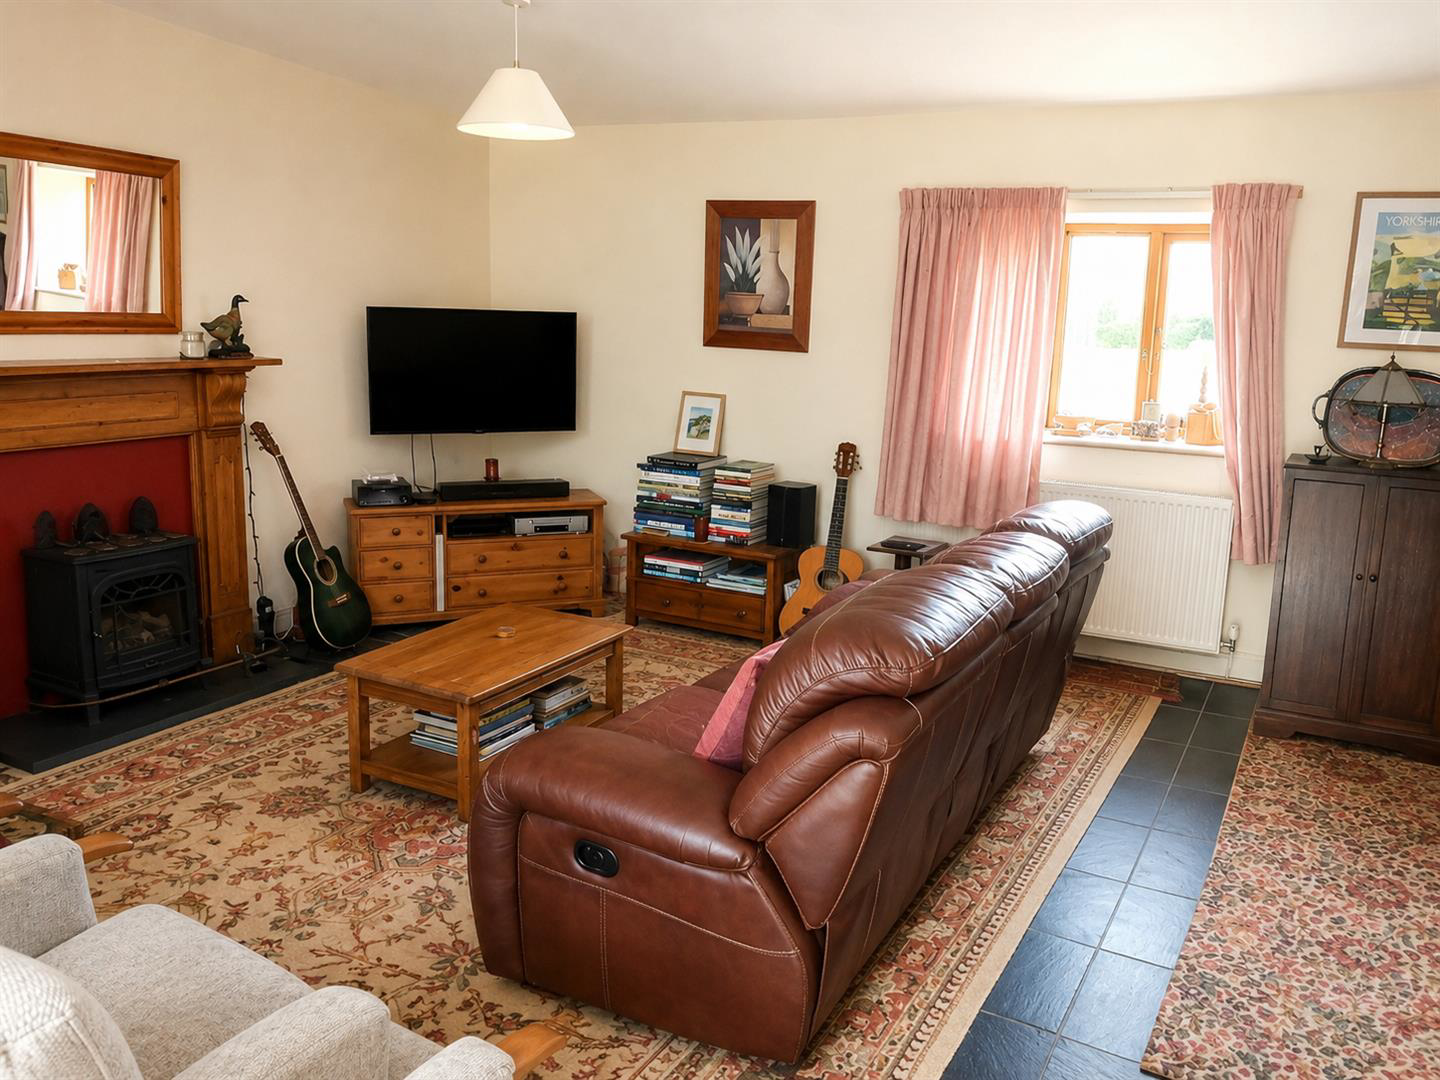
Living Room - 7.47m x 4.50m (24'6 x 14'9") - With slate effect flooring a feature fireplace housing an electric wood burning effect stove, opening through to the Sun Room. This large a room would be perfect for entertaining purposes or larger families,
Sun Room - 4.50mx2.57m (14'9x8'5) - Radiator, spot lighting. A Perfect area for peace and respite, with large picture windows, second entrance door, This versatile area could be used as additional living space, office space, a boot room, the possibilities are endless!
Conservatory - 4.01mx1.40m (13'2x4'7) - Complete with tiled flooring, exposed stone walls, UPVC door to courtyard garden.
First Floor -
Landing Area - With velux windows, beautiful exposed A FRAMES and spotlights.
Bathroom - 3.43mx2.49m (11'3x8'2) - with raised antique style roll top bath, W.C, wash hand basin, shower cubicle, spot lighting, tiling to walls and floor, radiator and Velux window, access to the loft space.
Bedroom 1 - 4.93mx3.30m (16'2x10'10) - Triple aspect UPVC windows and radiator.
En-Suite - With tiled flooring, tiled shower cubicle, wash hand basin, W.C, exposed beams and Velux roof window, radiator.
Bedroom 2 - 2.92mx2.54m (9'7x8'4) - With radiator, feature exposed beams and Velux window.
Bedroom 3 - 6.10mx4.95m (20x16'3) - Dual aspect UPVC windows, two radiators, exposed 'A' framed beams.
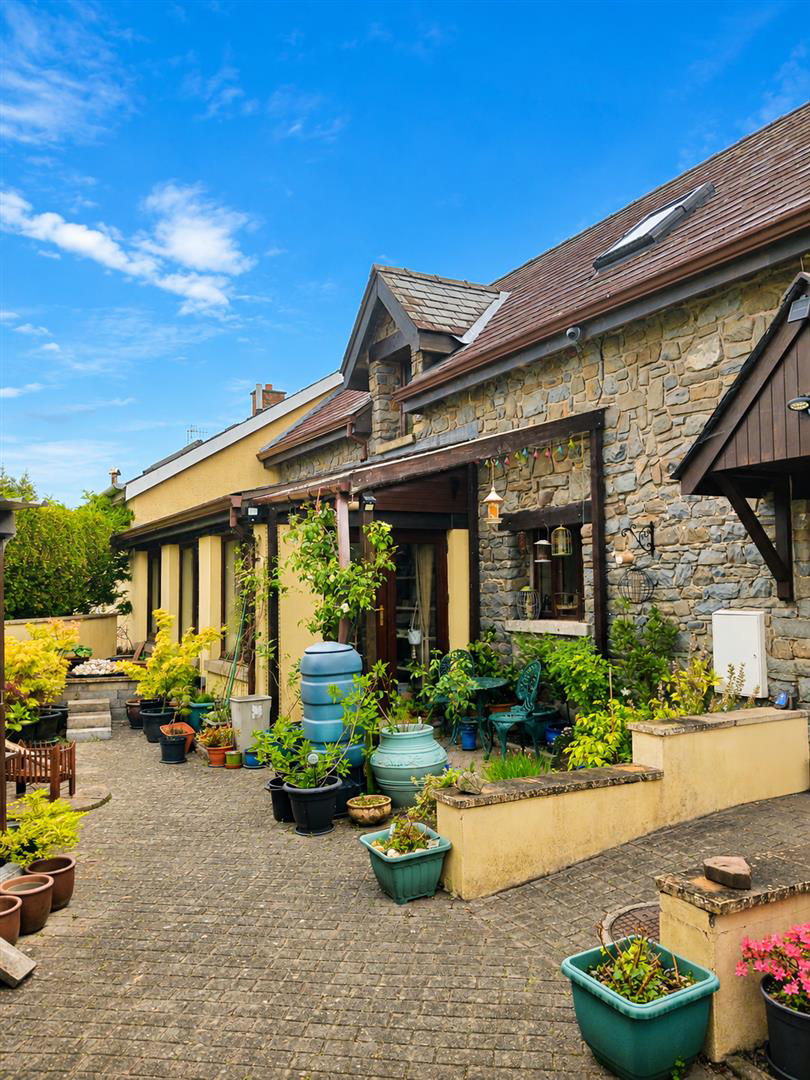
Garden - An attractive paved courtyard area lying directly to the rear of the property providing fantastic outdoor space, providing ample parking area. External twin sockets outside powering the security floodlight and fountain. The Yard also contains a very useful large timber framed shed.
Garage - 6.02mx3.05m (19'9x10) - Located behind the property with up and over door. Please note that the Garage is across the lane and opposite the house. Conversion of the garage to workshop (except for own domestic use) would be subject to planning permission.
Council Tax - BAND E = £2,957 approx per year
Services - Mains Water, mains electricity, oil fired central heating and mains drainage. Fibre broadband available.
What it's like to live in
The practical details that shape daily life here, each with its source. Anything the listing leaves open becomes a question to ask.
 Outdoor space
Garden · courtyard
Agent's descriptionGarage + Driveway
(19'9x10) - Located behind the property with up and over door. Please note that the Garage is across the lane and opposite the house. Conversion of the garage to workshop (excep…
Agent's descriptionOil central heating · Worcester boiler
Cupboard/Pantry - With slate effect flooring a Worcester oil fired boiler and integrated shelving.
Agent's descriptionDouble glazed
This beautiful property benefits from oil fired central heating, double glazing and good Broadband connectivity.
Agent's descriptionLoft
Bathroom - 3.43mx2.49m (11'3x8'2) - with raised antique style roll top bath, W.C, wash hand basin, shower cubicle, spot lighting, tiling to walls and floor, radiator and Velux w…
Agent's descriptionUp to 1,000 Mbps
Available to 100% of premises in the postcode (Ofcom, Jan 2026). Postcode coverage, not a speed guarantee: check this exact address with a provider.
Ofcom postcode coverageMains water, electricity and drainage
Services - Mains Water, mains electricity, oil fired central heating and mains drainage.
Agent's description≈ £246 a month
Council tax, Band E: £2,957 a year, averaged over 12 months
Agent's descriptionThe agent has supplied the certificate as a document. Its rating isn't in the listing data, so open it to see the band and assessment date.
Supplied listing documentEvery room the agent measured
Reception Hall
8.26 × 1.78 m · 27'1" × 5'10" · 14.7 m²
- With slate effect tiled flooring, staircase to the first floor, built-in store/meter cupboard and radiator.
A three-seat sofa (210 × 90 cm), shown for scale. Measurements are approximate.
Questions worth asking
The listing doesn't answer these. Tick any you'd like to ask and they'll be added to your enquiry message.
Nothing added yet
Loading room styling…
Life nearby
A feel for the area
Getting about
15.8 milesto Aberystwyth Rail Station
Approximate straight-line distance · DfT NaPTAN · 13 Sept 2026Background air quality
- Fine particles · PM₂.₅
- 4.1 µg/m³ · Meets the WHO guideline
- Nitrogen dioxide · NO₂
- 1.6 µg/m³ · Meets the WHO guideline
Annual background levels. For scale: the WHO 2021 guideline is 5 µg/m³ for PM₂.₅ and 10 for NO₂; the UK legal limit is 20 and 40. Lower is better; this is a 1 km model, not a reading at the door.
Defra · 2024 annual model · 1 km areaLocal information is approximate. Distances are straight-line estimates from the available location. Broadband describes postcode coverage, not the speed or service available at this home; check the address with a provider. Air quality is a modelled annual background estimate.
Checking nearby places…
Picture your everyday
Start with the agent's details and explore the Area Overview to get a feel for daily life here.
Local news
Checking connected news sources…
Other homes nearby
Homes in SA48 postcode area →About these property details
The information provided in this listing is for general information purposes only and does not constitute property particulars. We make no warranties or guarantees, express or implied, regarding the accuracy, completeness, or availability of the information.
Property details are provided by the listing agent, developer, or other third parties, and we have no control over the content provided. Prospective buyers or tenants should make their own enquiries and verify all information directly with the agent or relevant party.
Information relating to Energy Performance Certificates, Home Reports, or other statutory documents should be obtained directly from the selling agent or developer where applicable.